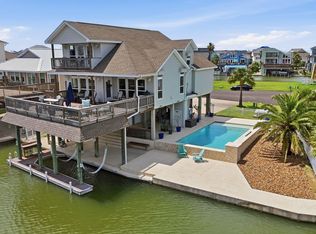
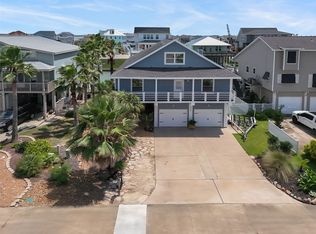
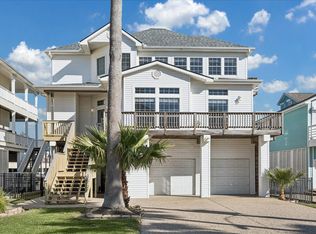
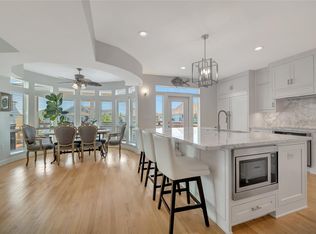
Tiki Island! A rare waterfront gem on Tiki Lake, one of the few homes with a spectacular triple-wide canal view. This 3-bedroom, 3-bath home offers a pool, spa, and exceptional indoor/outdoor living, including a ground-level outdoor full bath. Enjoy a 10-foot-deep canal, boathouse, and lift for larger boats, plus a primary suite balcony overlooking the water. Features include storm shutters, newer windows, roof, and chimney cap in 2025, Trex deck, boathouse pilings, pool equipment, spa heater, water heater, upgraded kitchen and baths, replaced HVAC, brand-new air ducts during ownership, custom closet systems, climate-controlled storage, irrigation, alarm and camera system, and attic build-out potential. Private fenced yard adds privacy and functionality, while the pool, spa, and waterfront setting create a relaxed island lifestyle. Community amenities include a covered pavilion, tennis courts, and playground. Sold furnished. A must-see! Call today for your showing.
For sale
Price cut: $101K (7/29)
$1,049,000
1507 Tiki Dr, Tiki Island, TX 77554
3beds
2,441sqft
:
Get pre-qualifiedN/A
Single Family Residence
Built in 1993
5,488 Square Feet Lot
$997,600 Zestimate®
$430/sqft
$6/mo HOA
What's special
- 53 days |
- 273 |
- 3 |
Zillow last checked:
Listing updated:
Listed by:
Christine Diamond TREC #0657614 713-480-9752,
SWK Realty Group LLC
Source: HAR,MLS#: 28930166
Facts & features
Interior
Bedrooms & bathrooms
- Bedrooms: 3
- Bathrooms: 3
- Full bathrooms: 3
Rooms
- Room types: Family Room, Utility Room
Primary bedroom
- Level: Second
- Area: 270
- Dimensions: 15X18
Bedroom
- Level: First
- Area: 121
- Dimensions: 11X11
Bedroom
- Level: First
- Area: 132
- Dimensions: 12X11
Dining room
- Level: First
- Area: 192
- Dimensions: 12X16
Family room
- Level: First
- Area: 441
- Dimensions: 21X21
Kitchen
- Level: First
- Area: 130
- Dimensions: 13X10
Primary bath
- Level: Second
Utility room
- Level: First
- Area: 54
- Dimensions: 9X6
Heating
- Electric
Cooling
- Ceiling Fan(s), Electric
Appliances
- Included: Disposal, Wine Refrigerator, Electric Oven, Freestanding Oven, Oven, Microwave, Electric Cooktop, Free-Standing Range, Dishwasher
- Laundry: Electric Dryer Hookup, Washer Hookup
Features
- Crown Molding, High Ceilings, Vaulted Ceiling, 2 Bedrooms Down, Primary Bed - 2nd Floor, Sitting Area, Walk-In Closet(s)
- Flooring: Carpet, Engineered Hardwood, Tile
- Windows: Storm Window(s), Shutters
- Number of fireplaces: 1
- Fireplace features: Gas, Gas Log
Interior area
- Total structure area: 2,441
- Total interior livable area: 2,441 sqft
Video & virtual tour
Property
Parking
- Total spaces: 2
- Parking features: Attached, Tandem, Garage Door Opener
- Attached garage spaces: 2
Features
- Stories: 1
- Patio & porch: Covered, Patio/Deck
- Exterior features: Outdoor Kitchen, Sprinkler System, Boat Lift
- Has private pool: Yes
- Pool features: In Ground, Pool/Spa Combo
- Fencing: Full
- Has view: Yes
- View description: Bay, Canal
- Has water view: Yes
- Water view: Bay,Canal
- Waterfront features: Bulkhead, Canal Front, Concrete Bulkhead
Lot
- Size: 5,488 Square Feet
- Features: Subdivided, Waterfront, 0 Up To 1/4 Acre
Details
- Additional structures: Boat House
- Parcel number: 713900000103000
Construction
Type & style
- Home type: SingleFamily
- Architectural style: Traditional
- Property subtype: Single Family Residence
Materials
- Cement Siding
- Foundation: Raised
- Roof: Composition
Condition
- New construction: No
- Year built: 1993
Utilities & green energy
- Water: Water District
Green energy
- Energy efficient items: Attic Vents, Thermostat, HVAC
Community & HOA
Community
- Features: Subdivision Tennis Court
- Subdivision: Tiki Island
HOA
- Has HOA: Yes
- Amenities included: Picnic Area, Playground, Tennis Court(s)
- HOA fee: $70 annually
Location
- Region: Tiki Island
Financial & listing details
- Price per square foot: $430/sqft
- Tax assessed value: $799,588
- Annual tax amount: $19,167
- Date on market: 6/15/2026
- Listing terms: Cash,Conventional,FHA,VA Loan
- Exclusions: All Exterior Items, Washer, Dryer And Refrigerator
- Road surface type: Concrete
Estimated market value
$997,600
$948,000 - $1.05M
$4,533/mo
Price history
| Date | Event | Price |
|---|---|---|
| 7/29/2026 | Price change | $1,049,000-8.8%$430/sqft |
Source:  HAR #28930166 Report a problem HAR #28930166 Report a problem | ||
| 6/19/2026 | Listed for sale | $1,150,000+100%$471/sqft |
Source: HAR #28930166 Report a problem | ||
| 7/26/2018 | Listing removed | $575,000$236/sqft |
Source: UTR TEXAS, REALTORS #19096341 Report a problem | ||
| 6/30/2018 | Pending sale | $575,000$236/sqft |
Source: UTR TEXAS, REALTORS #19096341 Report a problem | ||
| 6/8/2018 | Listed for sale | $575,000$236/sqft |
Source: UTR TEXAS, REALTORS #19096341 Report a problem | ||
Public tax history
| Year | Property taxes | Tax assessment |
|---|---|---|
| 2025 | $14,440 -6.4% | $799,588 -2.3% |
| 2024 | $15,427 +9.2% | $818,286 +10% |
| 2023 | $14,134 -3.9% | $743,896 +10% |
| 2022 | $14,704 +23.3% | $676,269 +10% |
| 2021 | $11,929 +3% | $614,790 +10% |
| 2020 | $11,583 +43.9% | $558,900 |
| 2019 | $8,048 +0.1% | $558,900 +12.1% |
| 2018 | $8,042 | $498,460 -1.7% |
| 2017 | $8,042 +0.7% | $507,200 0% |
| 2016 | $7,985 +0.4% | $507,210 |
| 2015 | $7,953 -1.6% | $507,210 +50.1% |
| 2014 | $8,084 | $337,960 |
| 2013 | -- | $337,960 |
| 2012 | -- | $337,960 |
| 2011 | -- | $337,960 |
| 2010 | -- | $337,960 -5.7% |
| 2009 | -- | $358,560 -11.8% |
| 2008 | -- | $406,670 +11.5% |
| 2007 | -- | $364,590 -17.8% |
| 2006 | -- | $443,620 +18.3% |
| 2005 | -- | $375,020 +25% |
| 2004 | -- | $299,990 |
| 2003 | -- | $299,990 +4.1% |
| 2002 | -- | $288,280 |
Find assessor info on the county website
Monthly payment
Est. payment
Payment breakdown
Explore the cost of this home by adjusting the details. Changes won't be saved.Climate risks
Neighborhood: 77554
Nearby schools
GreatSchools rating
- 3/10Stewart Elementary SchoolGrades: 3-5Distance: 7.1 mi
- 4/10Crosby Middle SchoolGrades: 6-8Distance: 7.5 mi
- 4/10Hitchcock High SchoolGrades: 9-12Distance: 7.5 mi
Schools provided by the listing agent
- Elementary: Hitchcock Primary/Stewart Elementary School
- Middle: Crosby Middle School (Hitchcock)
- High: Hitchcock High School
Source: HAR. This data may not be complete. We recommend contacting the local school district to confirm school assignments for this home.
- $1,249,8004 bd1 ba2.6k sqft1511 Tiki Dr, Tiki Island, TX 77554Off Market

- $2,296,1005 bd8 ba7.2k sqft219 Catamaran Dr, Tiki Island, TX 77554Off Market

- $555,300-- bd2 ba1.2k sqft302 Neptune Cir, Tiki Island, TX 77554Off Market
- $536,200-- bd2 ba1.4k sqft222 Kah Me Ha, Tiki Island, TX 77554Off Market
- $575,4003 bd3 ba1.4k sqft218 Kah Me Ha, Tiki Island, TX 77554Off Market
- $762,600-- bd2 ba2.2k sqft1447 Tiki Dr, Tiki Island, TX 77554Off Market
- $446,2003 bd2 ba1.4k sqft306 Neptune Cir, Tiki Island, TX 77554Off Market
- $593,4003 bd3 ba2.1k sqft307 Westerly Dr, Tiki Island, TX 77554Off Market
A local agent can set up tours, give advice and negotiate with sellers.
Similar homes
- $1,100,0004 bd2 ba2.1k sqft1315 Wahini St, Tiki Island, TX 77554For Sale
 MLS ID #87207107, Jimmy Simien, Simien Properties. HAR
 - $985,0004 bd3 ba3k sqft318 Sunset Cir, Tiki Island, TX 77554For Sale
 MLS ID #32757624, Jackie Greer, Berkshire Hathaway HomeServices Premier Properties. HAR
 - $998,6793 bd3 ba2.7k sqft918 Long Reach Dr, Tiki Island, TX 77554For Sale
 MLS ID #82293768, Pamela Castello, Comiskey Realty. HAR
 - $999,0003 bd4 ba3.1k sqft1303 Outrigger St, Tiki Island, TX 77554For Sale
 MLS ID #39329427, Giannina Hadfield, HomeSmart. HAR
 - $984,4773 bd2 ba2.9k sqft442 Jeanie Lynn St, Tiki Island, TX 77554For SaleMLS ID #57517993, Lizabeth Comiskey, Comiskey Realty. HAR
- $949,0004 bd4 ba2.7k sqft210 Easterly Dr, Tiki Island, TX 77554For SaleMLS ID #95168785, Lizabeth Comiskey, Comiskey Realty. HAR
- $1,450,0003 bd5 ba3k sqft208 Coconut St, Tiki Island, TX 77554For SaleMLS ID #31932641, Kelly Dean, SWK Realty Group LLC. HAR
- $1,280,2504 bd4 ba2.8k sqft107 Bamaku Bnd, Tiki Island, TX 77554For SaleMLS ID #74851365, Gregg Morin, Comiskey Realty. HAR
- $1,549,9003 bd4 ba3.4k sqft241 Tamana Dr, Tiki Island, TX 77554For SaleMLS ID #20567339, Lizabeth Comiskey, Comiskey Realty. HAR
- $1,150,0003 bd4 ba1.9k sqft13339 Binnacle Way, Galveston, TX 77554For SaleMLS ID #69454030, Marylouise Caravella, Caravella Coastal a division of The Real Estate Brokerage Co. LLC. HAR
- $1,500,0003 bd3 ba2.4k sqft12 Tiki Cir, Tiki Island, TX 77554For SaleMLS ID #93630354, Tyler Harding, Call It Closed Int'l Realty. HAR
- $998,0003 bd3 ba1.7k sqft14021 Grambo Blvd, Galveston, TX 77554For SaleMLS ID #12720920, Bet Jennings, Greenwood King Properties - Voss Office. HAR
- $1,000,0004 bd3 ba2k sqft14407 Spyglass Cir, Galveston, TX 77554For SaleMLS ID #57883008, Alicia Swartz, RE/MAX Leading Edge. HAR
- $685,0003 bd3 ba1.6k sqft13414 Binnacle Way, Galveston, TX 77554For SaleMLS ID #35334675, Marylouise Caravella, Caravella Coastal a division of The Real Estate Brokerage Co. LLC. HAR
- $999,9904 bd3 ba1.9k sqft4027 Silver Reef, Galveston, TX 77554For SaleMLS ID #32830444, Nichelle Richards, Nan & Company Properties-Galveston Office. HAR
- $689,0004 bd2 ba2k sqft13602 Windlass Cir, Galveston, TX 77554For SaleMLS ID #17639412, Marylouise Caravella, Caravella Coastal a division of The Real Estate Brokerage Co. LLC. HAR
- $1,125,0004 bd4 ba2.6k sqft4106 Silver Reef, Galveston, TX 77554For SaleMLS ID #89768935, Ashley Marquez, Keller Williams Horizons. HAR
- $965,0004 bd4 ba2.1k sqft3819 Conch, Galveston, TX 77554For SaleMLS ID #57305965, Brandy Duncan, Sand N Sea Properties, LLC. HAR
- $1,250,0003 bd4 ba2.7k sqft4206 Turks Point, Galveston, TX 77554For SaleMLS ID #20056863, Shelly Rae Teinert, Coldwell Banker Ultimate. HAR
- $1,175,0003 bd3 ba2.6k sqft4301 Jolly Roger Rd, Jamaica Beach, TX 77554For SaleMLS ID #54673542, Brian Schwenk, Coldwell Banker TGRE. HAR
