This beautiful permanent resident home exudes quality of ownership. Boasting of new carpet, updated primary bath, spacious utility area, and plenty of ground floor entertaining, you can see why this home is a great find. Located near the bay yet just minutes from the beach, there is endless enjoyment to be found. Located in the heart of sought after Laffites Cove, owners enjoy nature preserve walks and beautiful neighborhood amenities. The large back deck overlooking the preserve provides a quite space for evening sunsets and cool breezes! Sit back, relax and enjoy! Live the Galveston lifestyle with this picturesque perfect home offering 4 bedrooms, 2 baths, open kitchen/living/dining and coastal flare! Conveying with immediate membership to the Galveston Country Club (normally a 3+ year wait list to join) your new home provides for dining, golf and social activities a few blocks away! Move in ready, this home has many updates. See documents for the complete list!
For sale
Price cut: $11K (8/6)
$689,000
13602 Windlass Cir, Galveston, TX 77554
4beds
2,026sqft
:
Get pre-qualified$4,879/mo
Single Family Residence
Built in 2004
6,599 Square Feet Lot
$658,100 Zestimate®
$340/sqft
$88/mo HOA
What's special
- 6 days |
- 220 |
- 4 |
Likely to sell faster than
Zillow last checked:
Listing updated:
Listed by:
Marylouise Caravella TREC #0486328,
Caravella Coastal a division of The Real Estate Brokerage Co. LLC
Source: HAR,MLS#: 17639412
Facts & features
Interior
Bedrooms & bathrooms
- Bedrooms: 4
- Bathrooms: 2
- Full bathrooms: 2
Rooms
- Room types: Family Room, Utility Room
Primary bedroom
- Level: First
- Area: 182
- Dimensions: 14x13
Bedroom
- Level: First
- Area: 132
- Dimensions: 12x11
Bedroom
- Level: First
- Area: 120
- Dimensions: 12x10
Bedroom
- Level: First
- Area: 110
- Dimensions: 10x11
Living room
- Level: First
- Area: 368
- Dimensions: 16x23
Heating
- Natural Gas
Cooling
- Ceiling Fan(s), Electric
Appliances
- Included: Disposal, Refrigerator, Electric Oven, Oven, Microwave, Free-Standing Range, Gas Cooktop, Dishwasher
- Laundry: Electric Dryer Hookup, Washer Hookup
Features
- Crown Molding
- Flooring: Carpet, Tile
- Windows: Insulated/Low-E windows
- Number of fireplaces: 1
- Fireplace features: Gas Log
Interior area
- Total structure area: 2,026
- Total interior livable area: 2,026 sqft
Property
Parking
- Total spaces: 2
- Parking features: Attached, Double-Wide Driveway
- Attached garage spaces: 2
Features
- Stories: 1
- Patio & porch: Covered, Patio/Deck, Porch
- Exterior features: Sprinkler System
- Fencing: Back Yard,Full
Lot
- Size: 6,599 Square Feet
- Features: Back Yard, Subdivided, 0 Up To 1/4 Acre
Details
- Parcel number: 587000050005000
Construction
Type & style
- Home type: SingleFamily
- Architectural style: Contemporary
- Property subtype: Single Family Residence
Materials
- Batts Insulation, Cement Siding
- Foundation: Raised
- Roof: Composition
Condition
- New construction: No
- Year built: 2004
Utilities & green energy
- Sewer: Public Sewer
- Water: Public
Green energy
- Energy efficient items: Thermostat, Exposure/Shade
Community & HOA
Community
- Subdivision: Laffites Cove
HOA
- Has HOA: Yes
- Amenities included: Beach Access, Jogging Path, Paid Patrol, Pond, Trail(s)
- HOA fee: $1,054 annually
Location
- Region: Galveston
Financial & listing details
- Price per square foot: $340/sqft
- Tax assessed value: $648,540
- Annual tax amount: $9,640
- Date on market: 8/6/2026
- Listing terms: Cash,Conventional
- Ownership: Full Ownership
- Road surface type: Concrete
Estimated market value
$658,100
$625,000 - $691,000
$3,005/mo
Price history
| Date | Event | Price |
|---|---|---|
| 8/6/2026 | Price change | $689,000-1.6%$340/sqft |
Source:  HAR #17639412 Report a problem HAR #17639412 Report a problem | ||
| 6/1/2026 | Price change | $699,999-1.4%$346/sqft |
Source: HAR #10924400 Report a problem | ||
| 2/1/2026 | Listed for sale | $709,900+85.1%$350/sqft |
Source: HAR #6857697 Report a problem | ||
| 11/10/2018 | Listing removed | $383,500$189/sqft |
Source: Texas Real Estate and Associat #38181317 Report a problem | ||
| 9/18/2018 | Pending sale | $383,500$189/sqft |
Source: Texas Real Estate and Associat #38181317 Report a problem | ||
| 8/22/2018 | Listed for sale | $383,500+9.9%$189/sqft |
Source: Texas Real Estate and Associat #38181317 Report a problem | ||
| 4/29/2016 | Sold | -- |
Source: Agent Provided Report a problem | ||
| 4/6/2016 | Pending sale | $349,000$172/sqft |
Source: Heritage Texas Properties #35051573 Report a problem | ||
| 2/18/2016 | Listed for sale | $349,000$172/sqft |
Source: Heritage Texas Properties #35051573 Report a problem | ||
Public tax history
| Year | Property taxes | Tax assessment |
|---|---|---|
| 2025 | $6,534 | $568,655 |
Find assessor info on the county website
Monthly payment
Est. payment
Payment breakdown
Explore the cost of this home by adjusting the details. Changes won't be saved.Climate risks
Neighborhood: Pirates Cove
Nearby schools
GreatSchools rating
- 9/10Oppe Elementary SchoolGrades: PK-4Distance: 6.2 mi
- 5/10AIM College & Career PrepGrades: 8-12Distance: 8.4 mi
- 4/10Weis Middle SchoolGrades: 5-6Distance: 6.8 mi
Schools provided by the listing agent
- Elementary: Gisd Open Enroll
- Middle: Gisd Open Enroll
- High: Ball High School
Source: HAR. This data may not be complete. We recommend contacting the local school district to confirm school assignments for this home.
- $661,1003 bd2 ba2.1k sqft13526 Windlass Cir, Galveston, TX 77554Off Market
- $624,4003 bd2 ba2.1k sqft13606 Windlass Cir, Galveston, TX 77554Off Market
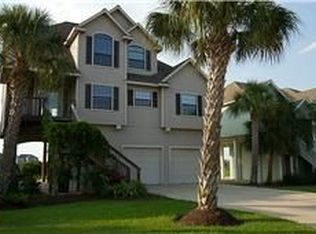
- $353,7208,407 sqft13523 Windlass Cir, Galveston, TX 77554Off Market
- $750,8003 bd2 ba1.5k sqft13522 Windlass Cir, Galveston, TX 77554Off Market
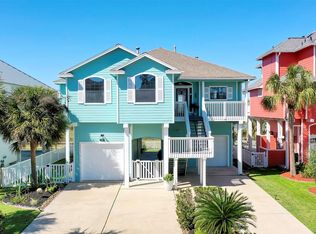
- $584,900-- bd2 ba1.8k sqft13610 Windlass Cir, Galveston, TX 77554Off Market
- $903,5703 bd4 ba4.2k sqft13518 Windlass Cir, Galveston, TX 77554Off Market
- $704,1003 bd2 ba2.3k sqft13614 Windlass Cir, Galveston, TX 77554Off Market
- $996,5004 bd2 ba2.1k sqft13603 Windlass Cir, Galveston, TX 77554Off Market
A local agent can set up tours, give advice and negotiate with sellers.
Similar homes
- $685,0003 bd3 ba1.6k sqft13414 Binnacle Way, Galveston, TX 77554For Sale
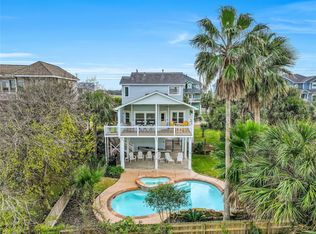 MLS ID #35334675, Marylouise Caravella, Caravella Coastal a division of The Real Estate Brokerage Co. LLC. HAR
 - $775,0003 bd2 ba1.6k sqft3439 Eckert Dr, Galveston, TX 77554For Sale
 MLS ID #49706615, Bet Jennings, Greenwood King Properties - Voss Office. HAR
 - $629,0004 bd2 ba1.8k sqft13730 San Domingo Dr, Galveston, TX 77554For Sale
 MLS ID #28971162, Kimberly Gaido, Sand N Sea Properties, LLC. HAR
 - $624,9003 bd2 ba1.3k sqft4123 Pelican Ln, Galveston, TX 77554For Sale
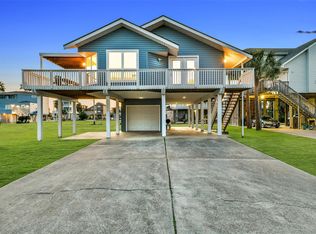 MLS ID #32853610, Marylouise Caravella, Caravella Coastal a division of The Real Estate Brokerage Co. LLC. HAR
 - $615,0004 bd2 ba1.9k sqft18614 Warrior Rd, Galveston, TX 77554For SaleMLS ID #26251812, Alicia Swartz, RE/MAX Leading Edge. HAR
- $530,0003 bd2 ba1.4k sqft13819 San Domingo Dr, Galveston, TX 77554For SaleMLS ID #50414082, Shelly Rae Teinert, Coldwell Banker Ultimate. HAR
- $829,0003 bd2 ba2.5k sqft4115 Buccaneer Blvd, Galveston, TX 77554For SaleMLS ID #86237293, Shelly Rae Teinert, Coldwell Banker Ultimate. HAR
- $530,0003 bd2 ba1.5k sqft13684 Mutiny Ln, Galveston, TX 77554For SaleMLS ID #13914014, Jessica Carner, Keller Williams Horizons. HAR
- $730,0003 bd2 ba2.2k sqft17614 Glei, Galveston, TX 77554For SaleMLS ID #37292127, Peyton Leal, Peyton Leal. HAR
- $699,0004 bd3 ba1.9k sqft243 Isles End Rd #Rr2, Galveston, TX 77554For SaleMLS ID #11582066, Angela Wells, Stanfield Properties. HAR
- $699,0004 bd4 ba2.2k sqft26814 Estuary Dr, Galveston, TX 77554For SaleMLS ID #27226894, Tyshawn Whitt, Orchard Brokerage. HAR
- $579,9003 bd2 ba1.4k sqft13819 Mutiny Ln, Galveston, TX 77554For SaleMLS ID #26493850, Stephen Findley, Sky Real Estate Professionals. HAR
- $775,0004 bd2 ba1.6k sqft18506 E De Vaca, Galveston, TX 77554For SaleMLS ID #89553848, May Pham, eXp Realty LLC. HAR
- $795,0003 bd3 ba1.8k sqft13102 John Reynolds Rd, Galveston, TX 77554For SaleMLS ID #84406816, Caroline Spagnola, RE/MAX Leading Edge. HAR
- $615,0003 bd3 ba1k sqft22102 Zapata Dr, Galveston, TX 77554For SaleMLS ID #95126641, Amy Larner, RE/MAX Leading Edge. HAR
- $645,9004 bd4 ba1.9k sqft2435 103rd St, Galveston, TX 77554For SaleMLS ID #84557301, April Aberle, RE/MAX Crossroads Realty. HAR
- $515,0003 bd2 ba1.3k sqft13827 Pirates Beach Blvd, Galveston, TX 77554For SaleMLS ID #50873204, Alison Christensen, Sand N Sea Properties, LLC. HAR
- $1,025,0004 bd4 ba2.9k sqft4010 Shallow Reef, Galveston, TX 77554For SaleMLS ID #27713580, Ashley Marquez, Keller Williams Horizons. HAR
- $690,0003 bd3 ba1.4k sqft247 Isles End Rd, Tiki Island, TX 77554For SaleMLS ID #9902005, Jackie Greer, Berkshire Hathaway HomeServices Premier Properties. HAR
- $1,000,0004 bd3 ba2k sqft14407 Spyglass Cir, Galveston, TX 77554For SaleMLS ID #57883008, Alicia Swartz, RE/MAX Leading Edge. HAR
