Stunning like- new home on 1.5 lots (CAD) with eastern decks overlooking magnificent mature oak trees teeming with wildlife and view of lake make the perfect spot for morning coffee and nice, shaded spot for winding down in the evenings. A catwalk on the main level connects front and back decks and a newly installed (2025) cargo lift. Beautiful wood floors throughout, shiplap accent walls, quartz counters, Samsung appliances including 5-burner gas range, impact windows, storm doors, tankless water heater, cathedral ceiling. Remodeled 2nd bath with expansive glass walk-in shower. Mosquito system. Large storage room upstairs, could be exercise room or flex space, sf not counted in GCAD sf. New 2025 TREX expanded patio to enjoy the outdoors. Lush landscaping. No neighbors behind, just a picture-perfect view of the nature preserve. Serene and tranquil! Pack an overnight bag! Coveted social membership to Galveston Country Club. All info per Seller.
For sale
Price cut: $26K (8/14)
$749,000
3439 Eckert Dr, Galveston, TX 77554
3beds
1,660sqft
Single Family Residence
Built in 2019
0.25 Acres Lot
$717,800 Zestimate®
$451/sqft
$83/mo HOA
What's special
Mosquito systemBeautiful wood floors throughoutQuartz countersCathedral ceilingStorm doorsLush landscapingTankless water heater
- 26 days |
- 240 |
- 6 |
Likely to sell faster than
Zillow last checked:
Listing updated:
Listed by:
Bet Jennings TREC #0595590 281-773-3477,
Greenwood King Properties - Voss Office
Source: HAR,MLS#: 49706615
Facts & features
Interior
Bedrooms & bathrooms
- Bedrooms: 3
- Bathrooms: 2
- Full bathrooms: 2
Rooms
- Room types: Guest Suite, Utility Room
Primary bedroom
- Level: Second
- Area: 240
- Dimensions: 16x15
Bedroom
- Level: First
- Area: 121
- Dimensions: 11x11
Bedroom
- Level: First
- Area: 204
- Dimensions: 17x12
Other
- Level: Second
- Area: 81
- Dimensions: 9x9
Other
- Level: First
- Area: 66
- Dimensions: 11x6
Dining room
- Level: First
- Area: 108
- Dimensions: 12x9
Other
- Level: Second
- Area: 192
- Dimensions: 16x12
Kitchen
- Level: First
- Area: 108
- Dimensions: 12x9
Living room
- Level: First
- Area: 256
- Dimensions: 16x16
Heating
- Natural Gas, Zoned
Cooling
- Ceiling Fan(s), Electric, Zoned
Appliances
- Included: ENERGY STAR Qualified Appliances, Water Heater, Disposal, Dryer, Refrigerator, Washer, Convection Oven, Microwave, Gas Range, Dishwasher
- Laundry: Electric Dryer Hookup, Gas Dryer Hookup, Washer Hookup
Features
- High Ceilings, 2 Bedrooms Down, En-Suite Bath, Primary Bed - 2nd Floor, Walk-In Closet(s)
- Flooring: Wood
- Doors: Insulated Doors
- Windows: Insulated/Low-E windows, Storm Window(s), Window Coverings
Interior area
- Total structure area: 1,660
- Total interior livable area: 1,660 sqft
Property
Parking
- Total spaces: 1
- Parking features: Attached, Oversized
- Attached garage spaces: 1
Features
- Stories: 2
- Patio & porch: Covered, Patio/Deck, Porch
- Exterior features: Side Yard, Sprinkler System
- Has spa: Yes
- Fencing: Back Yard,Full
- Has view: Yes
- View description: Lake, Water
- Has water view: Yes
- Water view: Lake,Water
Lot
- Size: 0.25 Acres
- Dimensions: 60 x 120
- Features: Back Yard, Greenbelt, Near Golf Course, 0 Up To 1/4 Acre
Details
- Parcel number: 587000070006000
Construction
Type & style
- Home type: SingleFamily
- Architectural style: Contemporary
- Property subtype: Single Family Residence
Materials
- Cement Siding
- Foundation: Raised
- Roof: Composition
Condition
- New construction: No
- Year built: 2019
Details
- Builder name: BOI Builders
Utilities & green energy
- Sewer: Public Sewer
- Water: Public
Green energy
- Energy efficient items: Lighting, HVAC, Exposure/Shade
Community & HOA
Community
- Features: Subdivision Tennis Court
- Subdivision: Laffites Cove
HOA
- Has HOA: Yes
- Amenities included: Beach Access, Clubhouse, Controlled Access, Golf Course, Paid Patrol, Party Room, Playground, Pond, Pool, Security, Sport Court, Tennis Court(s), Trail(s)
- HOA fee: $995 annually
Location
- Region: Galveston
Financial & listing details
- Price per square foot: $451/sqft
- Tax assessed value: $679,770
- Annual tax amount: $11,524
- Date on market: 7/24/2026
- Listing terms: Cash,Conventional
- Ownership: Full Ownership
- Road surface type: Concrete
Estimated market value
$717,800
$682,000 - $754,000
$3,347/mo
Price history
| Date | Event | Price |
|---|---|---|
| 8/14/2026 | Price change | $749,000-3.4%$451/sqft |
Source:  HAR #49706615 Report a problem HAR #49706615 Report a problem | ||
| 7/24/2026 | Listed for sale | $775,000+19.4%$467/sqft |
Source: HAR #49706615 Report a problem | ||
| 10/27/2024 | Listing removed | $649,000$391/sqft |
Source: HAR #74725773 Report a problem | ||
| 10/21/2024 | Pending sale | $649,000$391/sqft |
Source: HAR #74725773 Report a problem | ||
| 9/27/2024 | Listed for sale | $649,000$391/sqft |
Source: HAR #74725773 Report a problem | ||
| 9/20/2019 | Sold | -- |
Source: Agent Provided Report a problem | ||
Public tax history
| Year | Property taxes | Tax assessment |
|---|---|---|
| 2025 | $6,491 -39.4% | $679,770 +8.2% |
| 2024 | $10,718 +15% | $628,000 +16.1% |
| 2023 | $9,317 -13.3% | $541,000 |
| 2022 | $10,753 +17% | $541,000 +19.6% |
| 2021 | $9,193 +9.5% | $452,310 +19.7% |
| 2020 | $8,394 +527.9% | $377,840 +584.9% |
| 2019 | $1,337 -0.5% | $55,170 |
| 2018 | $1,343 | $55,170 |
| 2017 | $1,343 +1.3% | $55,170 |
| 2016 | $1,326 -1.1% | $55,170 |
| 2015 | $1,340 -1.3% | $55,170 |
| 2014 | $1,358 | $55,170 |
| 2013 | -- | $55,170 |
| 2012 | -- | $55,170 |
| 2011 | -- | $55,170 |
| 2010 | -- | $55,170 |
| 2009 | -- | $55,170 |
| 2008 | -- | $55,170 |
| 2007 | -- | $55,170 |
Find assessor info on the county website
Monthly payment
Est. payment
Payment breakdown
Explore the cost of this home by adjusting the details. Changes won't be saved.Climate risks
Neighborhood: Pirates Cove
Nearby schools
GreatSchools rating
- 9/10Oppe Elementary SchoolGrades: PK-4Distance: 6.1 mi
- 5/10AIM College & Career PrepGrades: 8-12Distance: 8.3 mi
- 4/10Weis Middle SchoolGrades: 5-6Distance: 6.7 mi
Schools provided by the listing agent
- Elementary: Gisd Open Enroll
- Middle: Gisd Open Enroll
- High: Ball High School
Source: HAR. This data may not be complete. We recommend contacting the local school district to confirm school assignments for this home.
- $130,0007,200 sqft3435 Eckert Dr, Galveston, TX 77554Lot/Land

- $494,000-- bd-- ba1.5k sqft3443 Eckert Dr, Galveston, TX 77554Off Market
- $1,190,6004 bd3 ba2.4k sqft3438 Eckert Dr, Galveston, TX 77554Off Market
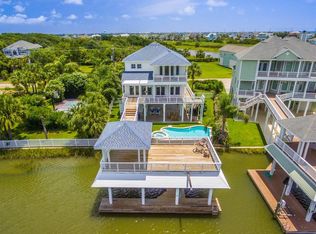
- $999,0004 bd3 ba2.7k sqft3427 Eckert Dr, Galveston, TX 77554Coming Soon
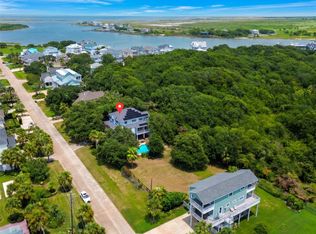
- $1,520,7004 bd4 ba3.3k sqft3442 Eckert Dr, Galveston, TX 77554Off Market
- $590,8003 bd3 ba2k sqft3503 Eckert Dr, Galveston, TX 77554Off Market
- $1,972,1005 bd5 ba3.3k sqft3426 Eckert Dr, Galveston, TX 77554Off Market
- $1,095,700-- bd2 ba2.5k sqft3446 Eckert Dr, Galveston, TX 77554Off Market
A local agent can set up tours, give advice and negotiate with sellers.
Similar homes
- $689,0004 bd2 ba2k sqft13602 Windlass Cir, Galveston, TX 77554For Sale
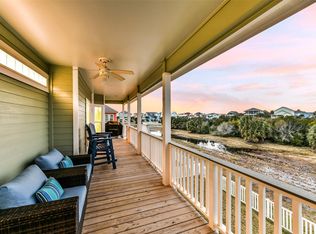 MLS ID #17639412, Marylouise Caravella, Caravella Coastal a division of The Real Estate Brokerage Co. LLC. HAR
 - $685,0003 bd3 ba1.6k sqft13414 Binnacle Way, Galveston, TX 77554For Sale
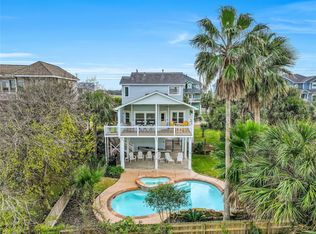 MLS ID #35334675, Marylouise Caravella, Caravella Coastal a division of The Real Estate Brokerage Co. LLC. HAR
 - $695,0004 bd4 ba2.3k sqft13318 Binnacle Way, Galveston, TX 77554For Sale
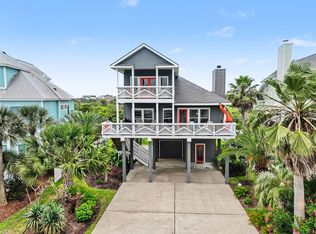 MLS ID #8009468, Anthony Bianchi, Anthony Bianchi, Broker. HAR
 - $795,0003 bd3 ba1.8k sqft13102 John Reynolds Rd, Galveston, TX 77554For Sale
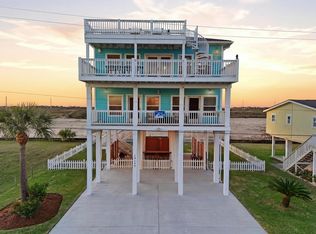 MLS ID #84406816, Caroline Spagnola, RE/MAX Leading Edge. HAR
 - $699,0003 bd2 ba1.6k sqft4125 Fiddler Crab Ln, Galveston, TX 77554For SaleMLS ID #15713184, Stacey Weber-Rubio, Sand N Sea Properties, LLC. HAR
- $825,0003 bd3 ba1.6k sqft4214 Ghost Crab Ln, Galveston, TX 77554For SaleMLS ID #21210071, Melonee Foss. NTREIS
- $950,0003 bd3 ba2k sqft12728 E Conquistador Dr, Galveston, TX 77554For SaleMLS ID #18389616, Ashley Marquez, Keller Williams Horizons. HAR
- $775,0004 bd2 ba1.6k sqft18506 E De Vaca, Galveston, TX 77554For SaleMLS ID #89553848, May Pham, eXp Realty LLC. HAR
- $825,0003 bd3 ba1.6k sqft13106 Bermuda Beach Dr, Galveston, TX 77554For SaleMLS ID #85054692, Kimberly Gaido, Sand N Sea Properties, LLC. HAR
- $624,9003 bd2 ba1.3k sqft4123 Pelican Ln, Galveston, TX 77554For SaleMLS ID #32853610, Marylouise Caravella, Caravella Coastal a division of The Real Estate Brokerage Co. LLC. HAR
- $775,0004 bd5 ba1.8k sqft16700 Montego Way, Jamaica Beach, TX 77554For SaleMLS ID #27581974, Fred Paskell, Fred Paskell. HAR
- $730,0003 bd2 ba2.2k sqft17614 Glei, Galveston, TX 77554For SaleMLS ID #37292127, Peyton Leal, Peyton Leal. HAR
- $849,0005 bd2 ba2k sqft4211 Long Tom Ct, Galveston, TX 77554For SaleMLS ID #72281002, Mary Rothwell, Compass RE Texas, LLC - Houston. HAR
- $587,0003 bd3 ba1.8k sqft13707 Pirates Beach Blvd, Galveston, TX 77554For SaleMLS ID #88590811, Shelly Rae Teinert, Coldwell Banker Ultimate. HAR
- $899,9004 bd3 ba2.1k sqft4210 Sandpiper Ln, Galveston, TX 77554For SaleMLS ID #98316848, Trang Le, LPT Realty, LLC. HAR
- $749,5004 bd3 ba2.1k sqft6 Hammock Trl, Galveston, TX 77554For SaleMLS ID #37806313, David Bowers, Better Homes and Gardens Real Estate Gary Greene - Galveston. HAR
- $515,0004 bd3 ba1.7k sqft13611 Stewart Rd, Galveston, TX 77554For SaleMLS ID #84391961, Jimmy Franklin, eXp Realty LLC. HAR
- $529,0003 bd2 ba1.5k sqft13723 Pirates Beach Blvd, Galveston, TX 77554For SaleMLS ID #70136540, Bet Jennings, Greenwood King Properties - Voss Office. HAR
- $459,0003 bd3 ba1.5k sqft14204 Miramar Dr, Galveston, TX 77554For SaleMLS ID #63455335, Zuleima Cossio, Nan & Company Properties-Galveston Office. HAR
- $599,0003 bd2 ba1.4k sqft18603 Shaman Dr, Galveston, TX 77554For SaleMLS ID #66598547, Brian Schwenk, Coldwell Banker TGRE. HAR
