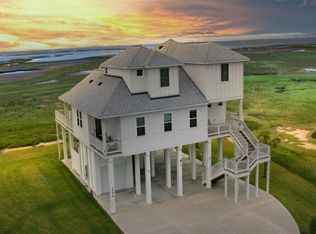
Wrap around gated front porch is a welcoming feature to this quiet area of Evia. Built 2023, this two story house with attached 2 car garage has an open living, dining and large kitchen floorplan. First floor primary bedroom suite has a spacious closet, 11x8, and large bath, 15x9, with separate shower and soaking tub. First floor ceilings are 10 feet and have crown molding. Large utility room with pantry-style shelving. The 2nd floor has three bedrooms, a full bath and a den/study. The house has a recently installed Generac generator with a weekly self-tester. There is a whole house dehumidifier and the attic is airconditioned. Full kitchen with Zenn White Quartz countertops and a spacious island with breakfast bar. Wood floors throughout the house, except for the baths and utility room. Light color palette inside and out and the house has govee lights making for the exterior noteworthy in the evening. Completely fenced backyard. Easy walk to the pool area or to Sugar Bean.
For sale
$749,500
6 Hammock Trl, Galveston, TX 77554
4beds
2,194sqft
:
Get pre-qualified$5,372/mo
Single Family Residence
Built in 2023
4,038 Square Feet Lot
$729,000 Zestimate®
$342/sqft
$105/mo HOA
What's special
Completely fenced backyardCrown molding
- 35 days |
- 245 |
- 13 |
Zillow last checked:
Listing updated:
Listed by:
David Bowers TREC #0399780 409-763-2800,
Better Homes and Gardens Real Estate Gary Greene - Galveston
Source: HAR,MLS#: 37806313
Facts & features
Interior
Bedrooms & bathrooms
- Bedrooms: 4
- Bathrooms: 3
- Full bathrooms: 2
- 1/2 bathrooms: 1
Rooms
- Room types: Utility Room
Primary bathroom
- Features: Primary Bath: Double Sinks, Primary Bath: Separate Shower, Primary Bath: Soaking Tub, Secondary Bath(s): Double Sinks, Secondary Bath(s): Tub/Shower Combo
Kitchen
- Features: Breakfast Bar, Kitchen Island, Kitchen open to Family Room, Under Cabinet Lighting
Heating
- Natural Gas
Cooling
- Ceiling Fan(s), Electric
Appliances
- Included: Disposal, Microwave, Gas Range, Dishwasher
- Laundry: Electric Dryer Hookup, Washer Hookup
Features
- 3 Bedrooms Up, Primary Bed - 1st Floor, Walk-In Closet(s)
Interior area
- Total structure area: 2,194
- Total interior livable area: 2,194 sqft
Property
Parking
- Total spaces: 2
- Parking features: Attached, Garage Door Opener, Double-Wide Driveway
- Attached garage spaces: 2
Features
- Stories: 2
Lot
- Size: 4,038 Square Feet
- Dimensions: 101 x 40
- Features: Subdivided, 0 Up To 1/4 Acre
Details
- Parcel number: 326600000136000
Construction
Type & style
- Home type: SingleFamily
- Architectural style: Other
- Property subtype: Single Family Residence
Materials
- Other
- Foundation: Pillar/Post/Pier
- Roof: Composition
Condition
- New construction: No
- Year built: 2023
Utilities & green energy
- Sewer: Public Sewer
- Water: Public
Community & HOA
Community
- Subdivision: Evia Ph One 2005
HOA
- Has HOA: Yes
- Amenities included: Picnic Area, Pool, Trail(s)
- HOA fee: $1,260 annually
Location
- Region: Galveston
Financial & listing details
- Price per square foot: $342/sqft
- Tax assessed value: $706,800
- Annual tax amount: $12,150
- Date on market: 6/25/2026
- Listing terms: Cash,Conventional,VA Loan
- Ownership: Full Ownership
- Road surface type: Asphalt
Estimated market value
$729,000
$693,000 - $765,000
$4,198/mo
Price history
| Date | Event | Price |
|---|---|---|
| 6/25/2026 | Listed for sale | $749,500+9%$342/sqft |
Source:  HAR #37806313 Report a problem HAR #37806313 Report a problem | ||
| 9/6/2023 | Sold | -- |
Source: Agent Provided Report a problem | ||
| 8/30/2023 | Pending sale | $687,585$313/sqft |
Source: HAR #37864197 Report a problem | ||
| 5/2/2023 | Listed for sale | $687,585$313/sqft |
Source: HAR #37864197 Report a problem | ||
| 4/6/2023 | Listing removed | -- |
Source: GTXMLS Report a problem | ||
| 2/25/2023 | Price change | $687,585+0.3%$313/sqft |
Source: GTXMLS Report a problem | ||
| 10/3/2022 | Listed for sale | $685,400$312/sqft |
Source: GTXMLS #20220983 Report a problem | ||
Public tax history
| Year | Property taxes | Tax assessment |
|---|---|---|
| 2025 | -- | $706,800 +6.8% |
| 2024 | -- | $661,750 +62.2% |
| 2023 | $7,130 +846.4% | $407,988 +991.8% |
| 2022 | $753 -2.4% | $37,370 |
| 2021 | $772 -8.7% | $37,370 |
| 2020 | $845 -8.3% | $37,370 |
| 2019 | $922 -0.3% | $37,370 |
| 2018 | $925 | $37,370 |
| 2017 | $925 +1.2% | $37,370 |
| 2016 | $914 -1.2% | $37,370 |
| 2015 | $925 -1.3% | $37,370 |
| 2014 | $937 | $37,370 |
| 2013 | -- | $37,370 |
| 2012 | -- | $37,370 |
| 2011 | -- | $37,370 -23.1% |
| 2010 | -- | $48,580 |
| 2009 | -- | $48,580 |
| 2008 | -- | $48,580 |
| 2007 | -- | $48,580 |
Find assessor info on the county website
Monthly payment
Est. payment
Payment breakdown
Explore the cost of this home by adjusting the details. Changes won't be saved.Climate risks
Neighborhood: Evia
Nearby schools
GreatSchools rating
- 9/10Oppe Elementary SchoolGrades: PK-4Distance: 1.4 mi
- 5/10AIM College & Career PrepGrades: 8-12Distance: 3.5 mi
- 4/10Weis Middle SchoolGrades: 5-6Distance: 2.1 mi
Schools provided by the listing agent
- Elementary: Gisd Open Enroll
- Middle: Gisd Open Enroll
- High: Ball High School
Source: HAR. This data may not be complete. We recommend contacting the local school district to confirm school assignments for this home.
- $707,100-- bd3 ba2.4k sqft8 Hammock Trl, Galveston, TX 77554Off Market
- $686,400-- bd3 ba1.9k sqft4 Hammock Trl, Galveston, TX 77554Off Market
- $618,0003 bd2 ba1.8k sqft2 Hammock Trl, Galveston, TX 77554Off Market

- $86,1404,495 Square Feet1 Meridian Way, Galveston, TX 77554Off Market

- $470,7003 bd2 ba1.5k sqft1 Latitude Ln, Galveston, TX 77554Off Market
- $471,800-- bd-- ba1.8k sqft3 Latitude Ln, Galveston, TX 77554Off Market
- $480,2003 bd2 ba1.8k sqft5 Latitude Ln, Galveston, TX 77554Off Market
- $76,8003,994 Square Feet3 Meridian Way, Galveston, TX 77554Off Market
A local agent can set up tours, give advice and negotiate with sellers.
Similar homes
- $679,9004 bd3 ba2k sqft5 Duval St, Galveston, TX 77554For Sale
 MLS ID #30988307, Jimmy Simien, Simien Properties. HAR
 - $645,9004 bd4 ba1.9k sqft2435 103rd St, Galveston, TX 77554For Sale
 MLS ID #84557301, April Aberle, RE/MAX Crossroads Realty. HAR
 - $799,0004 bd4 ba2k sqft18414 Indian Beach Ct, Galveston, TX 77554For Sale
 MLS ID #65988990, Christine Hudson, Gaines Properties LLC. HAR
 - $580,0003 bd2 ba1.5k sqft7 Latitude Ln, Galveston, TX 77554For Sale
 MLS ID #70428812, Bain McEldowney, Latitude 29 Group. HAR
 - $775,0003 bd2 ba1.6k sqft3439 Eckert Dr, Galveston, TX 77554For SaleMLS ID #49706615, Bet Jennings, Greenwood King Properties - Voss Office. HAR
- $740,0004 bd4 ba1.8k sqft3903 Pirates Beach Boulevard Ct, Galveston, TX 77554For SaleMLS ID #52168389, Peter Van Borssum, Sand N Sea Properties, LLC. HAR
- $895,0004 bd3 ba1.9k sqft3802 Sea Urchin, Galveston, TX 77554For SaleMLS ID #70856808, Kimberly Gaido, Sand N Sea Properties, LLC. HAR
- $850,0004 bd3 ba1.8k sqft11642 Sea Butterfly, Galveston, TX 77554For SaleMLS ID #44933770, Marita Corkill, eXp Realty, LLC. HAR
- $899,0004 bd4 ba2.1k sqft11706 Opihi, Galveston, TX 77554For SaleMLS ID #10777529, Michael Parker, Michael Parker Real Estate Services. HAR
- $945,0004 bd3 ba2.3k sqft1001 Bamar Ln, Galveston, TX 77554For SaleMLS ID #33004413, Robert Zahn, Coldwell Banker TGRE. HAR
- $819,0004 bd2 ba1.7k sqft12940 John Reynolds Rd, Galveston, TX 77554For SaleMLS ID #77333014, Kimberly Gaido, Sand N Sea Properties, LLC. HAR
- $537,0003 bd3 ba2.1k sqft90 Island Psge, Galveston, TX 77554For SaleMLS ID #80120416, Chantelle Cormier, Keller Williams Horizons. HAR
- $675,0004 bd2 ba1.8k sqft13730 San Domingo Dr, Galveston, TX 77554For SaleMLS ID #28971162, Kimberly Gaido, Sand N Sea Properties, LLC. HAR
- $850,0004 bd3 ba2.2k sqft925 Tiki Dr, Tiki Island, TX 77554For SaleMLS ID #14938553, Diana Wilson, Better Homes and Gardens Real Estate Gary Greene - Bay Area. HAR
- $839,9004 bd5 ba1.8k sqft16700 Montego Way, Jamaica Beach, TX 77554For SaleMLS ID #58108918, Fred Paskell, Fred Paskell. HAR
- $825,0003 bd3 ba1.6k sqft13106 Bermuda Beach Dr, Galveston, TX 77554For SaleMLS ID #85054692, Kimberly Gaido, Sand N Sea Properties, LLC. HAR
- $965,0004 bd4 ba2.1k sqft3819 Conch, Galveston, TX 77554For SaleMLS ID #57305965, Brandy Duncan, Sand N Sea Properties, LLC. HAR
- $699,0003 bd2 ba1.6k sqft4125 Fiddler Crab Ln, Galveston, TX 77554For SaleMLS ID #15713184, Stacey Weber-Rubio, Sand N Sea Properties, LLC. HAR
- $785,0003 bd3 ba1.8k sqft26114 Bay Breeze Dr, Galveston, TX 77554For SaleMLS ID #70990283, Shani Atkinson, RE/MAX Leading Edge. HAR
- $699,0004 bd3 ba1.8k sqft22318 Vista Del Mar, Galveston, TX 77554For SaleMLS ID #73545243, Deborah Bly, eXp Realty, LLC. HAR
