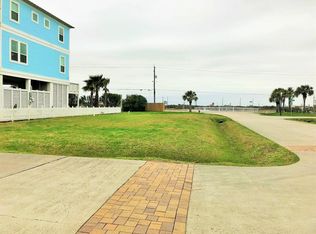

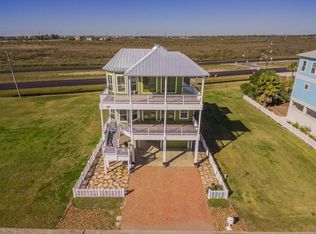
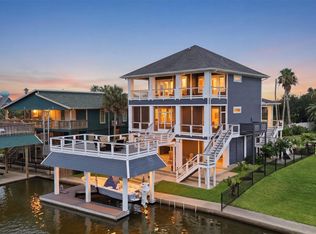
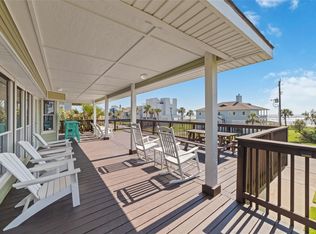
Escape to this exquisite coastal sanctuary in Galveston's coveted West End,where gentle Gulf waves and salty sea breezes welcome you just a two-minute stroll from pristine beaches.This 5-bedroom,4-bathroom haven features dual primary suites for ultimate privacy and comfort,plus a versatile bunk room sleeping up to 8 guests ideal for large families or group getaways accommodates 16 total.The open-concept kitchen flows into living spaces with breathtaking panoramic Gulf views,making every meal and gathering a scenic delight perfect forentertaining.A flexible first-floor room adapts as a bedroom,den,home office,lounge,or fitness space, complemented by recently replaced A/C units for reliable year-round comfort Proven 10-year track record as a highly successful vacation rental in one of the island's most desirable upscale neighborhoods near top restaurants, shops, and attractions like the Galveston Island Pleasure Pier and the Strand property strong investment potential. Possibly Furnished
For sale
$899,000
11706 Opihi, Galveston, TX 77554
4beds
2,176sqft
Single Family Residence
Built in 2014
4,726 Square Feet Lot
$852,900 Zestimate®
$413/sqft
$125/mo HOA
What's special
Breathtaking panoramic gulf viewsOpen-concept kitchen
- 94 days
- 147
- 7
Zillow last checked:
Listing updated:
Listed by:
Michael Parker TREC #0573628 281-543-1778,
Michael Parker Real Estate Services
Source: HAR,MLS#: 10777529
Facts & features
Interior
Bedrooms & bathrooms
- Bedrooms: 4
- Bathrooms: 4
- Full bathrooms: 4
Rooms
- Room types: Den, Utility Room
Primary bedroom
- Level: Second
- Area: 130
- Dimensions: 13x10
Primary bedroom
- Level: Second
- Area: 130
- Dimensions: 13x10
Bedroom
- Level: Second
- Area: 154
- Dimensions: 11x14
Bedroom
- Level: Second
- Area: 100
- Dimensions: 10x10
Other
- Level: First
- Area: 144
- Dimensions: 12x12
Family room
- Level: First
- Area: 270
- Dimensions: 15x18
Heating
- Natural Gas
Cooling
- Ceiling Fan(s), Electric
Appliances
- Included: Disposal, Electric Oven, Oven, Microwave, Electric Cooktop, Dishwasher
- Laundry: Washer Hookup
Features
- Crown Molding, En-Suite Bath, Primary Bed - 2nd Floor
- Flooring: Carpet, Tile, Wood
Interior area
- Total structure area: 2,176
- Total interior livable area: 2,176 sqft
Property
Parking
- Total spaces: 3
- Parking features: Attached, Oversized, Tandem, Boat
- Attached garage spaces: 3
Features
- Stories: 2
- Fencing: Back Yard
- Has view: Yes
- View description: Gulf View, Water
- Has water view: Yes
- Water view: Gulf,Water
Lot
- Size: 4,726 Square Feet
- Features: Back Yard, Subdivided, 0 Up To 1/4 Acre
Details
- Parcel number: 164100000005000
Construction
Type & style
- Home type: SingleFamily
- Architectural style: Other
- Property subtype: Single Family Residence
Materials
- Cement Siding, Wood Siding
- Foundation: Raised, Slab
- Roof: Composition
Condition
- New construction: No
- Year built: 2014
Utilities & green energy
- Sewer: Public Sewer
- Water: Public
Green energy
- Energy efficient items: Thermostat, HVAC>15 SEER
Community & HOA
Community
- Subdivision: Beachside Village 2004
HOA
- Has HOA: Yes
- HOA fee: $375 quarterly
Location
- Region: Galveston
Financial & listing details
- Price per square foot: $413/sqft
- Tax assessed value: $1,041,969
- Annual tax amount: $18,808
- Date on market: 6/7/2026
- Listing terms: Cash,Conventional
- Exclusions: None
- Road surface type: Concrete
Estimated market value
$852,900
$810,000 - $896,000
$4,002/mo
Price history
| Date | Event | Price |
|---|---|---|
| 3/16/2026 | Price change | $899,000-4.3%$413/sqft |
Source:  HAR #94967425 Report a problem HAR #94967425 Report a problem | ||
| 1/31/2026 | Price change | $939,000-5.6%$432/sqft |
Source: HAR #94967425 Report a problem | ||
| 6/11/2025 | Price change | $995,000-9.1%$457/sqft |
Source: HAR #8357279 Report a problem | ||
| 4/15/2025 | Listed for sale | $1,095,000+1931.5%$503/sqft |
Source: HAR #8357279 Report a problem | ||
| 7/19/2013 | Listing removed | $53,900$25/sqft |
Source: Galveston Real Estate Resource #48806633 Report a problem | ||
| 4/2/2012 | Listed for sale | $53,900$25/sqft |
Source: Galveston Real Estate Resource #48806633 Report a problem | ||
Public tax history
| Year | Property taxes | Tax assessment |
|---|---|---|
| 2025 | $17,664 -6.1% | $1,041,969 -5.4% |
| 2024 | $18,808 +0.3% | $1,101,950 +1.2% |
| 2023 | $18,753 +16.1% | $1,088,860 +34% |
| 2022 | $16,147 +10.4% | $812,440 +12.9% |
| 2021 | $14,625 +11.2% | $719,600 +21.6% |
| 2020 | $13,149 -0.1% | $591,890 +4.6% |
| 2019 | $13,159 -0.5% | $565,740 +4.2% |
| 2018 | $13,219 | $543,060 |
| 2017 | $13,219 +1.3% | $543,060 +0% |
| 2016 | $13,051 -1.1% | $543,040 |
| 2015 | $13,195 +913.3% | $543,040 +926.2% |
| 2014 | $1,302 | $52,920 |
| 2013 | -- | $52,920 |
| 2012 | -- | $52,920 |
| 2011 | -- | $52,920 |
| 2010 | -- | $52,920 -20% |
| 2009 | -- | $66,150 |
| 2008 | -- | $66,150 |
| 2007 | -- | $66,150 |
Find assessor info on the county website
Monthly payment
Est. payment
Payment breakdown
Explore the cost of this home by adjusting the details. Changes won't be saved.Climate risks
Neighborhood: 77554
Nearby schools
Schools provided by the listing agent
- Elementary: Gisd Open Enroll
- Middle: Gisd Open Enroll
- High: Ball High School
Source: HAR. This data may not be complete. We recommend contacting the local school district to confirm school assignments for this home.
Similar homes
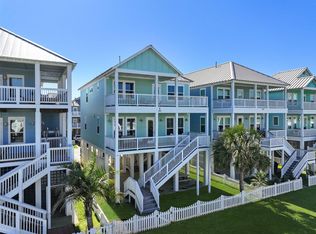
- $1,100,0004 bd4 ba2.4k sqft3827 Neptune, Galveston, TX 77554For Sale
 MLS ID #29018893, Alicia Swartz, RE/MAX Leading Edge. HAR
 - $950,0003 bd3 ba2k sqft12728 E Conquistador Dr, Galveston, TX 77554For Sale
 MLS ID #18389616, Ashley Marquez, Keller Williams Horizons. HAR
 - $1,125,0005 bd5 ba2.3k sqft3807 Neptune, Galveston, TX 77554For Sale
 MLS ID #3775478, Cynthia Corder, eXp Realty LLC. HAR
 - $775,0004 bd2 ba1.6k sqft18506 E De Vaca, Galveston, TX 77554For Sale
 MLS ID #33860082, May Pham, eXp Realty LLC. HAR
