Call about Owners Terms please and rental terms too!
A True Oceanic "ONE STORY "Splendor with a bonus area off the pool. Enjoy Moody Gardens Summer Firework Displays from your private deck,
One of Tiki's homes that is surrounded with 6,732 of fenced land!
Exciting 3 / 4-bedroom home --Fully RENOVATED in 2025 ---, Boat Dock, Decks/Stairs, Pool & Pool Area, Roof, Flooring, Hardi Board, Painted Interior & Exterior-........and more!
PARK THE OFFSHORE BOAT right outside your bulkhead!
This Tiki home illustrates wraps of cool breezes, offshore boat parking, bay views of the cargo ships, firework displays and limitless fish to catch, fun catching the crabs off your own private dock. All you have to do is make this one yours for Grandkids/Dogs to Run with Fun!
For sale
$799,999
1226 Oahu Dr, Tiki Island, TX 77554
3beds
1,720sqft
:
Get pre-qualified$5,527/mo
Single Family Residence
Built in 1978
6,272 Square Feet Lot
$744,300 Zestimate®
$465/sqft
$9/mo HOA
What's special
- 400 days |
- 214 |
- 9 |
Zillow last checked:
Listing updated:
Listed by:
Lizabeth Comiskey TREC #0492933 713-824-4001,
Comiskey Realty
Source: HAR,MLS#: 58435341
Facts & features
Interior
Bedrooms & bathrooms
- Bedrooms: 3
- Bathrooms: 3
- Full bathrooms: 3
Rooms
- Room types: Family Room
Kitchen
- Features: Breakfast Bar, Kitchen open to Family Room, Pantry, Soft Closing Drawers
Heating
- Electric
Cooling
- Attic Fan, Ceiling Fan(s), Electric
Appliances
- Included: ENERGY STAR Qualified Appliances, Disposal, Dryer, Refrigerator, Washer, Electric Oven, Microwave, Electric Cooktop, Dishwasher
- Laundry: Electric Dryer Hookup, Washer Hookup
Features
- Balcony, High Ceilings
- Flooring: Engineered Hardwood
- Doors: Insulated Doors
- Windows: Storm Window(s), Shutters
Interior area
- Total structure area: 1,720
- Total interior livable area: 1,720 sqft
Property
Parking
- Total spaces: 1
- Parking features: Tandem, Additional Parking, Boat, Double-Wide Driveway, Driveway Gate, Workshop in Garage, Attached Carport
- Has garage: Yes
- Carport spaces: 1
Features
- Stories: 1
- Patio & porch: Patio/Deck
- Exterior features: Side Yard, Sprinkler System, Boat Lift, Boat Slip
- Has private pool: Yes
- Pool features: Gunite
- Fencing: Back Yard,Full
- Has view: Yes
- View description: Bay, Canal, Gulf View, Water
- Has water view: Yes
- Water view: Bay,Canal,Gulf,Water
- Waterfront features: Bulkhead, Canal Front, Concrete Bulkhead
Lot
- Size: 6,272 Square Feet
- Features: Back Yard, Cleared, Subdivided, Waterfront, 0 Up To 1/4 Acre
Details
- Additional structures: Workshop, Boat House
- Parcel number: 713500000068000
Construction
Type & style
- Home type: SingleFamily
- Architectural style: Other
- Property subtype: Single Family Residence
Materials
- Cement Siding
- Foundation: Raised, Slab on Builders Pier
- Roof: Composition
Condition
- New construction: No
- Year built: 1978
Utilities & green energy
- Sewer: Public Sewer
- Water: Public, Water District
Green energy
- Energy efficient items: Attic Vents, Thermostat, HVAC
Community & HOA
Community
- Features: Subdivision Tennis Court
- Subdivision: Tiki Island
HOA
- Has HOA: Yes
- Amenities included: Park, Playground, Pond, Tennis Court(s)
- HOA fee: $110 annually
Location
- Region: Tiki Island
Financial & listing details
- Price per square foot: $465/sqft
- Tax assessed value: $677,520
- Annual tax amount: $16,122
- Date on market: 7/9/2025
- Listing terms: Cash,Conventional,FHA,Investor,Other,Owner Will Carry,VA Loan
- Ownership: Full Ownership
- Road surface type: Concrete
Estimated market value
$744,300
$707,000 - $782,000
$4,229/mo
Price history
| Date | Event | Price |
|---|---|---|
| 7/9/2025 | Price change | $799,999+33.6%$465/sqft |
Source:  HAR #58435341 Report a problem HAR #58435341 Report a problem | ||
| 11/1/2021 | Pending sale | $599,000$348/sqft |
Source: HAR #46439595 Report a problem | ||
| 10/23/2021 | Price change | $599,000+14.1%$348/sqft |
Source: HAR #46439595 Report a problem | ||
| 5/16/2017 | Pending sale | $525,000$305/sqft |
Source: Better Homes and Gardens Real Estate Gary Greene #44690174 Report a problem | ||
| 4/28/2017 | Listed for sale | $525,000$305/sqft |
Source: Better Homes and Gardens Real Estate Gary Greene #44690174 Report a problem | ||
Public tax history
| Year | Property taxes | Tax assessment |
|---|---|---|
| 2025 | $8,098 -3.2% | $677,520 -3.9% |
| 2024 | $8,363 +7.1% | $705,110 +10% |
| 2023 | $7,808 +14.7% | $640,970 +22.6% |
| 2022 | $6,805 +45% | $522,990 +27.1% |
| 2021 | $4,692 +38.2% | $411,590 +49.5% |
| 2020 | $3,396 +8.8% | $275,240 +4.8% |
| 2019 | $3,121 -54% | $262,520 +7.6% |
| 2018 | $6,783 | $243,960 -1.5% |
| 2017 | $6,783 -0.6% | $247,680 +0% |
| 2016 | $6,826 +9.9% | $247,660 |
| 2015 | $6,208 +14.1% | $247,660 +23.3% |
| 2014 | $5,443 | $200,940 |
| 2013 | -- | $200,940 |
| 2012 | -- | $200,940 +3.9% |
| 2011 | -- | $193,440 |
| 2010 | -- | $193,440 -3.7% |
| 2009 | -- | $200,970 -9.1% |
| 2008 | -- | $221,140 +8.7% |
| 2007 | -- | $203,490 |
| 2006 | -- | $203,490 +12.6% |
| 2005 | -- | $180,790 +8.6% |
| 2004 | -- | $166,470 |
| 2003 | -- | $166,470 +12.7% |
| 2002 | -- | $147,660 |
| 2001 | -- | $147,660 |
Find assessor info on the county website
Monthly payment
Est. payment
Payment breakdown
Explore the cost of this home by adjusting the details. Changes won't be saved.Climate risks
Neighborhood: 77554
Nearby schools
GreatSchools rating
- 3/10Hayley Elementary SchoolGrades: K-5Distance: 6.1 mi
- 5/10Blocker Middle SchoolGrades: 7-8Distance: 6.9 mi
- 3/10La Marque High SchoolGrades: 9-12Distance: 7.4 mi
Schools provided by the listing agent
- Elementary: Hayley Elementary (Texas City)
- Middle: La Marque Middle School
- High: La Marque High School
Source: HAR. This data may not be complete. We recommend contacting the local school district to confirm school assignments for this home.
- $574,900-- bd3 ba1.4k sqft1222 Oahu Dr, Tiki Island, TX 77554Off Market
- $1,260,7003 bd2 ba3.2k sqft1234 Oahu Dr, Tiki Island, TX 77554Off Market
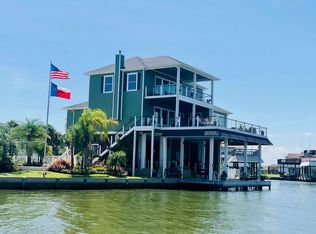
- $744,000-- bd2 ba2.5k sqft1218 Oahu Dr, Tiki Island, TX 77554Off Market
- $526,500-- bd2 ba1.5k sqft1238 Oahu Dr, Tiki Island, TX 77554Off Market
- $919,600-- bd4 ba2.6k sqft167 Bora Bora Dr, Tiki Island, TX 77554Off Market
- $992,6003 bd4 ba2k sqft1214 Oahu Dr, Tiki Island, TX 77554Off Market
- $499,600-- bd2 ba1.9k sqft159 Bora Bora Dr, Tiki Island, TX 77554Off Market
- $1,441,9005 bd4 ba4.9k sqft1219 Oahu Dr, Tiki Island, TX 77554Off Market
A local agent can set up tours, give advice and negotiate with sellers.
Similar homes
- $844,4845 bd3 ba1.8k sqft219 Bora Bora Dr, Tiki Island, TX 77554For Sale
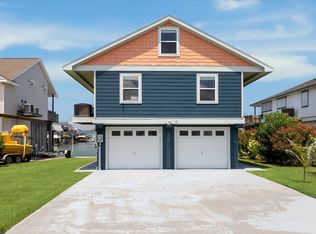 MLS ID #49368048, Lizabeth Comiskey, Comiskey Realty. HAR
 - $599,0003 bd2 ba2.2k sqft151 Tamana Dr, Tiki Island, TX 77554For Sale
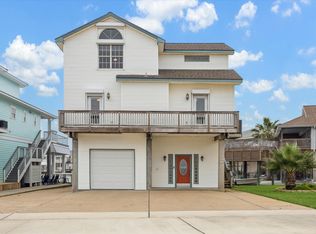 MLS ID #71892142, Pamela Castello, Comiskey Realty. HAR
 - $880,0003 bd2 ba2.3k sqft1302 Tiki Dr, Tiki Island, TX 77554For Sale
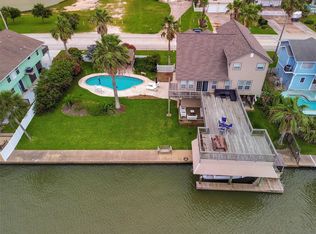 MLS ID #68469238, Jackie Greer, Berkshire Hathaway HomeServices Premier Properties. HAR
 - $779,0003 bd2 ba1.7k sqft270 Isles End Rd, Tiki Island, TX 77554For Sale
 MLS ID #42101097, Pamela Castello, Comiskey Realty. HAR
 - $830,0604 bd2 ba2.4k sqft422 Windward Way, Tiki Island, TX 77554For SaleMLS ID #40678760, Pamela Castello, Comiskey Realty. HAR
- $613,5623 bd3 ba1.1k sqft1007 Tiki Dr, Tiki Island, TX 77554For SaleMLS ID #41700404, Lizabeth Comiskey, Comiskey Realty. HAR
- $619,9992 bd2 ba1.4k sqft223 Easterly Dr, Tiki Island, TX 77554For SaleMLS ID #22908406, Lizabeth Comiskey, Comiskey Realty. HAR
- $875,0003 bd3 ba2.1k sqft7712 Channelview Dr, Galveston, TX 77554For SaleMLS ID #22601207, Ashley Marquez, Keller Williams Horizons. HAR
- $969,0003 bd3 ba2.4k sqft515 Westerly Dr, Tiki Island, TX 77554For SaleMLS ID #72814554, Pamela Castello, Comiskey Realty. HAR
- $995,0004 bd3 ba2.3k sqft519 Westerly Dr, Tiki Island, TX 77554For SaleMLS ID #15595854, Bet Jennings, Greenwood King Properties - Voss Office. HAR
- $697,0002 bd3 ba1.2k sqft1814 Tiki Dr, Tiki Island, TX 77554For SaleMLS ID #84446812, Pamela Castello, Comiskey Realty. HAR
- $996,8994 bd3 ba1.9k sqft506 Westerly Dr, Tiki Island, TX 77554For SaleMLS ID #74879836, Pamela Castello, Comiskey Realty. HAR
- $825,0003 bd3 ba1.6k sqft4214 Ghost Crab Ln, Galveston, TX 77554For SaleMLS ID #21210071, Melonee Foss. NTREIS
- $775,0003 bd2 ba1.6k sqft3439 Eckert Dr, Galveston, TX 77554For SaleMLS ID #49706615, Bet Jennings, Greenwood King Properties - Voss Office. HAR
- $1,100,0004 bd2 ba2.1k sqft1315 Wahini St, Tiki Island, TX 77554For SaleMLS ID #87207107, Jimmy Simien, Simien Properties. HAR
- $685,0003 bd3 ba1.6k sqft13414 Binnacle Way, Galveston, TX 77554For SaleMLS ID #35334675, Marylouise Caravella, Caravella Coastal a division of The Real Estate Brokerage Co. LLC. HAR
- $849,0005 bd2 ba2k sqft4211 Long Tom Ct, Galveston, TX 77554For SaleMLS ID #72281002, Mary Rothwell, Compass RE Texas, LLC - Houston. HAR
- $650,0004 bd3 ba1.4k sqft2006 Sydnor Ln, Galveston, TX 77554For SaleMLS ID #68185050, Jackson Almon, Almon & Co. Real Estate. HAR
- $874,5004 bd3 ba1.5k sqft4227 Maison Rouge, Galveston, TX 77554For SaleMLS ID #14330562, Marylouise Caravella, Caravella Coastal a division of The Real Estate Brokerage Co. LLC. HAR
- $689,0004 bd2 ba2k sqft13602 Windlass Cir, Galveston, TX 77554For SaleMLS ID #17639412, Marylouise Caravella, Caravella Coastal a division of The Real Estate Brokerage Co. LLC. HAR
