Swimming Pool great entertaining area with a kitchen to have all of your summertime festivities and events. Lots of outdoor and indoor space for the whole family to enjoy this summer. Fishing swimming boating etc. come down and enjoy this beautiful Island with wonderful sunrises and sunsets. Lots of community events planned for the whole family hope to see you here!
For sale
$996,899
506 Westerly Dr, Tiki Island, TX 77554
4beds
1,922sqft
:
Get pre-qualified$6,933/mo
Single Family Residence
Built in 2003
5,401 Square Feet Lot
$944,000 Zestimate®
$519/sqft
$-- HOA
What's special
Swimming pool
- 37 days |
- 76 |
- 3 |
Zillow last checked:
Listing updated:
Listed by:
Pamela Castello TREC #0623843 281-380-3808,
Comiskey Realty
Source: HAR,MLS#: 74879836
Facts & features
Interior
Bedrooms & bathrooms
- Bedrooms: 4
- Bathrooms: 3
- Full bathrooms: 3
Primary bedroom
- Level: First
- Area: 238
- Dimensions: 14X17
Bedroom
- Level: Second
- Area: 266
- Dimensions: 14X19
Bedroom
- Level: First
- Area: 156
- Dimensions: 12X13
Bedroom
- Level: First
- Area: 169
- Dimensions: 13X13
Breakfast
- Level: First
- Area: 156
- Dimensions: 12X13
Game room
- Level: Second
- Area: 266
- Dimensions: 14X19
Kitchen
- Level: First
- Area: 182
- Dimensions: 13X14
Living room
- Level: First
- Area: 399
- Dimensions: 19X21
Primary bath
- Level: First
- Area: 80
- Dimensions: 8X10
Utility room
- Level: First
- Area: 42
- Dimensions: 6X7
Heating
- Electric
Cooling
- Electric
Appliances
- Included: Disposal, Microwave, Dishwasher
Features
- High Ceilings
- Flooring: Carpet, Tile
- Windows: Shutters
- Number of fireplaces: 1
- Fireplace features: Wood Burning
Interior area
- Total structure area: 1,922
- Total interior livable area: 1,922 sqft
Video & virtual tour
Property
Parking
- Total spaces: 2
- Parking features: Attached
- Attached garage spaces: 2
Features
- Stories: 2
- Patio & porch: Patio/Deck, Porch
- Exterior features: Outdoor Kitchen, Side Yard
- Has private pool: Yes
- Pool features: In Ground
- Has spa: Yes
- Spa features: Spa/Hot Tub
- Fencing: Back Yard
- On waterfront: Yes
- Waterfront features: Canal Front
Lot
- Size: 5,401 Square Feet
- Features: Cleared, Waterfront, 0 Up To 1/4 Acre
Details
- Parcel number: 714300000054000
Construction
Type & style
- Home type: SingleFamily
- Architectural style: Other,Traditional
- Property subtype: Single Family Residence
Materials
- Vinyl Siding
- Foundation: Raised
- Roof: Composition
Condition
- New construction: No
- Year built: 2003
Utilities & green energy
- Sewer: Public Sewer
- Water: Public
Community & HOA
Community
- Features: Subdivision Tennis Court
- Subdivision: Tiki Island
HOA
- Has HOA: Yes
Location
- Region: Tiki Island
Financial & listing details
- Price per square foot: $519/sqft
- Tax assessed value: $594,171
- Annual tax amount: $16,891
- Date on market: 6/30/2026
Estimated market value
$944,000
$897,000 - $991,000
$4,476/mo
Price history
| Date | Event | Price |
|---|---|---|
| 6/30/2026 | Listed for sale | $996,899+152.7%$519/sqft |
Source:  HAR #74879836 Report a problem HAR #74879836 Report a problem | ||
| 4/17/2010 | Listing removed | $394,500$205/sqft |
Source: Texas Cornerstone Properties #70814689 Report a problem | ||
| 3/10/2010 | Listed for sale | $394,500$205/sqft |
Source: Texas Cornerstone Properties #70814689 Report a problem | ||
Public tax history
| Year | Property taxes | Tax assessment |
|---|---|---|
| 2025 | $7,102 -5.9% | $594,171 -6.6% |
| 2024 | $7,543 -2.6% | $636,005 |
| 2023 | $7,748 -1.7% | $636,005 +5% |
| 2022 | $7,879 +39.9% | $605,470 +22.5% |
| 2021 | $5,632 -2.4% | $494,060 +5.6% |
| 2020 | $5,773 +12.1% | $467,920 +11.3% |
| 2019 | $5,150 -53.3% | $420,310 +4.4% |
| 2018 | $11,025 | $402,600 |
| 2017 | $11,025 -0.6% | $402,600 0% |
| 2016 | $11,096 +9.9% | $402,610 |
| 2015 | $10,092 +18.5% | $402,610 +30.9% |
| 2014 | $8,518 | $307,590 |
| 2013 | -- | $307,590 |
| 2012 | -- | $307,590 |
| 2011 | -- | $307,590 |
| 2010 | -- | $307,590 +5.9% |
| 2009 | -- | $290,540 -11.5% |
| 2008 | -- | $328,360 +2.1% |
| 2007 | -- | $321,730 |
| 2006 | -- | $321,730 +7.9% |
| 2005 | -- | $298,110 +23.5% |
| 2004 | -- | $241,310 |
Find assessor info on the county website
Monthly payment
Est. payment
Payment breakdown
Explore the cost of this home by adjusting the details. Changes won't be saved.Climate risks
Neighborhood: 77554
Nearby schools
GreatSchools rating
- 3/10Hayley Elementary SchoolGrades: K-5Distance: 5.5 mi
- 5/10Blocker Middle SchoolGrades: 7-8Distance: 6.5 mi
- 3/10La Marque High SchoolGrades: 9-12Distance: 6.9 mi
Schools provided by the listing agent
- Elementary: Hayley Elementary (Texas City)
- Middle: La Marque Middle School
- High: La Marque High School
Source: HAR. This data may not be complete. We recommend contacting the local school district to confirm school assignments for this home.
- $653,200-- bd3 ba2.2k sqft502 Westerly Dr, Tiki Island, TX 77554Off Market
- $889,2003 bd2 ba2.4k sqft510 Westerly Dr, Tiki Island, TX 77554Off Market
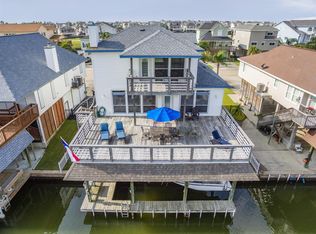
- $554,7003 bd2 ba1.5k sqft418 Westerly Dr, Tiki Island, TX 77554Off Market

- $509,600-- bd-- ba1.5k sqft514 Westerly Dr, Tiki Island, TX 77554Off Market
- $832,6004 bd3 ba2.9k sqft507 Westerly Dr, Tiki Island, TX 77554Off Market
- $--4 bd4 ba2.7k sqft1527 Windsong Way, Tiki Island, TX 77554Sold
- $--5,924 sqftLot 123 Westerly, Tiki Island, TX 77554Off Market
- $775,0003 bd3 ba2.1k sqft414 Westerly Dr, Tiki Island, TX 77554For Sale
A local agent can set up tours, give advice and negotiate with sellers.
Similar homes
- $995,0004 bd3 ba2.3k sqft519 Westerly Dr, Tiki Island, TX 77554For Sale
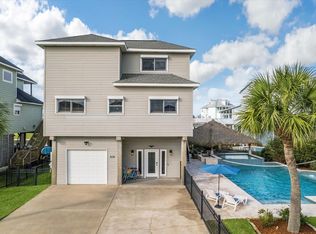 MLS ID #15595854, Bet Jennings, Greenwood King Properties - Voss Office. HAR
 - $969,0003 bd3 ba2.4k sqft515 Westerly Dr, Tiki Island, TX 77554For Sale
 MLS ID #72814554, Pamela Castello, Comiskey Realty. HAR
 - $998,6793 bd3 ba2.7k sqft918 Long Reach Dr, Tiki Island, TX 77554For Sale
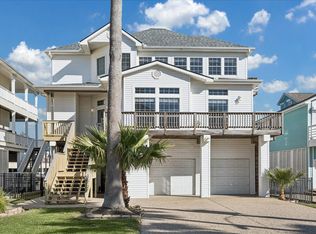 MLS ID #82293768, Pamela Castello, Comiskey Realty. HAR
 - $949,0004 bd4 ba2.7k sqft210 Easterly Dr, Tiki Island, TX 77554For Sale
 MLS ID #95168785, Lizabeth Comiskey, Comiskey Realty. HAR
 - $830,0604 bd2 ba2.4k sqft422 Windward Way, Tiki Island, TX 77554For SaleMLS ID #40678760, Pamela Castello, Comiskey Realty. HAR
- $880,0003 bd2 ba2.3k sqft1302 Tiki Dr, Tiki Island, TX 77554For SaleMLS ID #68469238, Jackie Greer, Berkshire Hathaway HomeServices Premier Properties. HAR
- $789,5004 bd2 ba1.8k sqft325 Admiral Cir, Tiki Island, TX 77554For SaleMLS ID #98736920, Peter Van Borssum, Sand N Sea Properties, LLC. HAR
- $799,9003 bd3 ba2.8k sqft1303 Tiki Dr, Tiki Island, TX 77554For SaleMLS ID #15626574, Lizabeth Comiskey, Comiskey Realty. HAR
- $699,0004 bd3 ba1.9k sqft243 Isles End Rd #Rr2, Galveston, TX 77554For SaleMLS ID #11582066, Angela Wells, Stanfield Properties. HAR
- $869,0003 bd2 ba1.8k sqft209 Bora Bora Dr, Tiki Island, TX 77554For SaleMLS ID #23152895, Lizabeth Comiskey, Comiskey Realty. HAR
- $999,0004 bd3 ba2.3k sqft4231 Pelican Ln, Galveston, TX 77554For SaleMLS ID #33665803, Patricia Zajack, Sand N Sea Properties, LLC. HAR
- $844,4845 bd3 ba1.8k sqft219 Bora Bora Dr, Tiki Island, TX 77554For SaleMLS ID #49368048, Lizabeth Comiskey, Comiskey Realty. HAR
- $619,9992 bd2 ba1.4k sqft223 Easterly Dr, Tiki Island, TX 77554For SaleMLS ID #22908406, Lizabeth Comiskey, Comiskey Realty. HAR
- $779,0003 bd2 ba1.7k sqft270 Isles End Rd, Tiki Island, TX 77554For SaleMLS ID #42101097, Pamela Castello, Comiskey Realty. HAR
- $750,0003 bd2 ba1.1k sqft303 Tahiti Rd, Tiki Island, TX 77554For SaleMLS ID #98558208, George Fishman, EVERAGENT. HAR
- $1,000,0004 bd3 ba2k sqft14407 Spyglass Cir, Galveston, TX 77554For SaleMLS ID #57883008, Alicia Swartz, RE/MAX Leading Edge. HAR
- $1,280,2504 bd4 ba2.8k sqft107 Bamaku Bnd, Tiki Island, TX 77554For SaleMLS ID #74851365, Gregg Morin, Comiskey Realty. HAR
- $945,0004 bd4 ba2.1k sqft4101 Ghost Crab Ln, Galveston, TX 77554For SaleMLS ID #955315, John Durfey, Martha Turner Sotheby's International Realty. HAR
- $599,0003 bd3 ba1.8k sqft1854 Tiki Dr, Tiki Island, TX 77554For SaleMLS ID #48885135, Gregg Morin, Comiskey Realty. HAR
- $690,0003 bd3 ba1.4k sqft247 Isles End Rd, Tiki Island, TX 77554For SaleMLS ID #9902005, Jackie Greer, Berkshire Hathaway HomeServices Premier Properties. HAR
