A signature waterfront residence designed by acclaimed Galveston architect David Watson, this one-of-a-kind coastal home blends timeless architecture with exceptional waterfront living. Thoughtfully crafted to embrace its setting, each floor reveals a more dramatic perspective, culminating in breathtaking third-floor views that rise above neighboring rooftops and stretch across Jones Bay.
Soaring ceilings, multiple entertaining decks, direct boating access to Jones Bay, and an entire level devoted to the private owner’s retreat create an experience unlike any other on Tiki Island.
Move in ready and currently staged by realtor, however staging is negotiable.
For sale
Price cut: $76K (6/8)
$599,000
1854 Tiki Dr, Tiki Island, TX 77554
3beds
1,887sqft
:
Get pre-qualified$4,175/mo
Single Family Residence
Built in 2001
3,963 Square Feet Lot
$580,400 Zestimate®
$317/sqft
$9/mo HOA
What's special
Timeless architectureExceptional waterfront livingMultiple entertaining decksBreathtaking third-floor viewsSignature waterfront residenceSoaring ceilings
- 191 days |
- 298 |
- 12 |
Zillow last checked:
Listing updated:
Listed by:
Gregg Morin TREC #0853164 409-367-6099,
Comiskey Realty
Source: HAR,MLS#: 48885135
Facts & features
Interior
Bedrooms & bathrooms
- Bedrooms: 3
- Bathrooms: 3
- Full bathrooms: 2
- 1/2 bathrooms: 1
Rooms
- Room types: Family Room
Primary bedroom
- Level: Third
- Area: 330
- Dimensions: 22x15
Bedroom
- Level: Second
- Area: 126
- Dimensions: 14x9
Bedroom
- Level: Second
- Area: 252
- Dimensions: 21x12
Family room
- Level: Second
- Area: 330
- Dimensions: 22x15
Kitchen
- Level: Second
- Area: 272
- Dimensions: 17x16
Heating
- Electric
Cooling
- Attic Fan, Ceiling Fan(s), Electric
Appliances
- Included: Disposal, Dryer, Refrigerator, Washer, Microwave, Electric Cooktop, Dishwasher
- Laundry: Electric Dryer Hookup
Features
- 2 Staircases, Balcony, Crown Molding, Elevator Shaft, Formal Entry/Foyer, High Ceilings, All Bedrooms Up
- Number of fireplaces: 1
- Fireplace features: Wood Burning
Interior area
- Total structure area: 1,887
- Total interior livable area: 1,887 sqft
Property
Parking
- Total spaces: 1
- Parking features: Detached
- Garage spaces: 1
Features
- Stories: 3
- Patio & porch: Covered, Patio/Deck
- Exterior features: Balcony, Boat Lift, Boat Slip
- Fencing: None
- Has view: Yes
- View description: Bay, Canal, Gulf View, Water
- Has water view: Yes
- Water view: Bay,Canal,Gulf,Water
- Waterfront features: Bulkhead, Canal Front, Concrete Bulkhead
Lot
- Size: 3,963 Square Feet
- Features: Back Yard, Cleared, Subdivided, Waterfront, 0 Up To 1/4 Acre
Details
- Additional structures: Boat House
- Parcel number: 714500000063000
Construction
Type & style
- Home type: SingleFamily
- Architectural style: Other
- Property subtype: Single Family Residence
Materials
- Stucco
- Foundation: Raised, Slab
- Roof: Composition
Condition
- New construction: No
- Year built: 2001
Utilities & green energy
- Sewer: Public Sewer
- Water: Public
Green energy
- Energy efficient items: Attic Vents, Thermostat
Community & HOA
Community
- Subdivision: Tiki Island
HOA
- Has HOA: Yes
- HOA fee: $110 annually
Location
- Region: Tiki Island
Financial & listing details
- Price per square foot: $317/sqft
- Tax assessed value: $639,580
- Annual tax amount: $14,233
- Date on market: 2/1/2026
- Listing terms: Cash,Conventional,FHA,Investor,Owner Will Carry,VA Loan
- Road surface type: Concrete
Estimated market value
$580,400
$551,000 - $609,000
$3,368/mo
Price history
| Date | Event | Price |
|---|---|---|
| 6/8/2026 | Price change | $599,000-11.3%$317/sqft |
Source:  HAR #48885135 Report a problem HAR #48885135 Report a problem | ||
| 4/16/2026 | Price change | $675,000-5.6%$358/sqft |
Source: HAR #48885135 Report a problem | ||
| 2/4/2026 | Listed for sale | $714,999-1.4%$379/sqft |
Source: HAR #48885135 Report a problem | ||
| 10/31/2025 | Listing removed | $725,000$384/sqft |
Source: HAR #58483291 Report a problem | ||
| 7/1/2025 | Listed for sale | $725,000-6.5%$384/sqft |
Source: HAR #58483291 Report a problem | ||
| 5/30/2025 | Listing removed | $775,000$411/sqft |
Source: HAR #58483291 Report a problem | ||
| 5/23/2025 | Listed for sale | $775,000+122.1%$411/sqft |
Source: HAR #58483291 Report a problem | ||
| 1/20/2014 | Listing removed | $348,888$185/sqft |
Source: Comiskey Realty #15999206 Report a problem | ||
| 10/11/2013 | Price change | $348,888-0.3%$185/sqft |
Source: Comiskey Realty #15999206 Report a problem | ||
| 8/3/2013 | Price change | $349,900-2.5%$185/sqft |
Source: Realty Associates #47644940 Report a problem | ||
| 2/16/2013 | Price change | $359,000-0.1%$190/sqft |
Source: Realty Associates #47644940 Report a problem | ||
| 7/5/2012 | Price change | $359,500-2.7%$191/sqft |
Source: Independence Realty #24158847 Report a problem | ||
| 11/23/2011 | Price change | $369,500-4%$196/sqft |
Source: Independence Realty #31228458 Report a problem | ||
| 6/2/2011 | Price change | $384,900-3.7%$204/sqft |
Source: Independence Realty #31228458 Report a problem | ||
| 1/22/2011 | Listed for sale | $399,500+75.5%$212/sqft |
Source: Independence Realty #31228458 Report a problem | ||
| 9/15/2010 | Listing removed | $227,700$121/sqft |
Source: Miles Real Estate #96271437 Report a problem | ||
| 8/11/2010 | Listed for sale | $227,700$121/sqft |
Source: Miles Real Estate #96271437 Report a problem | ||
| 8/7/2006 | Sold | -- |
Source: Public Record Report a problem | ||
| 9/13/2004 | Sold | -- |
Source: Public Record Report a problem | ||
Public tax history
| Year | Property taxes | Tax assessment |
|---|---|---|
| 2025 | $9,480 -9.3% | $639,580 -6.4% |
| 2024 | $10,456 +0.1% | $683,230 +7.2% |
| 2023 | $10,450 -13.3% | $637,231 +10% |
| 2022 | $12,051 +18.4% | $579,301 +10% |
| 2021 | $10,180 +3% | $526,637 +10% |
| 2020 | $9,882 +2.1% | $478,761 -10.2% |
| 2019 | $9,683 +9.6% | $532,920 +12% |
| 2018 | $8,839 | $475,990 |
| 2017 | $8,839 +9.2% | $475,990 +45.6% |
| 2016 | $8,092 +0.9% | $327,000 |
| 2015 | $8,017 -14.8% | $327,000 +7.2% |
| 2014 | $9,411 | $305,150 |
| 2013 | -- | $305,150 -19.1% |
| 2012 | -- | $377,200 +9.6% |
| 2011 | -- | $344,040 |
| 2010 | -- | $344,040 -17% |
| 2009 | -- | $414,730 -12.7% |
| 2008 | -- | $474,940 +2.3% |
| 2007 | -- | $464,400 |
| 2006 | -- | $464,400 +8.8% |
| 2005 | -- | $426,790 +17.4% |
| 2004 | -- | $363,590 +17.8% |
| 2003 | -- | $308,680 +349.7% |
| 2002 | -- | $68,640 |
Find assessor info on the county website
Monthly payment
Est. payment
Payment breakdown
Explore the cost of this home by adjusting the details. Changes won't be saved.Climate risks
Neighborhood: 77554
Nearby schools
GreatSchools rating
- 3/10Stewart Elementary SchoolGrades: 3-5Distance: 6.7 mi
- 4/10Crosby Middle SchoolGrades: 6-8Distance: 7.2 mi
- 4/10Hitchcock High SchoolGrades: 9-12Distance: 7.1 mi
Schools provided by the listing agent
- Elementary: Hitchcock Primary/Stewart Elementary School
- Middle: Crosby Middle School (Hitchcock)
- High: Hitchcock High School
Source: HAR. This data may not be complete. We recommend contacting the local school district to confirm school assignments for this home.
- $496,6003 bd2 ba1.4k sqft1850 Tiki Dr, Tiki Island, TX 77554Off Market
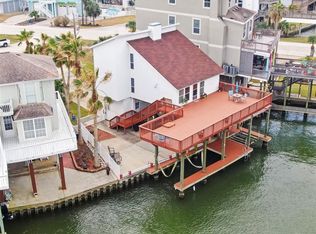
- $518,8003 bd4 ba1.6k sqft1846 Tiki Dr, Tiki Island, TX 77554Off Market

- $550,900-- bd2 ba1.3k sqft302 Isles End Rd, Galveston, TX 77554Off Market
- $738,2004 bd3 ba2.9k sqft1842 Tiki Dr, Tiki Island, TX 77554Off Market
- $490,0003 bd2 ba1.4k sqft306 Isles End Rd, Tiki Island, TX 77554For Sale
- $990,3903 bd3 ba2.2k sqft243 Bamaku Bnd, Tiki Island, TX 77554Off Market
- $549,4003 bd3 ba1.6k sqft1838 Tiki Dr, Tiki Island, TX 77554Off Market
- $523,6003 bd3 ba1.5k sqft310 Isles End Rd, Tiki Island, TX 77554Off Market
A local agent can set up tours, give advice and negotiate with sellers.
Similar homes
- $619,9992 bd2 ba1.4k sqft223 Easterly Dr, Tiki Island, TX 77554For Sale
 MLS ID #22908406, Lizabeth Comiskey, Comiskey Realty. HAR
 - $624,7003 bd3 ba1.7k sqft214 Easterly Dr, Tiki Island, TX 77554For Sale
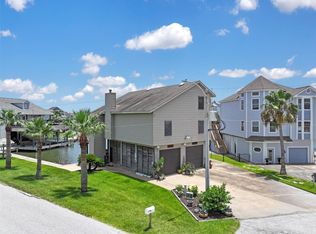 MLS ID #96769174, Jenny Vaughn, Vaughn Realty & Co. HAR
 - $613,5623 bd3 ba1.1k sqft1007 Tiki Dr, Tiki Island, TX 77554For Sale
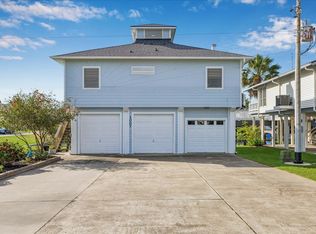 MLS ID #41700404, Lizabeth Comiskey, Comiskey Realty. HAR
 - $699,0004 bd3 ba1.9k sqft243 Isles End Rd #Rr2, Galveston, TX 77554For Sale
 MLS ID #11582066, Angela Wells, Stanfield Properties. HAR
 - $690,0003 bd3 ba1.4k sqft247 Isles End Rd, Tiki Island, TX 77554For SaleMLS ID #9902005, Jackie Greer, Berkshire Hathaway HomeServices Premier Properties. HAR
- $779,0003 bd2 ba1.7k sqft270 Isles End Rd, Tiki Island, TX 77554For SaleMLS ID #42101097, Pamela Castello, Comiskey Realty. HAR
- $775,0003 bd3 ba2.1k sqft414 Westerly Dr, Tiki Island, TX 77554For SaleMLS ID #4471571, Marta Peralta, Keller Williams Realty Metropolitan. HAR
- $580,0003 bd2 ba1.5k sqft7 Latitude Ln, Galveston, TX 77554For SaleMLS ID #70428812, Bain McEldowney, Latitude 29 Group. HAR
- $685,0003 bd3 ba1.6k sqft13414 Binnacle Way, Galveston, TX 77554For SaleMLS ID #35334675, Marylouise Caravella, Caravella Coastal a division of The Real Estate Brokerage Co. LLC. HAR
- $689,0004 bd2 ba2k sqft13602 Windlass Cir, Galveston, TX 77554For SaleMLS ID #17639412, Marylouise Caravella, Caravella Coastal a division of The Real Estate Brokerage Co. LLC. HAR
- $880,0003 bd2 ba2.3k sqft1302 Tiki Dr, Tiki Island, TX 77554For SaleMLS ID #68469238, Jackie Greer, Berkshire Hathaway HomeServices Premier Properties. HAR
- $629,0004 bd2 ba1.8k sqft13730 San Domingo Dr, Galveston, TX 77554For SaleMLS ID #28971162, Kimberly Gaido, Sand N Sea Properties, LLC. HAR
- $799,9993 bd3 ba1.7k sqft1226 Oahu Dr, Tiki Island, TX 77554For SaleMLS ID #58435341, Lizabeth Comiskey, Comiskey Realty. HAR
- $789,5004 bd2 ba1.8k sqft325 Admiral Cir, Tiki Island, TX 77554For SaleMLS ID #98736920, Peter Van Borssum, Sand N Sea Properties, LLC. HAR
- $869,0003 bd2 ba1.8k sqft209 Bora Bora Dr, Tiki Island, TX 77554For SaleMLS ID #23152895, Lizabeth Comiskey, Comiskey Realty. HAR
- $830,0604 bd2 ba2.4k sqft422 Windward Way, Tiki Island, TX 77554For SaleMLS ID #40678760, Pamela Castello, Comiskey Realty. HAR
- $625,0003 bd2 ba2k sqft18409 Shaman Dr, Galveston, TX 77554For SaleMLS ID #62834295, Julie Jones, Galveston Island Real Estate. HAR
- $614,9004 bd3 ba2.3k sqft9 S Sandpiper St, La Marque, TX 77568For SaleMLS ID #92319954, Thomas Saunders, RE/MAX Universal. HAR
- $549,9003 bd2 ba1.3k sqft13823 Mutiny Ln, Galveston, TX 77554For SaleMLS ID #55447249, Holly Rosser, RE/MAX Integrity. HAR
- $580,0003 bd2 ba1.6k sqft4610 Jamaica Cove Rd, Jamaica Beach, TX 77554For SaleMLS ID #71629266, Bain McEldowney, Latitude 29 Group. HAR
