Discover the ultimate coastal lifestyle with this charming home perfectly situated on a corner cul-de-sac lot with backyard water access. Inside, is a cozy living room featuring a striking rock fireplace, custom built-in cabinetry, and an abundance of natural light. The dining room is ideal for gatherings and entertaining. The kitchen boasts rich oak cabinets and a pantry, offering both style and functionality. The primary suite is complete with an en-suite bathroom plus its own private balcony overlooking the water- perfect for morning coffee or sunset views. Two secondary bedrooms and an additional flex space provide plenty of room for guests, or an office. Concerned about stairs? This home is equipped with an elevator! Outside, enjoy a massive deck ideal for relaxing, a private boat dock with boat lift, and storage. Just minutes from the island's restaurants, shopping, beach access, and easy connections to the city. Live the waterfront lifestyle you've dreamed of on Tiki Island!
For sale
Price cut: $25K (6/3)
$624,700
214 Easterly Dr, Tiki Island, TX 77554
3beds
1,764sqft
:
Get pre-qualified$4,349/mo
Single Family Residence
Built in 1992
5,445 Square Feet Lot
$585,600 Zestimate®
$354/sqft
$5/mo HOA
What's special
- 397 days |
- 151 |
- 11 |
Zillow last checked:
Listing updated:
Listed by:
Jenny Vaughn TREC #0632764 281-799-1980,
Vaughn Realty & Co
Source: HAR,MLS#: 96769174
Facts & features
Interior
Bedrooms & bathrooms
- Bedrooms: 3
- Bathrooms: 3
- Full bathrooms: 2
- 1/2 bathrooms: 1
Rooms
- Room types: Utility Room
Primary bathroom
- Features: Primary Bath: Double Sinks, Primary Bath: Jetted Tub, Primary Bath: Separate Shower, Secondary Bath(s): Shower Only
Kitchen
- Features: Breakfast Bar, Kitchen open to Family Room, Pantry
Heating
- Electric
Cooling
- Ceiling Fan(s), Electric
Appliances
- Included: Disposal, Electric Oven, Oven, Microwave, Electric Cooktop, Dishwasher
- Laundry: Electric Dryer Hookup, Washer Hookup
Features
- Elevator, High Ceilings, 2 Bedrooms Down, Primary Bed - 2nd Floor, Walk-In Closet(s)
- Flooring: Carpet, Tile
- Windows: Shutters
- Number of fireplaces: 1
- Fireplace features: Wood Burning
Interior area
- Total structure area: 1,764
- Total interior livable area: 1,764 sqft
Property
Parking
- Total spaces: 2
- Parking features: Attached, Boat
- Attached garage spaces: 2
Features
- Stories: 1
- Patio & porch: Covered, Patio/Deck
- Exterior features: Boat Lift, Boat Slip
- Has spa: Yes
- Has view: Yes
- View description: Canal
- Has water view: Yes
- Water view: Canal
- Waterfront features: Bulkhead, Canal Front, Concrete Bulkhead, Pier
Lot
- Size: 5,445 Square Feet
- Features: Corner Lot, Cul-De-Sac, Subdivided, Waterfront, 0 Up To 1/4 Acre
Details
- Parcel number: 714400000043000
Construction
Type & style
- Home type: SingleFamily
- Architectural style: Other
- Property subtype: Single Family Residence
Materials
- Vinyl Siding, Wood Siding
- Foundation: Raised, Slab
- Roof: Composition
Condition
- New construction: No
- Year built: 1992
Utilities & green energy
- Water: Water District
Green energy
- Energy efficient items: Thermostat
Community & HOA
Community
- Features: Subdivision Tennis Court
- Subdivision: Tiki Island 9
HOA
- Has HOA: Yes
- HOA fee: $60 annually
Location
- Region: Tiki Island
Financial & listing details
- Price per square foot: $354/sqft
- Tax assessed value: $655,500
- Annual tax amount: $11,550
- Date on market: 7/3/2025
- Listing terms: Cash,Conventional,FHA,VA Loan
- Exclusions: Boat, Personal Sporting Gear, Rocking Chairs
- Road surface type: Asphalt
Estimated market value
$585,600
$556,000 - $615,000
$3,395/mo
Price history
| Date | Event | Price |
|---|---|---|
| 6/3/2026 | Price change | $624,700-3.8%$354/sqft |
Source:  HAR #96769174 Report a problem HAR #96769174 Report a problem | ||
| 12/6/2025 | Price change | $649,700-2.1%$368/sqft |
Source: HAR #96769174 Report a problem | ||
| 7/3/2025 | Price change | $663,700-0.8%$376/sqft |
Source: HAR #96769174 Report a problem | ||
| 5/24/2025 | Price change | $668,869-4.3%$379/sqft |
Source: HAR #51216929 Report a problem | ||
| 12/19/2024 | Listed for sale | $698,869+8.4%$396/sqft |
Source: HAR #51216929 Report a problem | ||
| 5/31/2024 | Listing removed | $645,000$366/sqft |
Source: BHHS broker feed #76541583 Report a problem | ||
| 12/25/2023 | Listed for sale | $645,000$366/sqft |
Source: HAR #76541583 Report a problem | ||
| 12/19/2023 | Listing removed | -- |
Source: HAR #40445451 Report a problem | ||
| 6/1/2023 | Price change | $645,000-3.7%$366/sqft |
Source: HAR #40445451 Report a problem | ||
| 3/9/2023 | Price change | $670,000-1.5%$380/sqft |
Source: HAR #40445451 Report a problem | ||
| 12/21/2022 | Listed for sale | $680,000+63.9%$385/sqft |
Source: HAR #40445451 Report a problem | ||
| 10/10/2013 | Listing removed | $415,000$235/sqft |
Source: Mission Real Estate Group #39427015 Report a problem | ||
| 7/15/2013 | Price change | $415,000-2.4%$235/sqft |
Source: Mission Real Estate Group #39427015 Report a problem | ||
| 4/11/2013 | Listed for sale | $425,000$241/sqft |
Source: Mission Real Estate Group #39427015 Report a problem | ||
Public tax history
| Year | Property taxes | Tax assessment |
|---|---|---|
| 2025 | $2,142 +9.5% | $563,954 +10% |
| 2024 | $1,955 +1.7% | $512,685 +10% |
| 2023 | $1,922 -49.9% | $466,077 +10% |
| 2022 | $3,838 +2.6% | $423,706 +10% |
| 2021 | $3,739 -0.6% | $385,187 +10% |
| 2020 | $3,761 -0.1% | $350,170 -4.2% |
| 2019 | $3,765 -0.5% | $365,520 +9.3% |
| 2018 | $3,783 | $334,550 -1.6% |
| 2017 | $3,783 +0.4% | $340,010 +0% |
| 2016 | $3,767 +0.6% | $339,950 |
| 2015 | $3,743 -3.5% | $339,950 +36.8% |
| 2014 | $3,880 | $248,420 |
| 2013 | -- | $248,420 |
| 2012 | -- | $248,420 |
| 2011 | -- | $248,420 |
| 2010 | -- | $248,420 +1.4% |
| 2009 | -- | $245,060 -10.4% |
| 2008 | -- | $273,592 +10% |
| 2007 | -- | $248,720 |
| 2006 | -- | $248,720 +15.2% |
| 2005 | -- | $215,820 +10.6% |
| 2004 | -- | $195,150 |
| 2003 | -- | $195,150 +15.6% |
| 2002 | -- | $168,820 |
| 2001 | -- | $168,820 |
Find assessor info on the county website
Monthly payment
Est. payment
Payment breakdown
Explore the cost of this home by adjusting the details. Changes won't be saved.Climate risks
Neighborhood: 77554
Nearby schools
GreatSchools rating
- 3/10Stewart Elementary SchoolGrades: 3-5Distance: 6.8 mi
- 4/10Crosby Middle SchoolGrades: 6-8Distance: 7.3 mi
- 4/10Hitchcock High SchoolGrades: 9-12Distance: 7.3 mi
Schools provided by the listing agent
- Elementary: Hitchcock Primary/Stewart Elementary School
- Middle: Crosby Middle School (Hitchcock)
- High: Hitchcock High School
Source: HAR. This data may not be complete. We recommend contacting the local school district to confirm school assignments for this home.
- $949,0004 bd4 ba2.7k sqft210 Easterly Dr, Tiki Island, TX 77554For Sale

- $607,7002 bd2 ba1.4k sqft215 Easterly Dr, Tiki Island, TX 77554Off Market
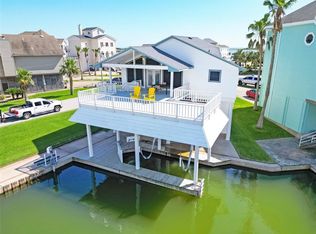
- $1,022,000-- bd2 ba3.4k sqft202 Easterly Dr, Tiki Island, TX 77554Off Market
- $641,4004 bd4 ba2.2k sqft211 Easterly Dr, Tiki Island, TX 77554Off Market
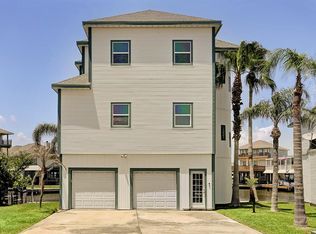
- $619,9992 bd2 ba1.4k sqft223 Easterly Dr, Tiki Island, TX 77554For Sale
- $696,300-- bd2 ba1.7k sqft222 Easterly Dr, Tiki Island, TX 77554Off Market
- $742,100-- bd3 ba2.8k sqft118 Easterly Dr, Tiki Island, TX 77554Off Market
- $725,0003 bd2 ba1.5k sqft207 Easterly Dr, Tiki Island, TX 77554Off Market
A local agent can set up tours, give advice and negotiate with sellers.
Similar homes
- $619,9992 bd2 ba1.4k sqft223 Easterly Dr, Tiki Island, TX 77554For Sale
 MLS ID #22908406, Lizabeth Comiskey, Comiskey Realty. HAR
 - $690,0003 bd3 ba1.4k sqft247 Isles End Rd, Tiki Island, TX 77554For Sale
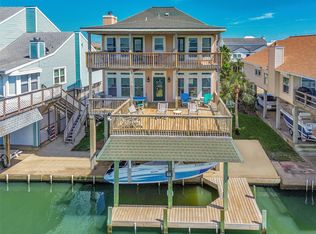 MLS ID #9902005, Jackie Greer, Berkshire Hathaway HomeServices Premier Properties. HAR
 - $613,5623 bd3 ba1.1k sqft1007 Tiki Dr, Tiki Island, TX 77554For Sale
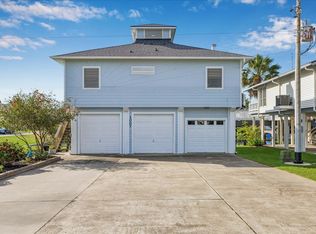 MLS ID #41700404, Lizabeth Comiskey, Comiskey Realty. HAR
 - $699,0004 bd3 ba1.9k sqft243 Isles End Rd #Rr2, Galveston, TX 77554For Sale
 MLS ID #11582066, Angela Wells, Stanfield Properties. HAR
 - $569,0003 bd3 ba1.3k sqft1114 Tiki Dr, Tiki Island, TX 77554For SaleMLS ID #58258268, Denice Thumann, Porch Swing Real Estate Group, LLC. HAR
- $715,0003 bd2 ba2.1k sqft1327 Tiki Dr, Tiki Island, TX 77554For SaleMLS ID #80604225, Jackie Greer, Berkshire Hathaway HomeServices Premier Properties. HAR
- $551,2503 bd3 ba1.2k sqft427 Tahiti Rd, Tiki Island, TX 77554For SaleMLS ID #59981514, Lee DeForke Jr., Almon & Co. Real Estate. HAR
- $750,0003 bd2 ba1.1k sqft303 Tahiti Rd, Tiki Island, TX 77554For SaleMLS ID #98558208, George Fishman, EVERAGENT. HAR
- $469,0003 bd2 ba1k sqft1426 Tiki Dr, Tiki Island, TX 77554For SaleMLS ID #89855398, Jackie Greer, Berkshire Hathaway HomeServices Premier Properties. HAR
- $880,0003 bd2 ba2.3k sqft1302 Tiki Dr, Tiki Island, TX 77554For SaleMLS ID #68469238, Jackie Greer, Berkshire Hathaway HomeServices Premier Properties. HAR
- $869,0003 bd2 ba1.8k sqft209 Bora Bora Dr, Tiki Island, TX 77554For SaleMLS ID #23152895, Lizabeth Comiskey, Comiskey Realty. HAR
- $530,0003 bd2 ba1.4k sqft13819 San Domingo Dr, Galveston, TX 77554For SaleMLS ID #50414082, Shelly Rae Teinert, Coldwell Banker Ultimate. HAR
- $830,0604 bd2 ba2.4k sqft422 Windward Way, Tiki Island, TX 77554For SaleMLS ID #40678760, Pamela Castello, Comiskey Realty. HAR
- $624,9004 bd3 ba2.3k sqft9 S Sandpiper St, La Marque, TX 77568For SaleMLS ID #92319954, Thomas Saunders, RE/MAX Universal. HAR
- $685,5003 bd2 ba1.3k sqft12902 John Reynolds Rd, Galveston, TX 77554For SaleMLS ID #50001506, Caroline Spagnola, RE/MAX Leading Edge. HAR
- $580,0003 bd2 ba1.6k sqft4610 Jamaica Cove Rd, Jamaica Beach, TX 77554For SaleMLS ID #71629266, Bain McEldowney, Latitude 29 Group. HAR
- $599,0003 bd2 ba1.3k sqft16613 Flamingo Way, Jamaica Beach, TX 77554For SaleMLS ID #33404826, John Sincox, RE/MAX Leading Edge. HAR
- $549,9003 bd2 ba1.3k sqft13823 Mutiny Ln, Galveston, TX 77554For SaleMLS ID #55447249, Holly Rosser, RE/MAX Integrity. HAR
- $530,0003 bd2 ba1.5k sqft13684 Mutiny Ln, Galveston, TX 77554For SaleMLS ID #13914014, Jessica Carner, Keller Williams Horizons. HAR
- $519,0003 bd2 ba1.5k sqft13711 Pirates Beach Blvd, Galveston, TX 77554For SaleMLS ID #36705353, Peter Van Borssum, Sand N Sea Properties, LLC. HAR
