Spacious 3BR/2BA canal-front home with stunning direct canal view! Home offers 2,176 sq ft of living space, located on one of the deeper canals with quick access to the Intracoastal—ideal for boating. Large open living, dining & kitchen area perfect for entertaining. Downstairs bonus room + storage makes a great man cave or flex space. Mostly furnished with few exclusions. Recent upgrades include: storm-rated windows across back (2020), HVACs (2020/2021), boat lift replaced (2021, 7,500 lb), roof (2025), and deck has been replaced June 2025. Don’t miss this chance to enjoy the waterfront lifestyle—schedule your private showing today! Lot is for sale for $350,000.00 with room for pool, adding on to the home, etc. Motivated seller--bring offers!
For sale
Price cut: $35K (6/29)
$715,000
1327 Tiki Dr, Tiki Island, TX 77554
3beds
2,176sqft
Single Family Residence
Built in 1990
0.28 Acres Lot
$667,700 Zestimate®
$329/sqft
$8/mo HOA
What's special
Stunning direct canal view
- 424 days |
- 105 |
- 6 |
Zillow last checked:
Listing updated:
Listed by:
Jackie Greer TREC #0474476 281-787-5965,
Berkshire Hathaway HomeServices Premier Properties
Source: HAR,MLS#: 80604225
Facts & features
Interior
Bedrooms & bathrooms
- Bedrooms: 3
- Bathrooms: 2
- Full bathrooms: 2
Rooms
- Room types: Utility Room
Primary bedroom
- Level: Second
- Area: 304
- Dimensions: 19x16
Bedroom
- Level: First
- Area: 144
- Dimensions: 12x12
Bedroom
- Level: First
- Area: 176
- Dimensions: 16x11
Dining room
- Level: First
- Area: 182
- Dimensions: 14x13
Kitchen
- Level: First
- Area: 272
- Dimensions: 17x16
Living room
- Level: First
- Area: 272
- Dimensions: 17x16
Utility room
- Level: First
- Area: 56
- Dimensions: 8x7
Heating
- Electric
Cooling
- Ceiling Fan(s), Electric
Appliances
- Included: Disposal, Refrigerator, Double Oven, Electric Oven, Microwave, Electric Cooktop, Dishwasher
- Laundry: Electric Dryer Hookup, Washer Hookup
Features
- 2 Bedrooms Down, Primary Bed - 2nd Floor
- Flooring: Laminate, Tile
Interior area
- Total structure area: 2,176
- Total interior livable area: 2,176 sqft
Video & virtual tour
Property
Parking
- Total spaces: 1
- Parking features: No Garage, Attached Carport
- Carport spaces: 1
Features
- Stories: 1
- Patio & porch: Covered, Patio/Deck
- Exterior features: Boat Lift, Boat Slip
- Has view: Yes
- View description: Canal, Water
- Has water view: Yes
- Water view: Canal,Water
- Waterfront features: Bulkhead, Canal Front
Lot
- Size: 0.28 Acres
- Dimensions: 60 x 100
- Features: Subdivided, Waterfront, 0 Up To 1/4 Acre
Details
- Additional structures: Boat House
- Parcel number: 713700000051000
Construction
Type & style
- Home type: SingleFamily
- Architectural style: Other
- Property subtype: Single Family Residence
Materials
- Vinyl Siding, Wood Siding
- Foundation: Raised, Slab
- Roof: Composition
Condition
- New construction: No
- Year built: 1990
Utilities & green energy
- Sewer: Public Sewer
- Water: Public, Water District
Community & HOA
Community
- Subdivision: Tiki Island
HOA
- Has HOA: Yes
- Amenities included: Playground, Tennis Court(s)
- HOA fee: $100 annually
Location
- Region: Tiki Island
Financial & listing details
- Price per square foot: $329/sqft
- Tax assessed value: $1,066,680
- Annual tax amount: $25,256
- Date on market: 6/16/2025
- Listing terms: Cash,Conventional,FHA,VA Loan
- Ownership: Full Ownership
Estimated market value
$667,700
$634,000 - $701,000
$3,225/mo
Price history
| Date | Event | Price |
|---|---|---|
| 8/14/2026 | Listed for sale | $715,000$329/sqft |
Source:  HAR #80604225 Report a problem HAR #80604225 Report a problem | ||
| 8/7/2026 | Pending sale | $715,000$329/sqft |
Source: HAR #80604225 Report a problem | ||
| 6/29/2026 | Price change | $715,000-4.7%$329/sqft |
Source: HAR #80604225 Report a problem | ||
| 4/11/2026 | Price change | $750,000-34.8%$345/sqft |
Source: HAR #80604225 Report a problem | ||
| 8/12/2025 | Price change | $1,150,000-4.2%$528/sqft |
Source: GTXMLS #20250157 Report a problem | ||
| 5/30/2025 | Listed for sale | $1,200,000$551/sqft |
Source: HAR #80604225 Report a problem | ||
Public tax history
| Year | Property taxes | Tax assessment |
|---|---|---|
| 2025 | $12,749 -2.7% | $1,066,680 -3.4% |
| 2024 | $13,100 +15.3% | $1,104,550 +18.4% |
| 2023 | $11,362 +9.8% | $932,750 +17.3% |
| 2022 | $10,351 +312.4% | $795,500 +73.4% |
| 2021 | $2,510 -1.1% | $458,667 +10% |
| 2020 | $2,537 -0.9% | $416,970 -8.1% |
| 2019 | $2,560 -56% | $453,880 +10.8% |
| 2018 | $5,823 | $409,620 |
| 2017 | $5,823 -0.3% | $409,620 0% |
| 2016 | $5,842 +0.2% | $409,640 |
| 2015 | $5,831 -1.7% | $409,640 +27.3% |
| 2014 | $5,932 | $321,750 |
| 2013 | -- | $321,750 |
| 2012 | -- | $321,750 +4% |
| 2011 | -- | $309,420 |
| 2010 | -- | $309,420 +4% |
| 2009 | -- | $297,420 -9% |
| 2008 | -- | $326,700 +0.8% |
| 2007 | -- | $324,000 -1.2% |
| 2006 | -- | $327,790 +16.5% |
| 2005 | -- | $281,370 +26.1% |
| 2004 | -- | $223,140 +1.4% |
| 2003 | -- | $219,990 +8.3% |
| 2002 | -- | $203,090 |
| 2001 | -- | $203,090 |
Find assessor info on the county website
Monthly payment
Est. payment
Payment breakdown
Explore the cost of this home by adjusting the details. Changes won't be saved.Climate risks
Neighborhood: 77554
Nearby schools
GreatSchools rating
- 3/10Hayley Elementary SchoolGrades: K-5Distance: 5.8 mi
- 5/10Blocker Middle SchoolGrades: 7-8Distance: 6.7 mi
- 3/10La Marque High SchoolGrades: 9-12Distance: 7.2 mi
Schools provided by the listing agent
- Elementary: Hayley Elementary (Texas City)
- Middle: La Marque Middle School
- High: La Marque High School
Source: HAR. This data may not be complete. We recommend contacting the local school district to confirm school assignments for this home.
- $350,0006,638 sqft50 Tiki Dr, Galveston, TX 77554Lot/Land

- $596,8003 bd3 ba1.4k sqft1323 Tiki Dr, Tiki Island, TX 77554Off Market
- $1,649,7003 bd3 ba3.7k sqft1335 Tiki Dr, Tiki Island, TX 77554Off Market

- $1,086,400-- bd2 ba2.9k sqft1315 Tiki Dr, Tiki Island, TX 77554Off Market
- $640,900-- bd2 ba1.6k sqft242 Tamana Dr, Tiki Island, TX 77554Off Market
- $669,1003 bd2 ba1.2k sqft1326 Hawaii Dr, Tiki Island, TX 77554Off Market
- $536,700-- bd1 ba1.2k sqft1326 Tiki Dr, Tiki Island, TX 77554Off Market
- $---- bd-- ba-- sqft1326 Tiki Dr, Galveston, TX 77554Off Market
A local agent can set up tours, give advice and negotiate with sellers.
Similar homes
- $599,0003 bd2 ba2.2k sqft151 Tamana Dr, Tiki Island, TX 77554For Sale
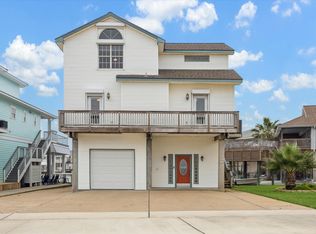 MLS ID #71892142, Pamela Castello, Comiskey Realty. HAR
 - $700,0003 bd2 ba2.3k sqft1407 Tiki Dr, Tiki Island, TX 77554For Sale
 MLS ID #70472961, Pearl Ngo, Real Broker, LLC. HAR
 - $750,0003 bd2 ba1.1k sqft303 Tahiti Rd, Tiki Island, TX 77554For Sale
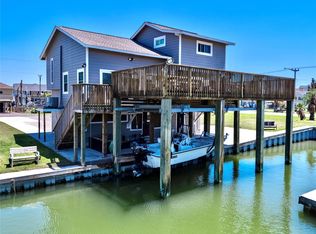 MLS ID #98558208, George Fishman, EVERAGENT. HAR
 - $699,0004 bd3 ba1.9k sqft243 Isles End Rd #Rr2, Galveston, TX 77554For Sale
 MLS ID #11582066, Angela Wells, Stanfield Properties. HAR
 - $880,0003 bd2 ba2.3k sqft1302 Tiki Dr, Tiki Island, TX 77554For SaleMLS ID #68469238, Jackie Greer, Berkshire Hathaway HomeServices Premier Properties. HAR
- $799,9003 bd3 ba2.8k sqft1303 Tiki Dr, Tiki Island, TX 77554For SaleMLS ID #15626574, Lizabeth Comiskey, Comiskey Realty. HAR
- $690,0003 bd3 ba1.4k sqft247 Isles End Rd, Tiki Island, TX 77554For SaleMLS ID #9902005, Jackie Greer, Berkshire Hathaway HomeServices Premier Properties. HAR
- $613,5623 bd3 ba1.1k sqft1007 Tiki Dr, Tiki Island, TX 77554For SaleMLS ID #41700404, Lizabeth Comiskey, Comiskey Realty. HAR
- $624,7003 bd3 ba1.7k sqft214 Easterly Dr, Tiki Island, TX 77554For SaleMLS ID #96769174, Jenny Vaughn, Vaughn Realty & Co. HAR
- $869,0003 bd2 ba1.8k sqft209 Bora Bora Dr, Tiki Island, TX 77554For SaleMLS ID #23152895, Lizabeth Comiskey, Comiskey Realty. HAR
- $619,9992 bd2 ba1.4k sqft223 Easterly Dr, Tiki Island, TX 77554For SaleMLS ID #22908406, Lizabeth Comiskey, Comiskey Realty. HAR
- $830,0604 bd2 ba2.4k sqft422 Windward Way, Tiki Island, TX 77554For SaleMLS ID #40678760, Pamela Castello, Comiskey Realty. HAR
- $844,4845 bd3 ba1.8k sqft219 Bora Bora Dr, Tiki Island, TX 77554For SaleMLS ID #49368048, Lizabeth Comiskey, Comiskey Realty. HAR
- $549,0004 bd4 ba2.1k sqft146 Tamana Dr, Tiki Island, TX 77554For SaleMLS ID #46985172, Anna Fuentes, Keller Williams Realty Professionals. HAR
- $555,0002 bd2 ba1.1k sqft210 Sampan Dr, Tiki Island, TX 77554For SaleMLS ID #40460960, Agata Krawczyk, Keller Williams Signature. HAR
- $995,0004 bd3 ba2.3k sqft519 Westerly Dr, Tiki Island, TX 77554For SaleMLS ID #15595854, Bet Jennings, Greenwood King Properties - Voss Office. HAR
- $685,0003 bd3 ba1.6k sqft13414 Binnacle Way, Galveston, TX 77554For SaleMLS ID #35334675, Marylouise Caravella, Caravella Coastal a division of The Real Estate Brokerage Co. LLC. HAR
- $689,0004 bd2 ba2k sqft13602 Windlass Cir, Galveston, TX 77554For SaleMLS ID #17639412, Marylouise Caravella, Caravella Coastal a division of The Real Estate Brokerage Co. LLC. HAR
- $996,8994 bd3 ba1.9k sqft506 Westerly Dr, Tiki Island, TX 77554For SaleMLS ID #74879836, Pamela Castello, Comiskey Realty. HAR
- $469,0003 bd2 ba1k sqft1426 Tiki Dr, Tiki Island, TX 77554For SaleMLS ID #89855398, Jackie Greer, Berkshire Hathaway HomeServices Premier Properties. HAR
