NEWLY RENOVATED Home in the Coveted Pirates Beach Community! Beachside & Across the street from Galveston Golf Course/Country Club. Minutes to the Beach, and has Excellent Rental History! Tons of Recent UPGRADES Include: NEW ROOF, NEW HVAC System w/UV Light, including all Air Ducts & Added Dehumidifier. Stainless Steel Appliance Package & Water Heater! NEW Luxury Waterproof Flooring Throughout, NEW Custom Quartz Top Vanities in both Bathrooms w/Designer Touches: Medicine Cabniets in Mirrors in Master, New Light Fixtures, New Toilets & Tubs w/Detailed Tile Surrounds, New Hardware & Fixtures, New Ceiling Fans in all Rooms, Crown Molding Throughout, Open Floor Plan w/Coffered Tray Ceiling in Family Room, Large Kitchen w/Granite Countertops, Tile Backsplash, Under Mount SS Sink w/New Faucet, Tons of Cabinet/Counter Space & Walk In Pantry. This Home Comes Fully Furnished w/Top Of The Line Furniture, along with an Outdoor Shower, Washer/Dryer and Samsung Fridge w/Beverage Center Included.
For sale
Price cut: $15K (7/4)
$549,900
13823 Mutiny Ln, Galveston, TX 77554
3beds
1,396sqft
Single Family Residence
Built in 2003
6,433 Square Feet Lot
$532,300 Zestimate®
$394/sqft
$30/mo HOA
What's special
Designer touchesOpen floor planNew light fixturesCrown molding throughoutAdded dehumidifierTile backsplashStainless steel appliance package
- 134 days
- 84
- 5
Zillow last checked:
Listing updated:
Listed by:
Holly Rosser TREC #0629296 832-631-0651,
RE/MAX Integrity
Source: HAR,MLS#: 55447249
Facts & features
Interior
Bedrooms & bathrooms
- Bedrooms: 3
- Bathrooms: 2
- Full bathrooms: 2
Rooms
- Room types: Family Room, Utility Room
Primary bathroom
- Features: Primary Bath: Double Sinks, Primary Bath: Tub/Shower Combo, Secondary Bath(s): Tub/Shower Combo
Kitchen
- Features: Breakfast Bar, Kitchen Island, Kitchen open to Family Room, Pantry, Walk-in Pantry
Heating
- Electric
Cooling
- Ceiling Fan(s), Electric
Appliances
- Included: ENERGY STAR Qualified Appliances, Disposal, Dryer, Refrigerator, Washer, Electric Oven, Oven, Trash Compactor, Microwave, Electric Range, Dishwasher
- Laundry: Electric Dryer Hookup, Washer Hookup
Features
- Balcony, Crown Molding, High Ceilings, All Bedrooms Down, En-Suite Bath, Primary Bed - 1st Floor, Walk-In Closet(s)
- Flooring: Vinyl
- Windows: Insulated/Low-E windows, Storm Window(s), Window Coverings
Interior area
- Total structure area: 1,396
- Total interior livable area: 1,396 sqft
Property
Parking
- Total spaces: 5
- Parking features: Attached, Additional Parking, Boat, Converted Garage, Double-Wide Driveway, Golf Cart Garage, Attached Carport
- Attached garage spaces: 1
- Carport spaces: 4
- Covered spaces: 5
Features
- Stories: 1
- Patio & porch: Covered, Patio/Deck
- Exterior features: Balcony
- On waterfront: Yes
- Waterfront features: Beach Access
Lot
- Size: 6,433 Square Feet
- Features: Back Yard, Near Golf Course, Subdivided, Waterfront, 0 Up To 1/4 Acre
Details
- Parcel number: 585800030057000
Construction
Type & style
- Home type: SingleFamily
- Architectural style: Contemporary
- Property subtype: Single Family Residence
Materials
- Cement Siding
- Foundation: Raised
- Roof: Composition
Condition
- New construction: No
- Year built: 2003
Utilities & green energy
- Sewer: Public Sewer
- Water: Public
Green energy
- Energy efficient items: Attic Vents, Thermostat, HVAC
Community & HOA
Community
- Subdivision: Pirates Beach
HOA
- Has HOA: Yes
- Amenities included: Golf Course
- HOA fee: $358 annually
Location
- Region: Galveston
Financial & listing details
- Price per square foot: $394/sqft
- Tax assessed value: $503,890
- Annual tax amount: $7,010
- Date on market: 4/28/2026
- Listing terms: Cash,Conventional,FHA,VA Loan
- Exclusions: See Exclusion List - Decor
- Ownership: Full Ownership
- Road surface type: Concrete
Estimated market value
$532,300
$506,000 - $559,000
$2,809/mo
Price history
| Date | Event | Price |
|---|---|---|
| 7/4/2026 | Price change | $549,900-2.7%$394/sqft |
Source:  HAR #55447249 Report a problem HAR #55447249 Report a problem | ||
| 5/12/2026 | Price change | $564,900-1.8%$405/sqft |
Source: HAR #55447249 Report a problem | ||
| 4/28/2026 | Price change | $574,999-3.4%$412/sqft |
Source: HAR #55447249 Report a problem | ||
| 3/4/2025 | Price change | $595,000-0.8%$426/sqft |
Source: HAR #37699501 Report a problem | ||
| 1/19/2025 | Listed for sale | $599,900$430/sqft |
Source: HAR #20979878 Report a problem | ||
| 9/3/2024 | Listing removed | $599,900$430/sqft |
Source: HAR #20979878 Report a problem | ||
| 6/1/2024 | Price change | $599,900-4.8%$430/sqft |
Source: HAR #20979878 Report a problem | ||
| 5/18/2024 | Listed for sale | $629,900+133.3%$451/sqft |
Source: HAR #20979878 Report a problem | ||
| 8/8/2012 | Sold | -- |
Source: Agent Provided Report a problem | ||
| 5/8/2012 | Price change | $269,950-1.8%$193/sqft |
Source: Century 21 Bay Reef #13614743 Report a problem | ||
| 2/8/2012 | Price change | $274,950-1.8%$197/sqft |
Source: Century 21 Bay Reef #13614743 Report a problem | ||
| 9/15/2011 | Price change | $279,995-1.8%$201/sqft |
Source: Century 21 Bay Reef #13614743 Report a problem | ||
| 3/22/2011 | Listed for sale | $284,995$204/sqft |
Source: Century 21 Bay Reef #13614743 Report a problem | ||
Public tax history
| Year | Property taxes | Tax assessment |
|---|---|---|
| 2025 | $8,542 +62.2% | $503,890 +12.6% |
| 2024 | $5,268 +10.7% | $447,700 +10% |
| 2023 | $4,760 -13% | $407,000 +10% |
| 2022 | $5,469 -12% | $370,000 +21% |
| 2021 | $6,213 -8.5% | $305,680 |
| 2020 | $6,791 -6.6% | $305,680 -15.3% |
| 2019 | $7,269 -9.5% | $361,000 +20.3% |
| 2018 | $8,032 | $300,000 -9.1% |
| 2017 | $8,032 +16.1% | $330,000 +14.6% |
| 2016 | $6,919 +8% | $287,920 +9.2% |
| 2015 | $6,407 -1.3% | $263,680 +25.8% |
| 2014 | $6,488 | $209,530 |
| 2013 | -- | $209,530 +21.4% |
| 2012 | -- | $172,610 -5.3% |
| 2011 | -- | $182,230 -2.6% |
| 2010 | -- | $187,000 +3.1% |
| 2009 | -- | $181,320 -3.4% |
| 2008 | -- | $187,690 |
| 2007 | -- | $187,690 |
| 2006 | -- | $187,690 +16.7% |
| 2005 | -- | $160,820 +764.2% |
| 2004 | -- | $18,610 |
Find assessor info on the county website
Monthly payment
Est. payment
Payment breakdown
Explore the cost of this home by adjusting the details. Changes won't be saved.Climate risks
Neighborhood: Pirates Beach
Nearby schools
Schools provided by the listing agent
- Elementary: Gisd Open Enroll
- Middle: Gisd Open Enroll
- High: Ball High School
Source: HAR. This data may not be complete. We recommend contacting the local school district to confirm school assignments for this home.
- $497,6003 bd2 ba1.2k sqft13827 Mutiny Ln, Galveston, TX 77554Off Market

- $551,1003 bd2 ba1.4k sqft13819 Mutiny Ln, Galveston, TX 77554Off Market

- $526,8003 bd2 ba1.5k sqft13826 Pirates Beach Blvd, Galveston, TX 77554Off Market

- $492,1003 bd2 ba1.3k sqft13830 Pirates Beach Blvd, Galveston, TX 77554Off Market
Similar homes
- $535,0003 bd2 ba1.1k sqft13714 Pirates Beach Blvd., Galveston, TX 77554For Sale
 MLS ID #10578847, Noemi Perla, Tower Perla Realty. HAR
 - $590,0003 bd3 ba1.7k sqft13925 Pirates Beach Blvd, Galveston, TX 77554For Sale
 MLS ID #91881837, Shelly Rae Teinert, Coldwell Banker Ultimate. HAR
 - $499,0003 bd2 ba1.5k sqft13723 Pirates Beach Blvd, Galveston, TX 77554For Sale
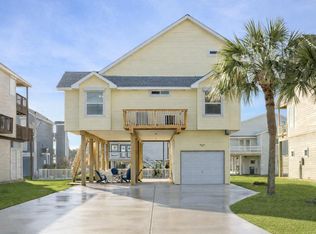 MLS ID #70136540, Bet Jennings, Greenwood King Properties - Voss Office. HAR
 - $539,0003 bd2 ba1.6k sqft13950 Pirates Beach Blvd, Galveston, TX 77554For Sale
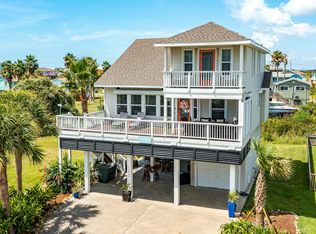 MLS ID #27066725, Michael Gaido, Sand N Sea Properties, LLC. HAR
