Home is move in READY! Expansive 3 bed, 3 bath property on a large lot, perfect for a pool. Recently updated with high-end finishes including electric Fireplace, Kitchen with waterfall countertops, Jacuzzi tubs, and crown molding. Stainless steel appliances, outdoor deck with cargo lift and outdoor kitchen, storm shutters, and mosquito mister. Beautiful landscaping, outdoor pool table, and ample space for entertaining. Great floor plan for permanent or vacation living. Don't miss out on this dream waterfront property at 515 Westerly. Listed for sale at 969000, with 2448 sq ft of living space on a 8155 sq ft lot, built in 2000. Start living your life on a waterfront today! Select furnishings are available for purchase.
For sale
$969,000
515 Westerly Dr, Tiki Island, TX 77554
3beds
2,448sqft
Single Family Residence
Built in 2000
5,270 Square Feet Lot
$914,800 Zestimate®
$396/sqft
$-- HOA
What's special
Waterfront propertyElectric fireplaceOutdoor kitchenLarge lotOutdoor pool tableHigh-end finishesStainless steel appliances
- 113 days
- 66
- 6
Zillow last checked:
Listing updated:
Listed by:
Pamela Castello TREC #0623843 281-380-3808,
Comiskey Realty
Source: HAR,MLS#: 72814554
Facts & features
Interior
Bedrooms & bathrooms
- Bedrooms: 3
- Bathrooms: 3
- Full bathrooms: 3
Primary bedroom
- Level: Second
- Area: 210
- Dimensions: 15X14
Bedroom
- Level: Second
- Area: 140
- Dimensions: 14X10
Bedroom
- Level: First
- Area: 168
- Dimensions: 14X12
Breakfast
- Level: First
- Area: 132
- Dimensions: 12X11
Family room
- Level: First
- Area: 360
- Dimensions: 20X18
Kitchen
- Level: First
- Area: 150
- Dimensions: 15X10
Utility room
- Level: Second
- Area: 35
- Dimensions: 7X5
Heating
- Electric, Propane
Cooling
- Ceiling Fan(s), Electric
Appliances
- Included: Disposal, Dryer, Refrigerator, Washer, Electric Oven, Microwave, Gas Cooktop, Dishwasher
- Laundry: Electric Dryer Hookup, Washer Hookup
Features
- 2 Staircases, Balcony, Crown Molding, High Ceilings
- Flooring: Carpet, Engineered Hardwood, Tile
- Windows: Window Coverings
- Number of fireplaces: 1
- Fireplace features: Gas
Interior area
- Total structure area: 2,448
- Total interior livable area: 2,448 sqft
Video & virtual tour
Property
Parking
- Total spaces: 1
- Parking features: Attached, Additional Parking, Extra Driveway, Workshop in Garage
- Attached garage spaces: 1
Features
- Stories: 2
- Patio & porch: Covered, Patio/Deck
- Exterior features: Side Yard
- On waterfront: Yes
- Waterfront features: Canal Front
Lot
- Size: 5,270 Square Feet
- Features: Cleared, Waterfront, 0 Up To 1/4 Acre
Details
- Additional structures: Workshop
- Parcel number: 751600000001000
Construction
Type & style
- Home type: SingleFamily
- Architectural style: Other,Traditional
- Property subtype: Single Family Residence
Materials
- Cement Siding
- Foundation: Raised
- Roof: Composition
Condition
- New construction: No
- Year built: 2000
Utilities & green energy
- Sewer: Septic Tank
- Water: Public
Community & HOA
Community
- Features: Subdivision Tennis Court
- Subdivision: Tiki Island
HOA
- Has HOA: Yes
- Amenities included: Park, Picnic Area, Playground, Pond, Tennis Court(s)
Location
- Region: Tiki Island
Financial & listing details
- Price per square foot: $396/sqft
- Tax assessed value: $652,180
- Annual tax amount: $15,323
- Date on market: 5/14/2026
Estimated market value
$914,800
$869,000 - $961,000
$3,652/mo
Price history
| Date | Event | Price |
|---|---|---|
| 5/14/2026 | Listed for sale | $969,000+51.4%$396/sqft |
Source:  HAR #72814554 Report a problem HAR #72814554 Report a problem | ||
| 3/27/2020 | Listing removed | $639,953$261/sqft |
Source: Comiskey Realty #93566763 Report a problem | ||
| 2/26/2020 | Pending sale | $639,953$261/sqft |
Source: Comiskey Realty #93566763 Report a problem | ||
| 1/31/2020 | Listed for sale | $639,953$261/sqft |
Source: Comiskey Realty #93566763 Report a problem | ||
Public tax history
| Year | Property taxes | Tax assessment |
|---|---|---|
| 2025 | $6,236 -4.7% | $652,180 -5.5% |
| 2024 | $6,547 -7.3% | $689,980 -4.8% |
| 2023 | $7,062 +3% | $724,680 +10% |
| 2022 | $6,858 +23.8% | $658,800 +8.5% |
| 2021 | $5,539 -14.3% | $607,460 +15.9% |
| 2020 | $6,466 +8.6% | $524,110 +1% |
| 2019 | $5,956 -53.1% | $518,800 +11.4% |
| 2018 | $12,710 | $465,630 +0.3% |
| 2017 | $12,710 -0.6% | $464,130 +0% |
| 2016 | $12,791 +9.9% | $464,110 |
| 2015 | $11,634 +15.3% | $464,110 +27.9% |
| 2014 | $10,086 | $362,990 |
| 2013 | -- | $362,990 |
| 2012 | -- | $362,990 |
| 2011 | -- | $362,990 |
| 2010 | -- | $362,990 |
| 2009 | -- | $362,990 -12.1% |
| 2008 | -- | $413,140 +2.2% |
| 2007 | -- | $404,340 |
| 2006 | -- | $404,340 +8.4% |
| 2005 | -- | $373,030 +23.1% |
| 2004 | -- | $303,030 |
| 2003 | -- | $303,030 +9.5% |
| 2002 | -- | $276,710 +201.9% |
| 2001 | -- | $91,670 |
Find assessor info on the county website
Monthly payment
Est. payment
Payment breakdown
Explore the cost of this home by adjusting the details. Changes won't be saved.Climate risks
Neighborhood: 77554
Nearby schools
Schools provided by the listing agent
- Elementary: Hayley Elementary (Texas City)
- Middle: La Marque Middle School
- High: La Marque High School
Source: HAR. This data may not be complete. We recommend contacting the local school district to confirm school assignments for this home.

Similar homes
- $995,0004 bd3 ba2.3k sqft519 Westerly Dr, Tiki Island, TX 77554For Sale
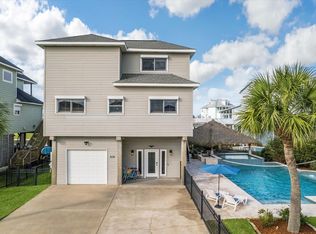 MLS ID #15595854, Bet Jennings, Greenwood King Properties - Voss Office. HAR
 - $996,8994 bd3 ba1.9k sqft506 Westerly Dr, Tiki Island, TX 77554For Sale
 MLS ID #74879836, Pamela Castello, Comiskey Realty. HAR
 - $985,0004 bd3 ba3k sqft318 Sunset Cir, Tiki Island, TX 77554For Sale
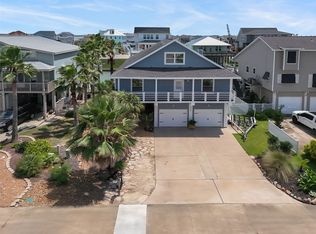 MLS ID #32757624, Jackie Greer, Berkshire Hathaway HomeServices Premier Properties. HAR
 - $998,6793 bd3 ba2.7k sqft918 Long Reach Dr, Tiki Island, TX 77554For Sale
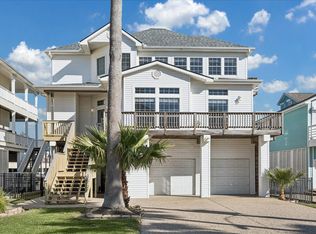 MLS ID #82293768, Pamela Castello, Comiskey Realty. HAR
