Experience refined waterfront living on a quiet cul-de-sac in sought-after Tiki Island. This well-maintained canal-front residence offers direct access to Galveston Bay, blending modern elegance with coastal living. The open-concept layout features 4 bedrooms and 2 baths, with light-filled spaces designed for comfort and function. The main living area flows into a chef-inspired kitchen with stainless steel appliances, quartzite countertops, and custom cabinetry. The spacious primary suite is a private retreat with a spa-like en-suite bath and waterfront deck overlooking the canal with unobstructed water views. Extensive updates include flooring, stairs, countertops, appliances, modernized baths, and LED lighting, delivering a move-in ready feel. Outdoor living includes a sparkling pool, 92 feet of canal frontage, expansive entertaining areas, ample parking, and prewired surround sound for effortless hosting. Polished waterfront living where comfort, style, and location meet.
For sale
Price cut: $75K (7/22)
$1,100,000
1315 Wahini St, Tiki Island, TX 77554
4beds
2,124sqft
:
Get pre-qualified$7,452/mo
Single Family Residence
Built in 2005
7,514 Square Feet Lot
$1,050,600 Zestimate®
$518/sqft
$9/mo HOA
What's special
Sparkling poolPrivate retreatExpansive entertaining areasLight-filled spacesStainless steel appliancesAmple parkingQuartzite countertops
- 51 days |
- 205 |
- 13 |
Zillow last checked:
Listing updated:
Listed by:
Jimmy Simien TREC #0496553 832-929-8630,
Simien Properties
Source: HAR,MLS#: 87207107
Facts & features
Interior
Bedrooms & bathrooms
- Bedrooms: 4
- Bathrooms: 2
- Full bathrooms: 2
Rooms
- Room types: Family Room, Utility Room
Primary bedroom
- Level: Third
- Area: 291.67
- Dimensions: 20' x 14'7"
Bedroom
- Level: Second
- Area: 141.31
- Dimensions: 12'9" x 11'1"
Bedroom
- Level: Second
- Area: 162.56
- Dimensions: 14'8" x 11'1"
Bedroom
- Level: Third
- Area: 156.77
- Dimensions: 14'7" x 10'9"
Dining room
- Level: Second
- Area: 129.28
- Dimensions: 14'11" x 8'8"
Kitchen
- Level: Second
- Area: 166.25
- Dimensions: 15' x 11'1"
Living room
- Level: Second
- Area: 360.94
- Dimensions: 19'3" x18'9"
Primary bath
- Level: Third
- Area: 129.78
- Dimensions: 12'2" x 10'8"
Utility room
- Level: Second
- Area: 34.5
- Dimensions: 6' x 5'9"
Heating
- Electric
Cooling
- Electric
Appliances
- Included: Disposal, Freestanding Oven, Microwave, Free-Standing Range, Dishwasher
- Laundry: Electric Dryer Hookup, Washer Hookup
Features
- 2 Staircases, Balcony, Crown Molding, High Ceilings, Wired for Sound, 2 Bedrooms Down, Primary Bed - 3rd Floor, Walk-In Closet(s)
- Flooring: Carpet, Engineered Hardwood
- Windows: Shutters
Interior area
- Total structure area: 2,124
- Total interior livable area: 2,124 sqft
Video & virtual tour
Property
Parking
- Total spaces: 1
- Parking features: Attached, Additional Parking, Garage Door Opener, Boat, Double-Wide Driveway, RV Access/Parking, Workshop in Garage
- Attached garage spaces: 1
Features
- Stories: 3
- Patio & porch: Covered, Patio/Deck, Porch
- Exterior features: Balcony, Sprinkler System, Boat Lift, Boat Slip
- Has private pool: Yes
- Pool features: Gunite, Heated, In Ground, Salt Water
- Fencing: Back Yard
- Has view: Yes
- View description: Bay, Water
- Has water view: Yes
- Water view: Bay,Water
- Waterfront features: Bulkhead, Canal Front, Concrete Bulkhead
Lot
- Size: 7,514 Square Feet
- Features: Cul-De-Sac, Waterfront, 0 Up To 1/4 Acre
Details
- Additional structures: Workshop, Boat House
- Parcel number: 714100000058000
Construction
Type & style
- Home type: SingleFamily
- Architectural style: Traditional
- Property subtype: Single Family Residence
Materials
- Vinyl Siding
- Foundation: Raised, Slab
- Roof: Composition
Condition
- New construction: No
- Year built: 2005
Utilities & green energy
- Water: Water District
Community & HOA
Community
- Features: Subdivision Tennis Court
- Subdivision: Tiki Island
HOA
- Has HOA: Yes
- HOA fee: $110 annually
Location
- Region: Tiki Island
Financial & listing details
- Price per square foot: $518/sqft
- Tax assessed value: $887,570
- Annual tax amount: $20,853
- Date on market: 6/9/2026
- Listing terms: Cash,Conventional,FHA,VA Loan
- Exclusions: Personal Belongings Inside And Outside Of House.
- Ownership: Full Ownership
- Road surface type: Asphalt
Estimated market value
$1,050,600
$998,000 - $1.10M
$4,499/mo
Price history
| Date | Event | Price |
|---|---|---|
| 7/22/2026 | Price change | $1,100,000-6.4%$518/sqft |
Source:  HAR #87207107 Report a problem HAR #87207107 Report a problem | ||
| 6/9/2026 | Listed for sale | $1,175,000+121.1%$553/sqft |
Source: HAR #87207107 Report a problem | ||
| 4/17/2014 | Sold | -- |
Source: Agent Provided Report a problem | ||
| 2/14/2014 | Listed for sale | $531,442$250/sqft |
Source: Comiskey Realty #84694903 Report a problem | ||
Public tax history
| Year | Property taxes | Tax assessment |
|---|---|---|
| 2025 | $8,486 +4.6% | $887,570 +3.8% |
| 2024 | $8,112 +0.8% | $855,000 +3.5% |
| 2023 | $8,050 -18.7% | $826,044 +8.6% |
| 2022 | $9,897 +31.5% | $760,580 +15.2% |
| 2021 | $7,523 +8.9% | $660,000 +10.6% |
| 2020 | $6,909 +22.9% | $596,970 +14.8% |
| 2019 | $5,622 -53.9% | $520,000 +18.3% |
| 2018 | $12,186 | $439,470 -1.2% |
| 2017 | $12,186 -2.9% | $445,000 -2.2% |
| 2016 | $12,546 +9.9% | $455,210 |
| 2015 | $11,411 +56.4% | $455,210 +62.6% |
| 2014 | $7,297 | $280,000 -1.8% |
| 2013 | -- | $285,270 -8.1% |
| 2012 | -- | $310,290 |
| 2011 | -- | $310,290 +2.1% |
| 2010 | -- | $304,030 -4.5% |
| 2009 | -- | $318,320 -11.8% |
| 2008 | -- | $361,110 +5.6% |
| 2007 | -- | $342,120 +98.8% |
| 2006 | -- | $172,130 |
Find assessor info on the county website
Monthly payment
Est. payment
Payment breakdown
Explore the cost of this home by adjusting the details. Changes won't be saved.Climate risks
Neighborhood: 77554
Nearby schools
GreatSchools rating
- 3/10Hayley Elementary SchoolGrades: K-5Distance: 5.7 mi
- 5/10Blocker Middle SchoolGrades: 7-8Distance: 6.6 mi
- 3/10La Marque High SchoolGrades: 9-12Distance: 7.1 mi
Schools provided by the listing agent
- Elementary: Hayley Elementary (Texas City)
- Middle: La Marque Middle School
- High: La Marque High School
Source: HAR. This data may not be complete. We recommend contacting the local school district to confirm school assignments for this home.
- $190,5903 bd3 ba1.2k sqft1311 Wahini St, Tiki Island, TX 77554Off Market
- $--3 bd2 ba2.1k sqft1323 Wahini St, Tiki Island, TX 77554Sold
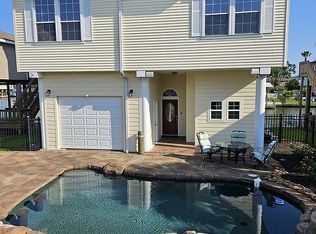
- $791,600-- bd2 ba2.1k sqft1303 Wahini St, Tiki Island, TX 77554Off Market
- $505,100-- bd2 ba1.6k sqft1319 Wahini St, Tiki Island, TX 77554Off Market
- $495,600-- bd1 ba2.4k sqft1322 Wahini St, Tiki Island, TX 77554Off Market
- $542,3003 bd3 ba1.7k sqft1325 Wahini St, Tiki Island, TX 77554Off Market
- $464,400-- bd2 ba1.4k sqft1310 Coral Way, Tiki Island, TX 77554Off Market
- $492,600-- bd2 ba2k sqft1302 Wahini St, Tiki Island, TX 77554Off Market
A local agent can set up tours, give advice and negotiate with sellers.
Similar homes
- $995,0004 bd3 ba2.3k sqft519 Westerly Dr, Tiki Island, TX 77554For Sale
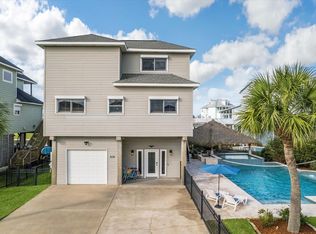 MLS ID #15595854, Bet Jennings, Greenwood King Properties - Voss Office. HAR
 - $1,049,0003 bd3 ba2.4k sqft1507 Tiki Dr, Tiki Island, TX 77554For Sale
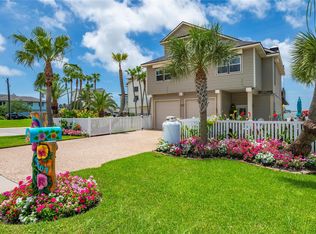 MLS ID #28930166, Christine Diamond, SWK Realty Group LLC. HAR
 - $985,0004 bd3 ba3k sqft318 Sunset Cir, Tiki Island, TX 77554For Sale
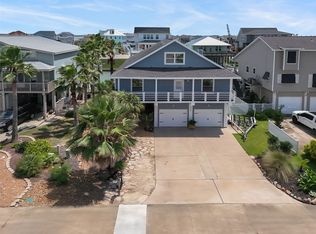 MLS ID #32757624, Jackie Greer, Berkshire Hathaway HomeServices Premier Properties. HAR
 - $969,0003 bd3 ba2.4k sqft515 Westerly Dr, Tiki Island, TX 77554For Sale
 MLS ID #72814554, Pamela Castello, Comiskey Realty. HAR
 - $998,6793 bd3 ba2.7k sqft918 Long Reach Dr, Tiki Island, TX 77554For SaleMLS ID #82293768, Pamela Castello, Comiskey Realty. HAR
- $984,4773 bd2 ba2.9k sqft442 Jeanie Lynn St, Tiki Island, TX 77554For SaleMLS ID #57517993, Lizabeth Comiskey, Comiskey Realty. HAR
- $1,280,2504 bd4 ba2.8k sqft107 Bamaku Bnd, Tiki Island, TX 77554For SaleMLS ID #74851365, Gregg Morin, Comiskey Realty. HAR
- $1,340,0005 bd3 ba2.8k sqft1322 Outrigger St, Tiki Island, TX 77554For SaleMLS ID #80522759, Chelsie Banister, Comiskey Realty. HAR
- $775,0003 bd3 ba2.1k sqft414 Westerly Dr, Tiki Island, TX 77554For SaleMLS ID #4471571, Marta Peralta, Keller Williams Realty Metropolitan. HAR
- $949,0004 bd4 ba2.7k sqft210 Easterly Dr, Tiki Island, TX 77554For SaleMLS ID #95168785, Lizabeth Comiskey, Comiskey Realty. HAR
- $844,4845 bd3 ba1.8k sqft219 Bora Bora Dr, Tiki Island, TX 77554For SaleMLS ID #49368048, Lizabeth Comiskey, Comiskey Realty. HAR
- $1,100,0005 bd5 ba2.4k sqft13951 Pirates Beach Blvd, Galveston, TX 77554For SaleMLS ID #77230616, Bain McEldowney, Latitude 29 Group. HAR
- $1,125,0004 bd4 ba2.6k sqft4106 Silver Reef, Galveston, TX 77554For SaleMLS ID #89768935, Ashley Marquez, Keller Williams Horizons. HAR
- $620,0003 bd2 ba1.9k sqft1339 Outrigger St, Tiki Island, TX 77554For SaleMLS ID #93867342, Tammy Fowler, Comiskey Realty. HAR
- $1,150,0003 bd4 ba1.9k sqft13339 Binnacle Way, Galveston, TX 77554For SaleMLS ID #69454030, Marylouise Caravella, Caravella Coastal a division of The Real Estate Brokerage Co. LLC. HAR
- $1,650,0003 bd5 ba2.9k sqft923 Short Reach Dr, Tiki Island, TX 77554For SaleMLS ID #13658829, Karoline Walker, Brooks Ballard International Real Estate. HAR
- $799,9993 bd3 ba1.7k sqft1226 Oahu Dr, Tiki Island, TX 77554For SaleMLS ID #58435341, Lizabeth Comiskey, Comiskey Realty. HAR
- $779,0003 bd2 ba1.7k sqft270 Isles End Rd, Tiki Island, TX 77554For SaleMLS ID #42101097, Pamela Castello, Comiskey Realty. HAR
- $999,9904 bd3 ba1.9k sqft4027 Silver Reef, Galveston, TX 77554For SaleMLS ID #32830444, Nichelle Richards, Nan & Company Properties-Galveston Office. HAR
- $945,0004 bd4 ba2.1k sqft4101 Ghost Crab Ln, Galveston, TX 77554For SaleMLS ID #955315, John Durfey, Martha Turner Sotheby's International Realty. HAR
