Beautiful canal-front home in prestigious Laffite’s Cove featuring 3 BR and 3.5 Baths. Enjoy a newer pool and hot tub, multiple decks, and extended boat house w/instant access to open Eckert Bayou—excellent for kayaking within seconds of leaving the dock. The open floor plan includes a living area w/floor-to-ceiling windows, abundant natural light, water views, a gas fireplace, & ambient tray-ceiling lighting. The flow through kitchen offers gas stove, breakfast bar, and much appreciated wine refrigerator. Newly updated guest baths boast of walk-in showers and quartz countertops. The primary suite includes gas fireplace, his/her closets and private balcony with an executive canal view. Bonus ground-floor sleeping area with bath. Fresh paint throughout. New Main Floor HVAC w/10 yr warranty. Conveys with the sought-after Galveston Country Club membership that now has over a three year wait list to join! Just a short golf cart ride to the beach, this home has it all! Boat is negotiable!
For sale
Price cut: $35.1K (9/5)
$1,114,900
13339 Binnacle Way, Galveston, TX 77554
3beds
1,994sqft
Single Family Residence
Built in 1996
9,378 Square Feet Lot
$1,065,000 Zestimate®
$559/sqft
$88/mo HOA
What's special
- 4 days
- 291
- 13
Zillow last checked:
Listing updated:
Listed by:
Marylouise Caravella TREC #0486328,
Caravella Coastal a division of The Real Estate Brokerage Co. LLC
Source: HAR,MLS#: 85988083
Facts & features
Interior
Bedrooms & bathrooms
- Bedrooms: 3
- Bathrooms: 4
- Full bathrooms: 3
- 1/2 bathrooms: 1
Rooms
- Room types: Utility Room
Primary bedroom
- Level: Second
- Area: 330
- Dimensions: 22 x 15
Bedroom
- Level: First
- Area: 195
- Dimensions: 15 x 13
Bedroom
- Level: First
- Area: 195
- Dimensions: 15 x 13
Other
- Level: First
Other
- Level: First
Dining room
- Level: First
Kitchen
- Level: First
Living room
- Level: First
Primary bath
- Level: Second
Utility room
- Level: Second
Heating
- Electric
Cooling
- Electric
Appliances
- Included: Microwave, Dishwasher
- Laundry: Gas Dryer Hookup, Washer Hookup
Features
- 2 Bedrooms Down, 1 Bedroom Up, En-Suite Bath, Primary Bed - 2nd Floor, Walk-In Closet(s)
- Number of fireplaces: 2
- Fireplace features: Gas Log
Interior area
- Total structure area: 1,994
- Total interior livable area: 1,994 sqft
Property
Parking
- Total spaces: 2
- Parking features: Attached, Double-Wide Driveway
- Attached garage spaces: 2
Features
- Stories: 1
- Exterior features: Boat Lift, Boat Slip
- Has private pool: Yes
- Pool features: Heated, In Ground, Pool/Spa Combo
- Has spa: Yes
- On waterfront: Yes
- Waterfront features: Canal Front, Concrete Bulkhead
Lot
- Size: 9,378 Square Feet
- Features: Subdivided, Waterfront, 0 Up To 1/4 Acre
Details
- Parcel number: 587000110024000
Construction
Type & style
- Home type: SingleFamily
- Architectural style: Traditional
- Property subtype: Single Family Residence
Materials
- Stucco, Wood Siding
- Foundation: Raised
- Roof: Composition
Condition
- New construction: No
- Year built: 1996
Utilities & green energy
- Sewer: Public Sewer
- Water: Public
Community & HOA
Community
- Subdivision: Laffites Cove
HOA
- Has HOA: Yes
- Amenities included: Trail(s)
- HOA fee: $1,054 annually
Location
- Region: Galveston
Financial & listing details
- Price per square foot: $559/sqft
- Tax assessed value: $1,096,000
- Annual tax amount: $18,580
- Date on market: 9/5/2026
- Ownership: Full Ownership
- Road surface type: Concrete
Estimated market value
$1,065,000
$1.01M - $1.12M
Not available
Price history
| Date | Event | Price |
|---|---|---|
| 9/5/2026 | Price change | $1,114,900-3.1%$559/sqft |
Source:  HAR #85988083 Report a problem HAR #85988083 Report a problem | ||
| 8/23/2026 | Listed for sale | $1,150,000$577/sqft |
Source: HAR #69454030 Report a problem | ||
| 8/14/2026 | Pending sale | $1,150,000$577/sqft |
Source: HAR #69454030 Report a problem | ||
| 6/24/2026 | Price change | $1,150,000-11.5%$577/sqft |
Source: HAR #69454030 Report a problem | ||
| 3/11/2026 | Listed for sale | $1,299,900+87%$652/sqft |
Source: HAR #13121807 Report a problem | ||
| 7/7/2020 | Sold | -- |
Source: Agent Provided Report a problem | ||
| 6/3/2020 | Pending sale | $695,000$349/sqft |
Source: Better Homes and Gardens Real Estate Gary Greene #26539444 Report a problem | ||
| 2/27/2020 | Price change | $695,000-4.1%$349/sqft |
Source: Better Homes and Gardens Real Estate Gary Greene #26539444 Report a problem | ||
| 12/4/2019 | Listed for sale | $725,000+5.8%$364/sqft |
Source: BHGRE Gary Greene #26539444 Report a problem | ||
| 7/29/2019 | Listing removed | $685,000$344/sqft |
Source: Owner Report a problem | ||
| 7/13/2019 | Listed for sale | $685,000-7.3%$344/sqft |
Source: Owner Report a problem | ||
| 10/11/2018 | Listing removed | $739,000$371/sqft |
Source: Leopold & Strahan Realty Group #15354293 Report a problem | ||
| 9/11/2018 | Price change | $739,000-2.8%$371/sqft |
Source: Leopold & Strahan Realty Group #15354293 Report a problem | ||
| 8/11/2018 | Listed for sale | $759,999$381/sqft |
Source: Leopold & Strahan Realty Group #15354293 Report a problem | ||
Public tax history
| Year | Property taxes | Tax assessment |
|---|---|---|
| 2025 | $13,686 -2.1% | $1,096,000 +0.9% |
| 2024 | $13,985 | $1,086,121 +4.5% |
| 2023 | -- | $1,039,350 +54% |
| 2022 | $13,416 -2.2% | $675,000 |
| 2021 | $13,719 +67.6% | $675,000 -7% |
| 2020 | $8,187 +1% | $726,000 +10% |
| 2019 | $8,104 +0.6% | $660,000 +3.9% |
| 2018 | $8,055 | $634,960 -8.4% |
| 2017 | $8,055 +0.3% | $693,150 +17.1% |
| 2016 | $8,034 +0.5% | $591,770 |
| 2015 | $7,994 -0.9% | $591,770 +33.2% |
| 2014 | $8,069 | $444,120 |
| 2013 | -- | $444,120 |
| 2012 | -- | $444,120 -5.1% |
| 2011 | -- | $468,060 +4.6% |
| 2010 | -- | $447,650 |
| 2009 | -- | $447,650 -1.2% |
| 2008 | -- | $453,080 |
| 2007 | -- | $453,080 |
| 2006 | -- | $453,080 +9.3% |
| 2005 | -- | $414,410 +14.7% |
| 2004 | -- | $361,330 +25.8% |
| 2003 | -- | $287,140 +3.6% |
| 2002 | -- | $277,270 |
Find assessor info on the county website
Monthly payment
Est. payment
Payment breakdown
Explore the cost of this home by adjusting the details. Changes won't be saved.Climate risks
Neighborhood: Pirates Cove
Nearby schools
Schools provided by the listing agent
- Elementary: Gisd Open Enroll
- Middle: Gisd Open Enroll
- High: Ball High School
Source: HAR. This data may not be complete. We recommend contacting the local school district to confirm school assignments for this home.
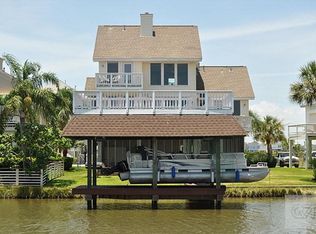


Similar homes
- $1,250,0004 bd4 ba2.4k sqft13415 Binnacle Way, Galveston, TX 77554For Sale
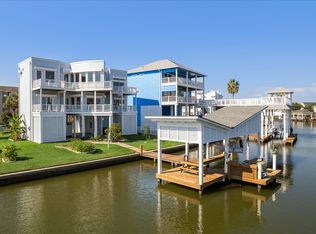 MLS ID #78249441, Bet Jennings, Greenwood King Properties - Voss Office. HAR
 - $749,0005 bd3 ba2.3k sqft4119 Pirates Aly, Galveston, TX 77554For Sale
 MLS ID #60547779, Kristi Buehring, Compass RE Texas, LLC - Houston. HAR
 - $750,0003 bd3 ba2k sqft13649 Pirates Beach Blvd, Galveston, TX 77554For SaleMLS ID #75623274, Diane Moore, Better Homes and Gardens Real Estate Gary Greene - Galveston. HAR
- $1,249,0004 bd3 ba2.2k sqft4210 Sand Crab Ln, Galveston, TX 77554For Sale
 MLS ID #69511228, John Sincox, RE/MAX Leading Edge. HAR
