Beautiful home on the Laffite's Cove Nature Society Preserve offering a large fenced back yard as well as a large front yard with huge curb appeal. A formal entry leads to an enclosed ground floor entry and well as to the main living areas. Tile flooring throughout the main living areas and wood look flooring in all the bdrms and 2nd floor living room. Built-ins offered in all bedrooms and the 1st floor living rm. Gas log Fireplace at 1st floor living area. Kitchen features an Island with breakfast bar, stainless steel appliances including a gas cooktop and wall oven with microwave. Utility room and separate walk-in panty sit behind the kitchen. 2 guest rooms on 1st floor with Hollywood bathroom. Top floor offers huge primary bedroom with gas log fireplace and a 2nd living area both with deck access and views of the Nature Preserve. Water Heater - 2024, Bug Mister, Wired for Bluetooth. Home conveys with a social membership to the Galveston Country Club. **Lower flood ins in AE Zone!
For sale
$897,000
13338 Binnacle Way, Galveston, TX 77554
3beds
3,115sqft
Single Family Residence
Built in 2006
8,459 Square Feet Lot
$845,100 Zestimate®
$288/sqft
$88/mo HOA
What's special
- 295 days
- 82
- 3
Zillow last checked:
Listing updated:
Listed by:
Marylouise Caravella TREC #0486328,
Caravella Coastal a division of The Real Estate Brokerage Co. LLC
Source: HAR,MLS#: 57459280
Facts & features
Interior
Bedrooms & bathrooms
- Bedrooms: 3
- Bathrooms: 3
- Full bathrooms: 2
- 1/2 bathrooms: 1
Rooms
- Room types: Utility Room
Primary bedroom
- Level: Second
- Area: 228
- Dimensions: 12 x 19
Bedroom
- Level: First
- Area: 345
- Dimensions: 15 x 23
Bedroom
- Level: First
- Area: 210
- Dimensions: 14 x 15
Dining room
- Level: First
- Area: 132
- Dimensions: 11 x 12
Kitchen
- Level: First
- Area: 140
- Dimensions: 10 x 14
Living room
- Level: First
- Area: 270
- Dimensions: 15 x 18
Living room
- Level: Second
- Area: 252
- Dimensions: 14 x 18
Heating
- Electric
Cooling
- Ceiling Fan(s), Electric
Appliances
- Included: Disposal, Refrigerator, Electric Oven, Microwave, Gas Cooktop, Dishwasher
- Laundry: Electric Dryer Hookup, Gas Dryer Hookup, Washer Hookup
Features
- Crown Molding, Formal Entry/Foyer, High Ceilings, Wet Bar, Wired for Sound, 2 Bedrooms Down, En-Suite Bath, Primary Bed - 2nd Floor, Sitting Area, Walk-In Closet(s)
- Flooring: Engineered Hardwood, Tile
- Windows: Window Coverings
- Number of fireplaces: 2
- Fireplace features: Gas Log
Interior area
- Total structure area: 3,115
- Total interior livable area: 3,115 sqft
Property
Parking
- Total spaces: 1
- Parking features: Attached
- Attached garage spaces: 1
Features
- Stories: 2
- Patio & porch: Covered, Patio/Deck, Porch
- Has spa: Yes
- Fencing: Back Yard
Lot
- Size: 8,459 Square Feet
- Dimensions: 88 x 128
- Features: Back Yard, Near Golf Course, 0 Up To 1/4 Acre
Details
- Parcel number: 587000090008000
Construction
Type & style
- Home type: SingleFamily
- Architectural style: Traditional
- Property subtype: Single Family Residence
Materials
- Cement Siding
- Foundation: Raised, Slab
- Roof: Composition
Condition
- New construction: No
- Year built: 2006
Utilities & green energy
- Sewer: Public Sewer
- Water: Public
Community & HOA
Community
- Subdivision: Laffites Cove
HOA
- Has HOA: Yes
- Amenities included: Beach Access, Paid Patrol, Trail(s)
- HOA fee: $1,054 annually
Location
- Region: Galveston
Financial & listing details
- Price per square foot: $288/sqft
- Tax assessed value: $885,060
- Annual tax amount: $18,063
- Date on market: 11/17/2025
- Listing terms: Cash,Conventional
- Exclusions: Personal Items
- Ownership: Full Ownership
- Road surface type: Concrete
Estimated market value
$845,100
$803,000 - $887,000
$4,183/mo
Price history
| Date | Event | Price |
|---|---|---|
| 11/17/2025 | Price change | $897,000-5.5%$288/sqft |
Source:  HAR #57459280 Report a problem HAR #57459280 Report a problem | ||
| 5/24/2025 | Price change | $949,500-2.4%$305/sqft |
Source: HAR #38848468 Report a problem | ||
| 4/3/2025 | Price change | $972,500-2.7%$312/sqft |
Source: HAR #38848468 Report a problem | ||
| 12/1/2024 | Listed for sale | $999,000$321/sqft |
Source: HAR #38848468 Report a problem | ||
| 11/10/2024 | Listing removed | $999,000$321/sqft |
Source: HAR #43366756 Report a problem | ||
| 8/12/2024 | Price change | $999,000-13.1%$321/sqft |
Source: HAR #43366756 Report a problem | ||
| 6/3/2024 | Listed for sale | $1,150,000+188.2%$369/sqft |
Source: HAR #43366756 Report a problem | ||
| 4/11/2016 | Sold | -- |
Source: Agent Provided Report a problem | ||
| 2/27/2016 | Pending sale | $399,000$128/sqft |
Source: RE/MAX Leading Edge #90336084 Report a problem | ||
| 2/6/2016 | Listed for sale | $399,000-11.3%$128/sqft |
Source: RE/MAX Leading Edge #90336084 Report a problem | ||
| 9/1/2015 | Listing removed | $450,000$144/sqft |
Source: Keller Williams - Houston Clear Lake #80776213 Report a problem | ||
| 5/20/2015 | Price change | $450,000-15.9%$144/sqft |
Source: Keller Williams - Houston Clear Lake #80776213 Report a problem | ||
| 4/13/2015 | Listed for sale | $535,000$172/sqft |
Source: Keller Williams Realty Clear Lake/ NASA #80776213 Report a problem | ||
Public tax history
| Year | Property taxes | Tax assessment |
|---|---|---|
| 2025 | $5,492 -10.9% | $776,314 +10% |
| 2024 | $6,165 +0.5% | $705,740 +10% |
| 2023 | $6,133 -20.7% | $641,582 +10% |
| 2022 | $7,738 -0.7% | $583,256 +10% |
| 2021 | $7,790 -0.4% | $530,233 +10% |
| 2020 | $7,822 -17.7% | $482,030 -9.5% |
| 2019 | $9,504 -0.5% | $532,430 +5.4% |
| 2018 | $9,548 | $505,190 |
| 2017 | $9,548 -21.4% | $505,190 +0% |
| 2016 | $12,140 +24.9% | $505,170 +26.3% |
| 2015 | $9,719 +8.8% | $400,000 +16.9% |
| 2014 | $8,931 | $342,050 |
| 2013 | -- | $342,050 |
| 2012 | -- | $342,050 |
| 2011 | -- | $342,050 |
| 2010 | -- | $342,050 +6.9% |
| 2009 | -- | $319,860 -8.6% |
| 2008 | -- | $349,770 |
| 2007 | -- | $349,770 |
Find assessor info on the county website
Monthly payment
Est. payment
Payment breakdown
Explore the cost of this home by adjusting the details. Changes won't be saved.Climate risks
Neighborhood: Pirates Cove
Nearby schools
Schools provided by the listing agent
- Elementary: Gisd Open Enroll
- Middle: Gisd Open Enroll
- High: Ball High School
Source: HAR. This data may not be complete. We recommend contacting the local school district to confirm school assignments for this home.


Similar homes
- $1,114,9003 bd4 ba1.9k sqft13339 Binnacle Way, Galveston, TX 77554For Sale
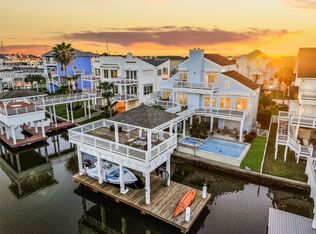 MLS ID #85988083, Marylouise Caravella, Caravella Coastal a division of The Real Estate Brokerage Co. LLC. HAR
 - $849,0004 bd5 ba2.5k sqft4102 Ghost Crab Ln, Galveston, TX 77554For Sale
 MLS ID #36249438, Douglas Rodriguez, HomeSmart. HAR
 - $695,0004 bd4 ba2.3k sqft13318 Binnacle Way, Galveston, TX 77554For Sale
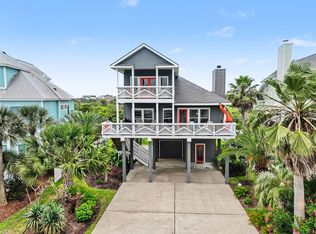 MLS ID #41606734, Anthony Bianchi, Anthony Bianchi, Broker. HAR
 - $945,0004 bd4 ba2.1k sqft4101 Ghost Crab Ln, Galveston, TX 77554For Sale
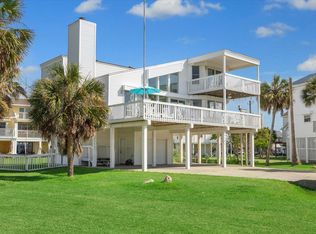 MLS ID #955315, John Durfey, Martha Turner Sotheby's International Realty - Memorial. HAR
