Architect David Mullican designed this ship-inspired coastal retreat in Laffite’s Cove, blending art and function in every detail. This 4-bedroom, 4-bath home has been beautifully updated with a new Hardiplank exterior (2025), new roof (2025), floors, lighting, paint inside and out, and new decks and railings (2025). An elevator serves all levels for effortless living. Enjoy the oversized pavered driveway, electric storm shutters, and timeless nautical charm. With 2,412 sq ft (per GCAD), the home captures sea breezes and sunlight through open living spaces and generous decks. Includes a Galveston Country Club membership, offering access to the island’s premier amenities. 13415 Binnacle is more than a home—it’s a reimagined coastal haven, ready for its next chapter by the sea. All info per Seller. All info per Seller.
For sale
$1,250,000
13415 Binnacle Way, Galveston, TX 77554
4beds
2,412sqft
:
Get pre-qualified$8,540/mo
Single Family Residence
Built in 1999
9,378 Square Feet Lot
$1,173,600 Zestimate®
$518/sqft
$82/mo HOA
What's special
Elevator serves all levelsOpen living spacesOversized pavered drivewayGenerous decksElectric storm shutters
- 295 days |
- 183 |
- 9 |
Zillow last checked:
Listing updated:
Listed by:
Bet Jennings TREC #0595590 281-773-3477,
Greenwood King Properties - Voss Office
Source: HAR,MLS#: 78249441
Facts & features
Interior
Bedrooms & bathrooms
- Bedrooms: 4
- Bathrooms: 4
- Full bathrooms: 4
Rooms
- Room types: Family Room, Utility Room
Primary bedroom
- Level: First
- Area: 270
- Dimensions: 18x15
Bedroom
- Level: First
- Area: 180
- Dimensions: 15x12
Bedroom
- Level: Second
- Area: 143
- Dimensions: 13X11
Bedroom
- Level: First
- Area: 180
- Dimensions: 15x12
Other
- Level: Second
- Area: 144
- Dimensions: 12x12
Other
- Level: First
- Area: 35
- Dimensions: 7x5
Other
- Level: Second
- Area: 49
- Dimensions: 7X7
Other
- Level: First
- Area: 49
- Dimensions: 7x7
Dining room
- Level: Second
- Area: 204
- Dimensions: 17x12
Kitchen
- Level: Second
- Area: 285
- Dimensions: 19x15
Living room
- Level: Second
- Area: 513
- Dimensions: 27x19
Primary bath
- Level: First
- Area: 180
- Dimensions: 15x12
Utility room
- Level: Second
- Area: 36
- Dimensions: 6x6
Heating
- Electric, Zoned
Cooling
- Ceiling Fan(s), Electric, Zoned
Appliances
- Included: Disposal, Dryer, Refrigerator, Washer, Electric Oven, Microwave, Electric Cooktop, Dishwasher
- Laundry: Electric Dryer Hookup, Washer Hookup
Features
- 2 Staircases, Crown Molding, Elevator, High Ceilings, 2 Bedrooms Down, En-Suite Bath, Primary Bed - 1st Floor, Split Plan, Walk-In Closet(s)
- Flooring: Tile, Vinyl, Wood
- Doors: Insulated Doors
- Windows: Insulated/Low-E windows, Storm Window(s), Shutters, Window Coverings
Interior area
- Total structure area: 2,412
- Total interior livable area: 2,412 sqft
Property
Parking
- Total spaces: 4
- Parking features: Driveway Gate, Attached, Double-Wide Driveway, Attached Carport
- Attached garage spaces: 2
- Carport spaces: 2
- Covered spaces: 4
Accessibility
- Accessibility features: Customized Wheelchair Accessible, Accessible Elevator Installed
Features
- Stories: 2
- Patio & porch: Covered, Patio/Deck
- Exterior features: Back Green Space, Balcony, Side Yard, Sprinkler System, Boat Lift
- Has spa: Yes
- Fencing: Back Yard,Full
- Has view: Yes
- View description: Gulf View, Lake
- Has water view: Yes
- Water view: Gulf,Lake
- Waterfront features: Bulkhead, Canal Front, Concrete Bulkhead
Lot
- Size: 9,378 Square Feet
- Features: Back Yard, Near Golf Course, Waterfront, 0 Up To 1/4 Acre
Details
- Additional structures: Workshop, Boat House
- Parcel number: 587000110028000
Construction
Type & style
- Home type: SingleFamily
- Architectural style: Other
- Property subtype: Single Family Residence
Materials
- Cement Siding
- Foundation: Raised
- Roof: Other
Condition
- New construction: No
- Year built: 1999
Utilities & green energy
- Sewer: Public Sewer
- Water: Public
Green energy
- Energy efficient items: Lighting, Exposure/Shade
Community & HOA
Community
- Features: Subdivision Tennis Court
- Subdivision: Laffites Cove
HOA
- Has HOA: Yes
- Amenities included: Beach Access, Clubhouse, Controlled Access, Golf Course, Paid Patrol, Party Room, Playground, Pond, Pool, Security, Sport Court, Tennis Court(s), Trail(s)
- HOA fee: $985 annually
Location
- Region: Galveston
Financial & listing details
- Price per square foot: $518/sqft
- Tax assessed value: $1,163,800
- Annual tax amount: $19,863
- Date on market: 10/10/2025
- Listing terms: Cash,Conventional
- Ownership: Full Ownership
- Road surface type: Concrete
Estimated market value
$1,173,600
$1.11M - $1.23M
$4,017/mo
Price history
| Date | Event | Price |
|---|---|---|
| 10/10/2025 | Listed for sale | $1,250,000+4.2%$518/sqft |
Source:  HAR #78249441 Report a problem HAR #78249441 Report a problem | ||
| 8/11/2024 | Listing removed | -- |
Source: HAR #11215725 Report a problem | ||
| 6/18/2024 | Price change | $1,200,000-25%$498/sqft |
Source: HAR #11215725 Report a problem | ||
| 2/23/2024 | Listed for sale | $1,600,000+301%$663/sqft |
Source: HAR #11215725 Report a problem | ||
| 11/28/2011 | Sold | -- |
Source: Agent Provided Report a problem | ||
| 8/18/2011 | Price change | $399,000-7%$165/sqft |
Source: Sand N Sea Properties. Inc. #30081413 Report a problem | ||
| 8/13/2011 | Price change | $429,000-4.5%$178/sqft |
Source: Sand N Sea Properties. Inc. #30081413 Report a problem | ||
| 6/4/2011 | Price change | $449,000-5.3%$186/sqft |
Source: Sand N Sea Properties. Inc. #30081413 Report a problem | ||
| 5/27/2011 | Price change | $474,000-1%$197/sqft |
Source: Sand N Sea Properties. Inc. #30081413 Report a problem | ||
| 4/21/2011 | Price change | $479,000-2%$199/sqft |
Source: Sand N Sea Properties. Inc. #30081413 Report a problem | ||
| 2/28/2011 | Listed for sale | $489,000$203/sqft |
Source: Sand N Sea Properties. Inc. #30081413 Report a problem | ||
| 8/9/2010 | Sold | -- |
Source: Public Record Report a problem | ||
Public tax history
| Year | Property taxes | Tax assessment |
|---|---|---|
| 2025 | $19,729 -2% | $1,163,800 -1.3% |
| 2024 | $20,132 +18.9% | $1,179,566 +20% |
| 2023 | $16,929 -0.3% | $982,972 +15.1% |
| 2022 | $16,974 +8.5% | $854,000 +10.9% |
| 2021 | $15,649 -3.5% | $770,000 +5.5% |
| 2020 | $16,218 -5.7% | $730,030 -0.7% |
| 2019 | $17,204 -0.5% | $735,060 +3.5% |
| 2018 | $17,282 | $710,000 |
| 2017 | $17,282 +17.1% | $710,000 +15.6% |
| 2016 | $14,755 -1.1% | $613,950 |
| 2015 | $14,917 +11.3% | $613,950 +26% |
| 2014 | $13,403 | $487,380 |
| 2013 | -- | $487,380 -9.2% |
| 2012 | -- | $536,640 |
| 2011 | -- | $536,640 +4.8% |
| 2010 | -- | $512,070 +0.3% |
| 2009 | -- | $510,570 -1.3% |
| 2008 | -- | $517,120 |
| 2007 | -- | $517,120 |
| 2006 | -- | $517,120 +11.7% |
| 2005 | -- | $462,920 +16% |
| 2004 | -- | $399,150 +15.2% |
| 2003 | -- | $346,500 +4.1% |
| 2002 | -- | $332,750 |
| 2001 | -- | $332,750 |
Find assessor info on the county website
Monthly payment
Est. payment
Payment breakdown
Explore the cost of this home by adjusting the details. Changes won't be saved.Climate risks
Neighborhood: Pirates Cove
Nearby schools
GreatSchools rating
- 9/10Oppe Elementary SchoolGrades: PK-4Distance: 5.9 mi
- 5/10AIM College & Career PrepGrades: 8-12Distance: 8.2 mi
- 4/10Weis Middle SchoolGrades: 5-6Distance: 6.6 mi
Schools provided by the listing agent
- Elementary: Gisd Open Enroll
- Middle: Gisd Open Enroll
- High: Ball High School
Source: HAR. This data may not be complete. We recommend contacting the local school district to confirm school assignments for this home.
- $1,357,500-- bd2 ba4.4k sqft13411 Binnacle Way, Galveston, TX 77554Off Market
- $--9,583 Square Feet13407 Binnacle Way, Galveston, TX 77554Off Market

- $1,498,6004 bd4 ba3.9k sqft13423 Binnacle Way, Galveston, TX 77554Off Market
- $699,1003 bd3 ba2.2k sqft13410 Binnacle Way, Galveston, TX 77554Off Market

- $--8,760 Square Feet13435 Binnacle Way, Galveston, TX 77554Off Market
- $862,900-- bd3 ba2.9k sqft13403 Binnacle Way, Galveston, TX 77554Off Market
- $725,0003 bd3 ba1.6k sqft13414 Binnacle Way, Galveston, TX 77554For Sale
- $972,2003 bd3 ba2.1k sqft13427 Binnacle Way, Galveston, TX 77554Off Market
A local agent can set up tours, give advice and negotiate with sellers.
Similar homes
- $1,150,0003 bd4 ba1.9k sqft13339 Binnacle Way, Galveston, TX 77554For Sale
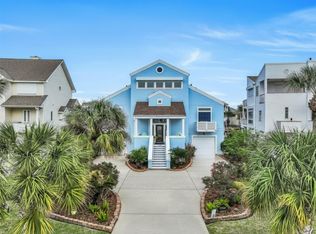 MLS ID #69454030, Marylouise Caravella, Caravella Coastal a division of The Real Estate Brokerage Co. LLC. HAR
 - $1,299,0004 bd4 ba3.1k sqft4119 Rum Bay, Galveston, TX 77554For Sale
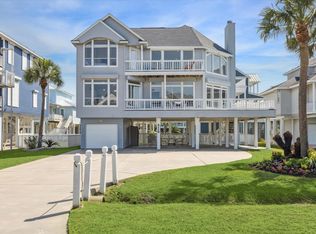 MLS ID #63546353, Kimberly Hohman, Compass RE Texas, LLC - Houston. HAR
 - $1,150,0004 bd3 ba2.5k sqft4207 Barataria Ct, Galveston, TX 77554For Sale
 MLS ID #95601846, Gina Fisher, Keller Williams Memorial. HAR
 - $945,0004 bd4 ba2.1k sqft4101 Ghost Crab Ln, Galveston, TX 77554For Sale
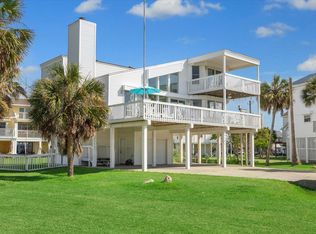 MLS ID #955315, John Durfey, Martha Turner Sotheby's International Realty. HAR
 - $1,125,0004 bd4 ba2.6k sqft4106 Silver Reef, Galveston, TX 77554For SaleMLS ID #89768935, Ashley Marquez, Keller Williams Horizons. HAR
- $695,0004 bd4 ba2.3k sqft13318 Binnacle Way, Galveston, TX 77554For SaleMLS ID #8009468, Anthony Bianchi, Anthony Bianchi, Broker. HAR
- $1,230,0004 bd4 ba2.8k sqft21011 W Sandhill Dr, Galveston, TX 77554For SaleMLS ID #95395336, Susanna Mayberry, RE/MAX Leading Edge. HAR
- $1,100,0005 bd5 ba2.4k sqft13951 Pirates Beach Blvd, Galveston, TX 77554For SaleMLS ID #77230616, Bain McEldowney, Latitude 29 Group. HAR
- $998,0003 bd3 ba1.7k sqft14021 Grambo Blvd, Galveston, TX 77554For SaleMLS ID #12720920, Bet Jennings, Greenwood King Properties - Voss Office. HAR
- $849,0004 bd5 ba2.5k sqft4102 Ghost Crab Ln, Galveston, TX 77554For SaleMLS ID #36249438, Douglas Rodriguez, HomeSmart. HAR
- $775,0003 bd2 ba1.6k sqft3439 Eckert Dr, Galveston, TX 77554For SaleMLS ID #49706615, Bet Jennings, Greenwood King Properties - Voss Office. HAR
- $699,9994 bd2 ba2k sqft13602 Windlass Cir, Galveston, TX 77554For SaleMLS ID #10924400, Marylouise Caravella, Caravella Coastal a division of The Real Estate Brokerage Co. LLC. HAR
- $897,0003 bd3 ba3.1k sqft13338 Binnacle Way, Galveston, TX 77554For SaleMLS ID #57459280, Marylouise Caravella, Caravella Coastal a division of The Real Estate Brokerage Co. LLC. HAR
- $1,175,0003 bd3 ba2.6k sqft4301 Jolly Roger Rd, Jamaica Beach, TX 77554For SaleMLS ID #54673542, Brian Schwenk, Coldwell Banker TGRE. HAR
- $1,475,0006 bd5 ba3k sqft14458 Spyglass Cir, Galveston, TX 77554For SaleMLS ID #39780640, Marylouise Caravella, Caravella Coastal a division of The Real Estate Brokerage Co. LLC. HAR
- $1,250,0005 bd5 ba2.5k sqft18 Blue Heron Dr, Jamaica Beach, TX 77554New ConstructionMLS ID #3598503, Julie Wells, Nan & Company Properties - Corporate Office (Heights). HAR
- $1,175,0004 bd5 ba2.6k sqft25919 Glossy Ibis Way, Galveston, TX 77554For SaleMLS ID #18894337, Jay Monroe, Martha Turner Sotheby's International Realty. HAR
- $1,280,2504 bd4 ba2.8k sqft107 Bamaku Bnd, Tiki Island, TX 77554For SaleMLS ID #74851365, Gregg Morin, Comiskey Realty. HAR
- $999,9904 bd3 ba1.9k sqft4027 Silver Reef, Galveston, TX 77554For SaleMLS ID #32830444, Nichelle Richards, Nan & Company Properties-Galveston Office. HAR
- $1,299,0005 bd4 ba2.8k sqft20911 W Sandhill Dr, Galveston, TX 77554For SaleMLS ID #61903430, Jimmy Hoffman, Compass RE Texas, LLC. HAR
