Now is your opportunity to own this stunning beachside home, offering both bay and Gulf views. This unique floor plan blends warmth and style, with spectacular scenery from the four oversized balconies. Whether you're enjoying your morning coffee at sunrise or hosting a family dinner while taking in the Gulf breeze, this home provides the perfect setting for a relaxing coastal retreat.
The thoughtfully designed layout maximizes views in all the right places. The third-floor living, kitchen, and dining areas face the Gulf, creating a bright and inviting space for gathering, while the primary suite features a private balcony overlooking the bay—ideal for breathtaking sunset views.
The second floor includes four bedrooms and three bathrooms, offering ample space for family and guests. An elevator services the first through third floors, adding convenience and accessibility.
New construction
$1,250,000
18 Blue Heron Dr, Jamaica Beach, TX 77554
5beds
2,588sqft
Single Family Residence
Built in 2022
9,064 Square Feet Lot
$1,189,700 Zestimate®
$483/sqft
$-- HOA
What's special
- 63 days
- 46
- 4
Zillow last checked:
Listing updated:
Listed by:
Julie Wells TREC #0620796 832-236-1951,
Nan & Company Properties - Corporate Office (Heights),
Nichelle Richards TREC #0682087 832-730-4155,
Nan & Company Properties-Galveston Office
Source: HAR,MLS#: 3598503
Facts & features
Interior
Bedrooms & bathrooms
- Bedrooms: 5
- Bathrooms: 5
- Full bathrooms: 4
- 1/2 bathrooms: 1
Rooms
- Room types: Utility Room
Primary bedroom
- Level: Third
- Area: 256
- Dimensions: 16 x 16
Bedroom
- Level: Second
- Area: 156
- Dimensions: 12 x 13
Bedroom
- Level: Second
- Area: 121
- Dimensions: 11 x 11
Bedroom
- Level: Second
- Area: 143
- Dimensions: 13 x 11
Bedroom
- Level: Second
- Area: 156
- Dimensions: 12 x 13
Kitchen
- Level: Third
- Area: 360
- Dimensions: 15 x 24
Living room
- Level: Third
- Area: 192
- Dimensions: 12 x 16
Heating
- Natural Gas
Cooling
- Electric
Appliances
- Included: Disposal, Refrigerator, Microwave, Gas Range, Dishwasher
- Laundry: Electric Dryer Hookup, Washer Hookup
Features
- Balcony, Dry Bar, Elevator, All Bedrooms Up, Built-In Bunk Beds
- Flooring: Tile, Vinyl
- Number of fireplaces: 1
Interior area
- Total structure area: 2,588
- Total interior livable area: 2,588 sqft
Property
Parking
- Total spaces: 2
- Parking features: Attached
- Attached garage spaces: 2
Features
- Stories: 2
- Patio & porch: Patio/Deck
- Exterior features: Balcony
- Has view: Yes
- View description: Bay, Beach, Water
- Has water view: Yes
- Water view: Bay,Water
Lot
- Size: 9,064 Square Feet
- Features: 0 Up To 1/4 Acre
Details
- Parcel number: 189100000018000
Construction
Type & style
- Home type: SingleFamily
- Architectural style: Other
- Property subtype: Single Family Residence
Materials
- Cement Siding
- Foundation: Raised
- Roof: Composition
Condition
- New construction: Yes
- Year built: 2022
Details
- Builder name: Arm Construction
Utilities & green energy
- Sewer: Public Sewer
- Water: Public
Community & HOA
Community
- Subdivision: The Boardwalk At Jamaica 96
HOA
- Has HOA: Yes
- Amenities included: Controlled Access
- HOA fee: $900 bi-annually
Location
- Region: Jamaica Beach
Financial & listing details
- Price per square foot: $483/sqft
- Annual tax amount: $18,851
- Date on market: 6/30/2026
- Listing terms: Cash,Conventional,VA Loan
- Ownership: Full Ownership
- Road surface type: Concrete
Estimated market value
$1,189,700
$1.13M - $1.25M
$5,819/mo
Price history
| Date | Event | Price |
|---|---|---|
| 6/30/2026 | Price change | $1,250,000-7.4%$483/sqft |
Source:  HAR #3598503 Report a problem HAR #3598503 Report a problem | ||
| 7/13/2024 | Listed for sale | $1,350,000$522/sqft |
Source: HAR #77360171 Report a problem | ||
Public tax history
Tax history is unavailable.
Monthly payment
Est. payment
Payment breakdown
Explore the cost of this home by adjusting the details. Changes won't be saved.Climate risks
Neighborhood: 77554
Nearby schools
Schools provided by the listing agent
- Elementary: Gisd Open Enroll
- Middle: Gisd Open Enroll
- High: Ball High School
Source: HAR. This data may not be complete. We recommend contacting the local school district to confirm school assignments for this home.
- $867,500-- bd2 ba4.8k sqft4 Blue Heron Cir, Jamaica Beach, TX 77554Off Market
- $1,212,000-- bd2 ba3.9k sqft6 Blue Heron Cir, Jamaica Beach, TX 77554Off Market
- $1,713,100-- bd3 ba4.1k sqft2 Blue Heron Cir, Jamaica Beach, TX 77554Off Market
- $399,0003 bd2 ba884 sqft16716 Jamaica Beach Rd, Jamaica Beach, TX 77554For Sale
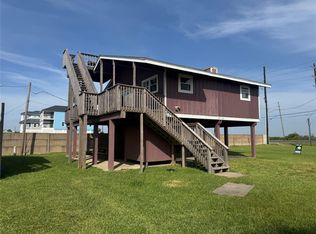
Similar homes
- $1,250,0005 bd4 ba2k sqft4003-11 Mile Rd, Galveston, TX 77554For Sale
 MLS ID #57432586, Melody Hopson, eXp Realty LLC. HAR
 - $1,300,0003 bd3 ba2.5k sqft17725 Glei, Galveston, TX 77554For Sale
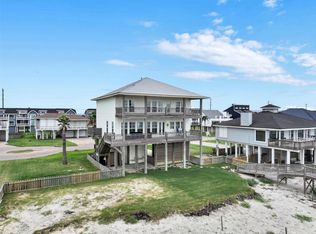 MLS ID #72222981, Alicia Swartz, RE/MAX Leading Edge. HAR
 - $1,675,0004 bd4 ba2.4k sqft17215 Termini San Luis Pass Rd, Galveston, TX 77554For Sale
 MLS ID #73378038, Martina Tomey, Nan & Company Properties-Galveston Office. HAR
 - $1,230,0004 bd4 ba2.8k sqft21011 W Sandhill Dr, Galveston, TX 77554For Sale
 MLS ID #95395336, Susanna Mayberry, RE/MAX Leading Edge. HAR
