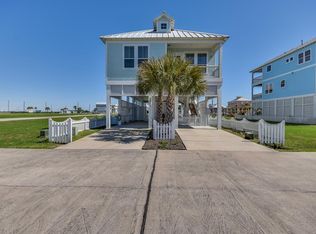
BEACHSIDE VILLAGE 5-STAR AIRBNB SUPERHOST HOME, CONVEYING FULLY FURNISHED! Known as Serenity Cove, this 2024 coastal beauty is impeccably maintained and decorated, ready to enjoy from day one! Stroll to the beach walkover, then return to GULF VIEWS overlooking protected HOA green space. Soaring ceilings and walls of windows frame an open living area and showpiece kitchen with oversized quartz island, gas cooking, pot filler and walk-in pantry. A main-level guest suite offers privacy, while upstairs features TWO PRIMARY ENSUITES, built-in bunks and a SECOND LIVING/GAME AREA. Expansive covered balconies invite you to relax with Gulf breezes, while the fenced yard, outdoor shower and covered ground level make beach days effortless. A metal roof, spray foam insulation, tankless water heater and elevator shaft add lasting value. Beautifully furnished and thoughtfully designed for full-time living, a second home or vacation rental!
For sale
Price cut: $51K (8/26)
$1,299,000
3811 Conch, Galveston, TX 77554
4beds
2,638sqft
Single Family Residence
Built in 2024
4,199 Square Feet Lot
$1,234,900 Zestimate®
$492/sqft
$119/mo HOA
What's special
Fully furnishedFenced yardGas cookingBuilt-in bunksWalls of windowsOversized quartz islandShowpiece kitchen
- 57 days
- 46
- 3
Zillow last checked:
Listing updated:
Listed by:
Cynthia Corder TREC #0719883 409-795-1269,
eXp Realty LLC
Source: HAR,MLS#: 82609933
Facts & features
Interior
Bedrooms & bathrooms
- Bedrooms: 4
- Bathrooms: 5
- Full bathrooms: 4
- 1/2 bathrooms: 1
Primary bedroom
- Level: Second
- Area: 132
- Dimensions: 11x12
Bedroom
- Level: Second
- Area: 144
- Dimensions: 12x12
Bedroom
- Level: First
- Area: 132
- Dimensions: 12x11
Bedroom
- Level: Second
- Area: 143
- Dimensions: 11x13
Other
- Level: Second
- Area: 84
- Dimensions: 12x7
Other
- Level: First
- Area: 72
- Dimensions: 12x6
Other
- Level: First
- Area: 30
- Dimensions: 6x5
Other
- Level: Second
- Area: 54
- Dimensions: 6x9
Dining room
- Level: First
- Area: 120
- Dimensions: 10x12
Other
- Level: First
- Area: 203
- Dimensions: 7x29
Other
- Level: Second
- Area: 324
- Dimensions: 12x27
Family room
- Level: Second
- Area: 336
- Dimensions: 16x21
Kitchen
- Level: First
- Area: 192
- Dimensions: 16x12
Living room
- Level: First
- Area: 374
- Dimensions: 22x17
Primary bath
- Level: Second
- Area: 80
- Dimensions: 10x8
Heating
- Natural Gas
Cooling
- Ceiling Fan(s), Electric, Gas
Appliances
- Included: ENERGY STAR Qualified Appliances, Water Heater, Disposal, Dryer, Refrigerator, Washer, Convection Oven, Gas Oven, Trash Compactor, Microwave, Gas Cooktop, Gas Range, Dishwasher
- Laundry: Electric Dryer Hookup, Washer Hookup
Features
- 2 Staircases, Balcony, Elevator Shaft, High Ceilings, Wired for Sound, 1 Bedroom Down - Not Primary BR, 3 Bedrooms Up, 2 Primary Bedrooms, Built-In Bunk Beds, En-Suite Bath, Primary Bed - 2nd Floor, Walk-In Closet(s)
- Flooring: Vinyl
- Windows: Insulated/Low-E windows
- Number of fireplaces: 1
- Fireplace features: Electric, Gas
Interior area
- Total structure area: 2,638
- Total interior livable area: 2,638 sqft
Property
Parking
- Total spaces: 4
- Parking features: Attached, Garage Door Opener
- Attached garage spaces: 4
Accessibility
- Accessibility features: Accessible Bedroom, Accessible Closets, Accessible Common Area, Accessible Doors, Accessible Entrance, Accessible Full Bath, Accessible Hallway(s), Accessible Kitchen, Accessible Washer/Dryer
Features
- Stories: 2
- Patio & porch: Patio/Deck, Porch
- Exterior features: Back Green Space, Balcony, Side Yard
- Fencing: Back Yard,Partial
- Has view: Yes
- View description: Beach, Water
- Has water view: Yes
- Water view: Water
- Waterfront features: Beach Access
Lot
- Size: 4,199 Square Feet
- Features: Back Yard, Subdivided, 0 Up To 1/4 Acre
Details
- Parcel number: 164100000067000
Construction
Type & style
- Home type: SingleFamily
- Architectural style: Contemporary
- Property subtype: Single Family Residence
Materials
- Batts Insulation, Spray Foam Insulation, Cement Siding, Other, Wood Siding
- Foundation: Raised
- Roof: Metal
Condition
- New construction: No
- Year built: 2024
Utilities & green energy
- Sewer: Public Sewer
- Water: Public
Green energy
- Energy efficient items: Thermostat, Lighting
Community & HOA
Community
- Subdivision: Beachside Village 2004
HOA
- Has HOA: Yes
- Amenities included: Beach Access, Paid Patrol, Security
- HOA fee: $358 quarterly
Location
- Region: Galveston
Financial & listing details
- Price per square foot: $492/sqft
- Tax assessed value: $1,193,920
- Annual tax amount: $21,730
- Date on market: 8/19/2026
- Listing terms: Cash,Conventional
- Ownership: Full Ownership
- Road surface type: Concrete
Estimated market value
$1,234,900
$1.17M - $1.30M
$5,494/mo
Price history
| Date | Event | Price |
|---|---|---|
| 8/26/2026 | Price change | $1,299,000-3.8%$492/sqft |
Source:  HAR #82609933 Report a problem HAR #82609933 Report a problem | ||
| 5/18/2026 | Listed for sale | $1,350,000+1416.9%$512/sqft |
Source: HAR #55080730 Report a problem | ||
| 9/21/2020 | Listing removed | $89,000$34/sqft |
Source: Realty Associates #26464602 Report a problem | ||
| 7/31/2020 | Pending sale | $89,000$34/sqft |
Source: Realty Associates #26464602 Report a problem | ||
| 7/10/2020 | Listed for sale | $89,000$34/sqft |
Source: Realty Associates #26464602 Report a problem | ||
| 6/20/2020 | Pending sale | $89,000$34/sqft |
Source: Realty Associates #26464602 Report a problem | ||
| 6/7/2020 | Price change | $89,000-5.8%$34/sqft |
Source: Realty Associates #26464602 Report a problem | ||
| 5/14/2020 | Price change | $94,500-5.4%$36/sqft |
Source: Realty Associates #26464602 Report a problem | ||
| 2/25/2020 | Listed for sale | $99,900-16.8%$38/sqft |
Source: Realty Associates #26464602 Report a problem | ||
| 10/1/2019 | Listing removed | $120,000$45/sqft |
Source: Sand `N Sea Properties #20181347 Report a problem | ||
| 3/15/2019 | Listed for sale | $120,000$45/sqft |
Source: Sand N Sea Properties, LLC #27858998 Report a problem | ||
| 10/2/2018 | Listing removed | $120,000$45/sqft |
Source: Sand `N Sea Properties #20181347 Report a problem | ||
| 6/26/2018 | Price change | $120,000-1.6%$45/sqft |
Source: Sand `N Sea Properties #20181347 Report a problem | ||
| 4/26/2018 | Price change | $122,000-2.8%$46/sqft |
Source: Realty Associates #78769148 Report a problem | ||
| 3/23/2018 | Listed for sale | $125,500$48/sqft |
Source: Realty Associates #78769148 Report a problem | ||
Public tax history
| Year | Property taxes | Tax assessment |
|---|---|---|
| 2025 | $20,240 -0.7% | $1,193,920 |
| 2024 | $20,377 +40.5% | $1,193,920 +41.8% |
| 2023 | $14,506 +708.2% | $842,260 +832.7% |
| 2022 | $1,795 -2.2% | $90,300 |
| 2021 | $1,835 -8.5% | $90,300 |
| 2020 | $2,006 +23.2% | $90,300 |
| 2019 | $1,628 +32.7% | $90,300 +34.4% |
| 2018 | $1,227 | $67,200 |
| 2017 | $1,227 -24% | $67,200 |
| 2016 | $1,615 -1.1% | $67,200 |
| 2015 | $1,633 +64.6% | $67,200 +66.7% |
| 2014 | $992 | $40,320 |
| 2013 | -- | $40,320 |
| 2012 | -- | $40,320 -20% |
| 2011 | -- | $50,400 |
| 2010 | -- | $50,400 +290.1% |
| 2009 | -- | $12,920 |
| 2008 | -- | $12,920 |
| 2007 | -- | $12,920 |
Find assessor info on the county website
Monthly payment
Est. payment
Payment breakdown
Explore the cost of this home by adjusting the details. Changes won't be saved.Climate risks
Neighborhood: 77554
Nearby schools
Schools provided by the listing agent
- Elementary: Gisd Open Enroll
- Middle: Gisd Open Enroll
- High: Ball High School
Source: HAR. This data may not be complete. We recommend contacting the local school district to confirm school assignments for this home.



Similar homes
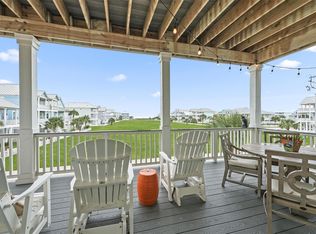
- $1,275,0004 bd5 ba2.6k sqft11418 Starfish Ln, Galveston, TX 77554For Sale
 MLS ID #76480376, Anastasia Gaido, Nan & Company Properties-Galveston Office. HAR
 - $1,395,0004 bd6 ba3k sqft3823 Conch, Galveston, TX 77554For Sale
 MLS ID #24596992, Alan Stanfield, Stanfield Properties. HAR
 - $1,395,0004 bd4 ba3.3k sqft3827 Seabreeze Ln, Galveston, TX 77554For Sale
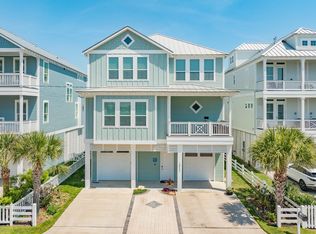 MLS ID #18418934, David Herrin, Better Homes and Gardens Real Estate Gary Greene - Galveston. HAR
 - $1,125,0005 bd5 ba2.3k sqft3807 Neptune, Galveston, TX 77554For Sale
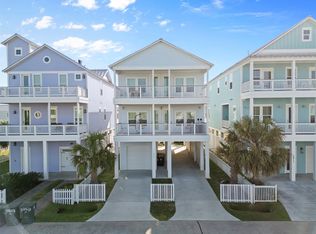 MLS ID #3775478, Cynthia Corder, eXp Realty LLC. HAR
