Elevated coastal living in Galveston’s prestigious Beachside Village. This beautifully designed second-row furnished coastal retreat blends luxury, comfort, and effortless beachside living just minutes from the shoreline. The open layout features a spacious living area and chef-inspired kitchen with premium finishes and large windows that fill the home with natural light. A dumbwaiter (elevator capable) adds convenience. Wraparound balconies invite you to enjoy coastal breezes and Gulf views, perfect for morning coffee or sunset evenings. With four spacious bedrooms, multiple living areas, and a game room with wet bar, the home is ideal for hosting family and friends after a beach day. This premier coastal community offers beach access, golf cart–friendly streets, walking paths, and a peaceful resort-style atmosphere.Close to dining, marinas, and island attractions, this home is perfect as a private getaway, family retreat, or high-end Airbnb investment a short drive from Houston.
For sale
$1,580,000
3830 Wentletrap, Galveston, TX 77554
4beds
3,166sqft
:
Get pre-qualified$10,837/mo
Single Family Residence
Built in 2007
7,017 Square Feet Lot
$1,473,600 Zestimate®
$499/sqft
$146/mo HOA
What's special
Beach accessWraparound balconiesFour spacious bedroomsWalking pathsOpen layout
- 139 days |
- 136 |
- 1 |
Zillow last checked:
Listing updated:
Listed by:
Bridget Moore TREC #0570078 832-334-3331,
CB&A, Realtors,
Grant Gammon TREC #0754976 832-400-4097,
CB&A, Realtors
Source: HAR,MLS#: 76894268
Facts & features
Interior
Bedrooms & bathrooms
- Bedrooms: 4
- Bathrooms: 4
- Full bathrooms: 3
- 1/2 bathrooms: 1
Rooms
- Room types: Family Room, Utility Room
Primary bathroom
- Features: Full Secondary Bathroom Down, Half Bath, Primary Bath: Double Sinks, Primary Bath: Separate Shower, Primary Bath: Soaking Tub, Secondary Bath(s): Double Sinks, Secondary Bath(s): Separate Shower, Secondary Bath(s): Soaking Tub, Secondary Bath(s): Tub/Shower Combo
Kitchen
- Features: Kitchen Island, Kitchen open to Family Room, Pantry, Pots/Pans Drawers, Soft Closing Cabinets, Soft Closing Drawers
Heating
- Electric, Natural Gas
Cooling
- Ceiling Fan(s), Electric, Gas
Appliances
- Included: ENERGY STAR Qualified Appliances, Disposal, Ice Maker, Dryer, Refrigerator, Washer, Wine Refrigerator, Gas Oven, Microwave, Gas Cooktop, Dishwasher, Instant Hot Water
- Laundry: Electric Dryer Hookup, Washer Hookup
Features
- Balcony, Crown Molding, Elevator Shaft, High Ceilings, Prewired for Alarm System, Vaulted Ceiling, Wet Bar, 2 Bedrooms Down, 2 Bedrooms Up, Built-In Bunk Beds, En-Suite Bath, Primary Bed - 2nd Floor, Sitting Area, Split Plan, Walk-In Closet(s)
- Flooring: Carpet, Tile, Wood
- Windows: Storm Window(s), Window Coverings
- Number of fireplaces: 1
- Fireplace features: Electric
Interior area
- Total structure area: 3,166
- Total interior livable area: 3,166 sqft
Property
Parking
- Total spaces: 6
- Parking features: Attached, Additional Parking, Garage Door Opener, Golf Cart Garage, Attached Carport
- Attached garage spaces: 2
- Carport spaces: 4
- Covered spaces: 6
Accessibility
- Accessibility features: Accessible Common Area, Adaptable For Elevator
Features
- Stories: 2
- Patio & porch: Covered, Patio/Deck, Porch
- Exterior features: Sprinkler System
- Fencing: Back Yard,Full
- Has view: Yes
- View description: Beach, Gulf View, Water
- Has water view: Yes
- Water view: Gulf,Water
- Waterfront features: Beach Access, Pond
Lot
- Size: 7,017 Square Feet
- Features: Back Yard, Corner Lot, Waterfront, 0 Up To 1/4 Acre
Details
- Additional structures: Shed(s)
- Parcel number: 164100000080000
Construction
Type & style
- Home type: SingleFamily
- Architectural style: Traditional
- Property subtype: Single Family Residence
Materials
- Cement Siding
- Foundation: Pillar/Post/Pier
- Roof: Composition
Condition
- New construction: No
- Year built: 2007
Utilities & green energy
- Sewer: Public Sewer
- Water: Public
Green energy
- Energy efficient items: Thermostat, HVAC
Community & HOA
Community
- Security: Prewired for Alarm System
- Subdivision: Beachside Village 2004
HOA
- Has HOA: Yes
- Amenities included: Beach Access, Pond
- HOA fee: $437 quarterly
Location
- Region: Galveston
Financial & listing details
- Price per square foot: $499/sqft
- Tax assessed value: $1,637,760
- Annual tax amount: $27,952
- Date on market: 3/10/2026
- Listing terms: Cash,Conventional,FHA,Investor,VA Loan
- Ownership: Full Ownership
- Road surface type: Concrete
Estimated market value
$1,473,600
$1.40M - $1.55M
$4,281/mo
Price history
| Date | Event | Price |
|---|---|---|
| 3/10/2026 | Price change | $1,580,000-2.5%$499/sqft |
Source:  HAR #76894268 Report a problem HAR #76894268 Report a problem | ||
| 12/5/2025 | Price change | $1,620,000-1.8%$512/sqft |
Source: HAR #78666621 Report a problem | ||
| 6/11/2025 | Price change | $1,650,000-1.2%$521/sqft |
Source: HAR #71292736 Report a problem | ||
| 5/21/2025 | Listed for sale | $1,670,000-6.4%$527/sqft |
Source: HAR #71292736 Report a problem | ||
| 9/7/2024 | Listing removed | $1,785,000$564/sqft |
Source: HAR #47475763 Report a problem | ||
| 3/13/2024 | Listed for sale | $1,785,000+19%$564/sqft |
Source: HAR #47475763 Report a problem | ||
| 11/3/2021 | Listing removed | -- |
Source: Better Homes and Gardens Gary Greene Report a problem | ||
| 9/10/2021 | Pending sale | $1,500,000$474/sqft |
Source: Better Homes and Gardens Gary Greene #33330899 Report a problem | ||
| 8/13/2021 | Listed for sale | $1,500,000$474/sqft |
Source: Better Homes and Gardens Gary Greene #33330899 Report a problem | ||
Public tax history
| Year | Property taxes | Tax assessment |
|---|---|---|
| 2025 | $27,764 -7.2% | $1,637,760 -6.6% |
| 2024 | $29,926 | $1,753,370 +9.4% |
| 2023 | -- | $1,602,800 +17.3% |
| 2022 | $27,159 +145.8% | $1,366,490 +49.1% |
| 2021 | $11,050 +0.1% | $916,784 +10% |
| 2020 | $11,039 -0.7% | $833,440 -1.8% |
| 2019 | $11,113 +0.3% | $849,050 |
| 2018 | $11,076 | $849,050 |
| 2017 | $11,076 -0.2% | $849,050 +0% |
| 2016 | $11,103 -0.4% | $849,010 +0.3% |
| 2015 | $11,153 -0.5% | $846,550 +14.9% |
| 2014 | $11,206 | $736,740 +5.6% |
| 2013 | -- | $697,771 +10% |
| 2012 | -- | $634,337 +10% |
| 2011 | -- | $576,670 |
| 2010 | -- | $576,670 -13.8% |
| 2009 | -- | $668,850 |
| 2008 | -- | $668,850 +156.1% |
| 2007 | -- | $261,160 |
Find assessor info on the county website
Monthly payment
Est. payment
Payment breakdown
Explore the cost of this home by adjusting the details. Changes won't be saved.Climate risks
Neighborhood: 77554
Nearby schools
GreatSchools rating
- 9/10Oppe Elementary SchoolGrades: PK-4Distance: 3.3 mi
- 5/10AIM College & Career PrepGrades: 8-12Distance: 5.6 mi
- 4/10Weis Middle SchoolGrades: 5-6Distance: 4 mi
Schools provided by the listing agent
- Elementary: Gisd Open Enroll
- Middle: Gisd Open Enroll
- High: Ball High School
Source: HAR. This data may not be complete. We recommend contacting the local school district to confirm school assignments for this home.
- $1,287,200-- bd-- ba2.9k sqft3826 Wentletrap, Galveston, TX 77554Off Market
- $1,002,6004 bd4 ba2.6k sqft3822 Wentletrap, Galveston, TX 77554Off Market

- $1,186,1005 bd5 ba2.7k sqft3818 Wentletrap, Galveston, TX 77554Off Market

- $240,0004,726.26 Square Feet3814 Wentletrap, Galveston, TX 77554Lot/Land
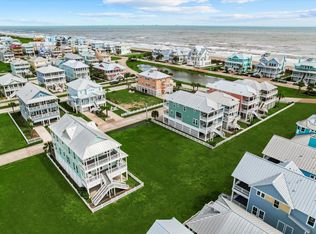
- $--4 bd3 ba2.2k sqft3831 Conch, Galveston, TX 77554Sold
- $1,201,1005 bd5 ba2.7k sqft3835 Conch, Galveston, TX 77554Off Market
- $1,379,9904 bd5 ba3k sqft3827 Conch, Galveston, TX 77554For Sale
- $1,452,900-- bd-- ba3.7k sqft3818 Grand Ave, Galveston, TX 77554Off Market
A local agent can set up tours, give advice and negotiate with sellers.
Similar homes
- $1,395,0004 bd6 ba3k sqft3823 Conch, Galveston, TX 77554For Sale
 MLS ID #64586469, Alan Stanfield, Stanfield Properties. HAR
 - $1,599,9995 bd4 ba3k sqft11622 Beachside, Galveston, TX 77554For Sale
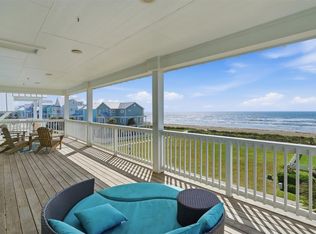 MLS ID #66439971, Nichelle Richards, Nan & Company Properties-Galveston Office. HAR
 - $1,625,0004 bd5 ba3.3k sqft3839 Periwinkle Ln, Galveston, TX 77554For Sale
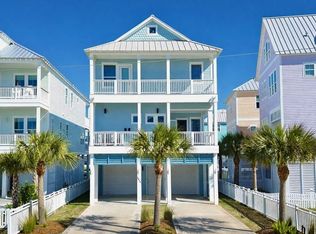 MLS ID #94855862, Alicia Swartz, RE/MAX Leading Edge. HAR
 - $1,650,0004 bd4 ba3.3k sqft3827 Seabreeze Ln, Galveston, TX 77554For Sale
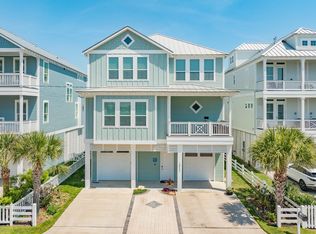 MLS ID #25361434, David Herrin, Better Homes and Gardens Real Estate Gary Greene - Galveston. HAR
 - $1,775,0004 bd5 ba3.1k sqft11386 Beachside Dr, Galveston, TX 77554For SaleMLS ID #55484269, Christopher Webb, Bay Point Realty. HAR
- $1,800,0005 bd5 ba3.4k sqft11718 Beachside, Galveston, TX 77554For SaleMLS ID #55691860, Kathy Kendrick, Sand N Sea Properties, LLC. HAR
- $1,475,0006 bd5 ba3k sqft14458 Spyglass Cir, Galveston, TX 77554For SaleMLS ID #39780640, Marylouise Caravella, Caravella Coastal a division of The Real Estate Brokerage Co. LLC. HAR
- $1,100,0004 bd4 ba2.4k sqft3827 Neptune, Galveston, TX 77554For SaleMLS ID #29018893, Alicia Swartz, RE/MAX Leading Edge. HAR
- $1,350,0004 bd5 ba2.6k sqft3811 Conch, Galveston, TX 77554For SaleMLS ID #55080730, Cynthia Corder, eXp Realty LLC. HAR
- $1,350,0004 bd4 ba2.5k sqft12035 Sand Dollar Beach Dr, Galveston, TX 77554For SaleMLS ID #75970037, Rocio Prida, Sand N Sea Properties, LLC. HAR
- $965,0004 bd4 ba2.1k sqft3819 Conch, Galveston, TX 77554For SaleMLS ID #57305965, Brandy Duncan, Sand N Sea Properties, LLC. HAR
- $1,795,0005 bd4 ba3.8k sqft1522 Windsong Way, Tiki Island, TX 77554For SaleMLS ID #29624221, Bill Bexley, eXp Realty LLC. HAR
- $895,0004 bd3 ba1.9k sqft3802 Sea Urchin, Galveston, TX 77554For SaleMLS ID #70856808, Kimberly Gaido, Sand N Sea Properties, LLC. HAR
- $899,0004 bd4 ba2.1k sqft11706 Opihi, Galveston, TX 77554For SaleMLS ID #10777529, Michael Parker, Michael Parker Real Estate Services. HAR
- $1,549,9003 bd4 ba3.4k sqft241 Tamana Dr, Tiki Island, TX 77554For SaleMLS ID #20567339, Lizabeth Comiskey, Comiskey Realty. HAR
- $1,125,0005 bd5 ba2.3k sqft3807 Neptune, Galveston, TX 77554For SaleMLS ID #52431742, Cynthia Corder, eXp Realty LLC. HAR
- $1,299,0004 bd4 ba3.1k sqft4119 Rum Bay, Galveston, TX 77554For SaleMLS ID #63546353, Kimberly Hohman, Compass RE Texas, LLC - Houston. HAR
- $1,250,0003 bd4 ba2.7k sqft4206 Turks Point, Galveston, TX 77554For SaleMLS ID #20056863, Shelly Rae Teinert, Coldwell Banker Ultimate. HAR
- $1,650,0003 bd5 ba2.9k sqft923 Short Reach Dr, Tiki Island, TX 77554For SaleMLS ID #13658829, Karoline Walker, Brooks Ballard International Real Estate. HAR
- $1,499,0005 bd6 ba3.3k sqft429 Jeanie Lynne Cir, Tiki Island, TX 77554For SaleMLS ID #29086539, Shane Bergeson, Better Homes and Gardens Real Estate Gary Greene - Bay Area. HAR
