Located in prestigious Beachside Village, this freshly painted 2nd row home offers Gulf views, 5 spacious bedrooms, 4.5 baths, & the convenience of an elevator. The kitchen features a Thermador 6-burner gas range, pot filler, leathered granite countertops, & abundant cabinet storage. The living room is anchored by a striking rock ledge gas log fireplace & soaring ceilings that create a bright, open atmosphere. The home offers two primary suites (one on each floor), each with an ensuite bath providing flexibility for guests or multi-generational living. The upper level includes 4 total bedrooms, with access to a spacious Gulf facing balcony that spans the width of the home. The fenced backyard, & ample ground-level space, offers plenty of room for entertainment. Lovingly maintained, this home is an exceptional opportunity as a full-time residence, weekend retreat, or investment property. Conveys furnished.
For sale
$1,800,000
11718 Beachside, Galveston, TX 77554
5beds
3,434sqft
:
Get pre-qualified$12,298/mo
Single Family Residence
Built in 2012
6,594 Square Feet Lot
$1,682,300 Zestimate®
$524/sqft
$119/mo HOA
What's special
Freshly paintedConvenience of an elevatorLeathered granite countertopsFenced backyardSoaring ceilingsEnsuite bathBright open atmosphere
- 146 days |
- 122 |
- 5 |
Zillow last checked:
Listing updated:
Listed by:
Kathy Kendrick TREC #0765781 214-793-4176,
Sand N Sea Properties, LLC
Source: HAR,MLS#: 55691860
Facts & features
Interior
Bedrooms & bathrooms
- Bedrooms: 5
- Bathrooms: 5
- Full bathrooms: 4
- 1/2 bathrooms: 1
Primary bathroom
- Features: Full Secondary Bathroom Down, Primary Bath: Double Sinks, Two Primary Baths
Kitchen
- Features: Kitchen open to Family Room, Pot Filler, Pots/Pans Drawers, Soft Closing Cabinets, Soft Closing Drawers, Under Cabinet Lighting, Walk-in Pantry
Heating
- Electric
Cooling
- Ceiling Fan(s), Electric
Appliances
- Included: Disposal, Dryer, Refrigerator, Washer, Gas Oven, Microwave, Gas Cooktop, Dishwasher
- Laundry: Electric Dryer Hookup
Features
- Balcony, Crown Molding, Elevator, High Ceilings, Primary Bed - 1st Floor
- Flooring: Engineered Hardwood, Tile
- Windows: Shutters, Window Coverings
- Number of fireplaces: 1
- Fireplace features: Gas Log
Interior area
- Total structure area: 3,434
- Total interior livable area: 3,434 sqft
Property
Parking
- Total spaces: 2
- Parking features: Attached, Additional Parking, Extra Driveway
- Attached garage spaces: 2
Features
- Stories: 2
- Exterior features: Back Green Space, Balcony, Side Yard, Sprinkler System
- Fencing: Back Yard
Lot
- Size: 6,594 Square Feet
- Features: Cleared, 0 Up To 1/4 Acre
Details
- Parcel number: 164100000025000
Construction
Type & style
- Home type: SingleFamily
- Architectural style: Traditional
- Property subtype: Single Family Residence
Materials
- Cement Siding
- Foundation: Slab
- Roof: Wood
Condition
- New construction: No
- Year built: 2012
Utilities & green energy
- Sewer: Public Sewer
- Water: Public
Green energy
- Energy efficient items: Thermostat, Exposure/Shade
Community & HOA
Community
- Subdivision: Beachside Village 2004
HOA
- Has HOA: Yes
- Amenities included: Paid Patrol
- HOA fee: $358 quarterly
Location
- Region: Galveston
Financial & listing details
- Price per square foot: $524/sqft
- Tax assessed value: $1,995,610
- Annual tax amount: $33,831
- Date on market: 2/27/2026
- Listing terms: Cash,Conventional
Estimated market value
$1,682,300
$1.60M - $1.77M
$5,167/mo
Price history
| Date | Event | Price |
|---|---|---|
| 2/27/2026 | Price change | $1,800,000-7.7%$524/sqft |
Source:  HAR #55691860 Report a problem HAR #55691860 Report a problem | ||
| 9/9/2025 | Price change | $1,949,999-2.5%$568/sqft |
Source: HAR #36178125 Report a problem | ||
| 9/24/2024 | Listed for sale | $1,999,9990%$582/sqft |
Source: GTXMLS #20241475 Report a problem | ||
| 8/1/2024 | Listing removed | -- |
Source: HAR #62952809 Report a problem | ||
| 3/19/2024 | Listed for sale | $2,000,000+33.8%$582/sqft |
Source: HAR #62952809 Report a problem | ||
| 2/5/2021 | Listing removed | -- |
Source: HAR #94721266 Report a problem | ||
| 1/9/2021 | Pending sale | $1,495,000$435/sqft |
Source: HAR #94721266 Report a problem | ||
| 7/12/2020 | Listed for sale | $1,495,000+19.6%$435/sqft |
Source: Beachside Realty Company #12325368 Report a problem | ||
| 10/25/2017 | Listing removed | $1,250,000$364/sqft |
Source: RE/MAX Leading Edge #3601141 Report a problem | ||
| 4/25/2017 | Listed for sale | $1,250,000$364/sqft |
Source: RE/MAX Leading Edge #3601141 Report a problem | ||
| 1/3/2017 | Listing removed | $1,250,000$364/sqft |
Source: RE/MAX LEADING EDGE #10407554 Report a problem | ||
| 9/13/2016 | Listed for sale | $1,250,000+47.2%$364/sqft |
Source: RE/MAX Leading Edge #10407554 Report a problem | ||
| 10/1/2013 | Listing removed | $849,000$247/sqft |
Source: Realty Associates #49762415 Report a problem | ||
| 9/28/2013 | Pending sale | $849,000$247/sqft |
Source: Realty Associates #49762415 Report a problem | ||
| 7/31/2013 | Price change | $849,000-4.5%$247/sqft |
Source: Realty Associates #49762415 Report a problem | ||
| 1/29/2013 | Listed for sale | $889,000$259/sqft |
Source: Realty Associates #49762415 Report a problem | ||
Public tax history
| Year | Property taxes | Tax assessment |
|---|---|---|
| 2025 | $33,831 -2.4% | $1,995,610 -1.7% |
| 2024 | $34,649 +18.9% | $2,030,100 +20% |
| 2023 | $29,136 +2.3% | $1,691,750 +18.1% |
| 2022 | $28,476 +9.6% | $1,432,720 +12.1% |
| 2021 | $25,972 +30.9% | $1,277,910 +43.1% |
| 2020 | $19,835 -5.8% | $892,850 +2.7% |
| 2019 | $21,067 -0.5% | $869,420 |
| 2018 | $21,162 | $869,420 |
| 2017 | $21,162 +1.3% | $869,420 +0% |
| 2016 | $20,894 -1.1% | $869,400 |
| 2015 | $21,124 +3.4% | $869,400 +306.3% |
| 2014 | $20,427 | $213,990 |
| 2013 | -- | $213,990 +66.4% |
| 2012 | -- | $128,600 |
| 2011 | -- | $128,600 |
| 2010 | -- | $128,600 -22% |
| 2009 | -- | $164,880 |
| 2008 | -- | $164,880 |
| 2007 | -- | $164,880 |
Find assessor info on the county website
Monthly payment
Est. payment
Payment breakdown
Explore the cost of this home by adjusting the details. Changes won't be saved.Climate risks
Neighborhood: 77554
Nearby schools
GreatSchools rating
- 9/10Oppe Elementary SchoolGrades: PK-4Distance: 3.6 mi
- 5/10AIM College & Career PrepGrades: 8-12Distance: 5.9 mi
- 4/10Weis Middle SchoolGrades: 5-6Distance: 4.2 mi
Schools provided by the listing agent
- Elementary: Gisd Open Enroll
- Middle: Gisd Open Enroll
- High: Ball High School
Source: HAR. This data may not be complete. We recommend contacting the local school district to confirm school assignments for this home.
- $823,500-- bd3 ba1.8k sqft11722 Beachside, Galveston, TX 77554Off Market
- $2,033,8506,621 Square Feet11714 Beachside, Galveston, TX 77554Off Market
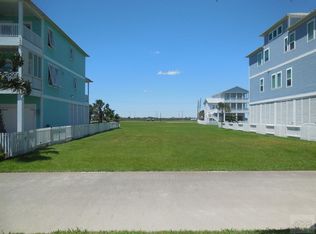
- $1,546,7005 bd6 ba4.1k sqft11710 Beachside, Galveston, TX 77554Off Market

- $180,0000.372 Acres11727 Opihi LOT 703, Galveston, TX 77554Lot/Land
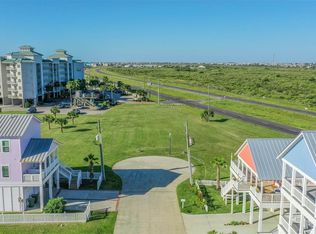
- $200,000-- bd-- ba-- sqft11727 Opihi, Galveston, TX 77554Off Market
- $2,785,1200.476 Acres11719 Beachside, Galveston, TX 77554Off Market
- $2,115,5005 bd5 ba3k sqft11715 Beachside, Galveston, TX 77554Off Market
- $897,1004 bd4 ba2.2k sqft11719 Opihi, Galveston, TX 77554Off Market
A local agent can set up tours, give advice and negotiate with sellers.
Similar homes
- $1,850,0005 bd6 ba3.9k sqft11434 Starfish Ln, Galveston, TX 77554For Sale
 MLS ID #41327970, Cynthia Corder, eXp Realty LLC. HAR
 - $1,599,9995 bd4 ba3k sqft11622 Beachside, Galveston, TX 77554For Sale
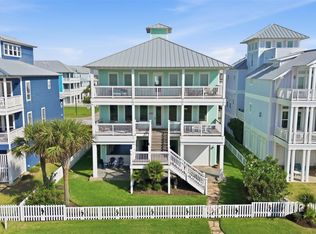 MLS ID #66439971, Nichelle Richards, Nan & Company Properties-Galveston Office. HAR
 - $1,395,0004 bd6 ba3k sqft3823 Conch, Galveston, TX 77554For Sale
 MLS ID #64586469, Alan Stanfield, Stanfield Properties. HAR
 - $1,775,0004 bd5 ba3.1k sqft11386 Beachside Dr, Galveston, TX 77554For Sale
 MLS ID #55484269, Christopher Webb, Bay Point Realty. HAR
 - $1,795,0005 bd4 ba3.8k sqft1522 Windsong Way, Tiki Island, TX 77554For SaleMLS ID #29624221, Bill Bexley, eXp Realty LLC. HAR
- $1,580,0004 bd4 ba3.1k sqft3830 Wentletrap, Galveston, TX 77554For SaleMLS ID #76894268, Bridget Moore, CB&A, Realtors. HAR
- $1,625,0004 bd5 ba3.3k sqft3839 Periwinkle Ln, Galveston, TX 77554For SaleMLS ID #94855862, Alicia Swartz, RE/MAX Leading Edge. HAR
- $1,650,0004 bd4 ba3.3k sqft3827 Seabreeze Ln, Galveston, TX 77554For SaleMLS ID #25361434, David Herrin, Better Homes and Gardens Real Estate Gary Greene - Galveston. HAR
- $1,895,0004 bd5 ba3.4k sqft2910 Eleven Mile Rd, Galveston, TX 77554For SaleMLS ID #47804906, Marylouise Caravella, Caravella Coastal a division of The Real Estate Brokerage Co. LLC. HAR
- $1,475,0006 bd5 ba3k sqft14458 Spyglass Cir, Galveston, TX 77554For SaleMLS ID #39780640, Marylouise Caravella, Caravella Coastal a division of The Real Estate Brokerage Co. LLC. HAR
- $1,520,0004 bd5 ba3.3k sqft11382 Starfish Ln, Galveston, TX 77554New ConstructionMLS ID #16249072, Nichelle Richards, Nan & Company Properties-Galveston Office. HAR
- $1,800,0005 bd6 ba3.4k sqft4103 Greenwing Teal Ct, Galveston, TX 77554For SaleMLS ID #55960093, Angela Kraushaar, Coldwell Banker Realty - Katy. HAR
- $1,575,0005 bd6 ba4.1k sqft14334 Stewart Rd, Galveston, TX 77554For SaleMLS ID #13571250, Stacey Weber-Rubio, Sand N Sea Properties, LLC. HAR
- $2,500,0006 bd6 ba4.5k sqft11610 Beachside, Galveston, TX 77554For SaleMLS ID #12052246, Alicia Swartz, RE/MAX Leading Edge. HAR
- $1,749,9004 bd4 ba2.4k sqft17215 Termini San Luis Pass Rd, Galveston, TX 77554For SaleMLS ID #73378038, Martina Tomey, Nan & Company Properties-Galveston Office. HAR
- $1,100,0004 bd4 ba2.4k sqft3827 Neptune, Galveston, TX 77554For SaleMLS ID #29018893, Alicia Swartz, RE/MAX Leading Edge. HAR
- $1,800,0005 bd6 ba4.8k sqft1 Blue Heron Cir, Jamaica Beach, TX 77554For SaleMLS ID #90250536, Laurie Carl, Wm. Carl, Realtors. HAR
- $1,350,0004 bd4 ba2.5k sqft12035 Sand Dollar Beach Dr, Galveston, TX 77554For SaleMLS ID #75970037, Rocio Prida, Sand N Sea Properties, LLC. HAR
- $965,0004 bd4 ba2.1k sqft3819 Conch, Galveston, TX 77554For SaleMLS ID #57305965, Brandy Duncan, Sand N Sea Properties, LLC. HAR
- $2,400,0004 bd6 ba3.4k sqft3900 Galleon, Galveston, TX 77554For SaleMLS ID #71822796, Jessica Carner, Keller Williams Horizons. HAR
