This exceptional waterfront retreat is where quality, luxury, design, and location all come together. Nestled within a protected preserve, this home offers a level of privacy that ensure your unobstructed views of Galveston’s Bay remain forever untouched. Thoughtfully designed and custom built, no detail was overlooked. Enjoy indoor-outdoor living with direct bay access from your private dock, perfect for boating, fishing, or embracing the coastal lifestyle. Inside, a fully equipped chef’s kitchen, designed for everyday living and elevated entertaining. A thoughtfully designed floor plan makes hosting friends and family an ease. Step outside to a fully outfitted outdoor kitchen and bar, ideal for entertaining year round. The oversized lot offers endless potential to create your very own resort-style oasis. With no HOA and short-term rentals allowed, this property presents a rare lifestyle opportunity and exceptional investment potential. This is more than a home, it’s a real treasure.
For sale
$2,400,000
3900 Galleon, Galveston, TX 77554
4beds
3,429sqft
Single Family Residence
Built in 2021
0.84 Acres Lot
$2,178,600 Zestimate®
$700/sqft
$-- HOA
What's special
Private dockIndoor-outdoor livingThoughtfully designed floor planOversized lot
- 153 days |
- 326 |
- 15 |
Zillow last checked:
Listing updated:
Listed by:
Jessica Carner TREC #0840414 409-392-3534,
Keller Williams Horizons,
Ashley Marquez TREC #0729048 409-255-0449,
Keller Williams Horizons
Source: HAR,MLS#: 71822796
Facts & features
Interior
Bedrooms & bathrooms
- Bedrooms: 4
- Bathrooms: 6
- Full bathrooms: 4
- 1/2 bathrooms: 2
Rooms
- Room types: Den, Family Room, Utility Room
Primary bedroom
- Level: Third
- Area: 240
- Dimensions: 15x16
Bedroom
- Level: Second
- Area: 203
- Dimensions: 14x14.5
Bedroom
- Level: Third
- Area: 182
- Dimensions: 13x14
Bedroom
- Level: Third
- Area: 236.5
- Dimensions: 11x21.5
Other
- Level: Third
Other
- Level: Second
Other
- Level: First
Other
- Level: Second
Other
- Level: Second
Other
- Level: Third
Other
- Level: Third
Breakfast
- Level: Second
Dining room
- Level: Second
Other
- Level: Second
Other
- Level: Third
Family room
- Level: Second
Game room
- Level: Third
Kitchen
- Level: Second
Living room
- Level: Second
Primary bath
- Level: Third
Utility room
- Level: Second
Heating
- Electric
Cooling
- Ceiling Fan(s), Electric
Appliances
- Included: ENERGY STAR Qualified Appliances, Disposal, Ice Maker, Dryer, Refrigerator, Washer, Wine Refrigerator, Electric Oven, Microwave, Electric Range, Dishwasher
- Laundry: Electric Dryer Hookup, Washer Hookup
Features
- Crown Molding, Dry Bar, Elevator, Formal Entry/Foyer, High Ceilings, Wet Bar, All Bedrooms Up, En-Suite Bath, Primary Bed - 3rd Floor, Walk-In Closet(s)
- Flooring: Carpet, Tile, Vinyl
- Doors: Insulated Doors
- Windows: Storm Window(s), Shutters, Window Coverings
Interior area
- Total structure area: 3,429
- Total interior livable area: 3,429 sqft
Property
Parking
- Total spaces: 3
- Parking features: Attached, Additional Parking, Garage Door Opener, Boat, Double-Wide Driveway, Golf Cart Garage
- Attached garage spaces: 3
Accessibility
- Accessibility features: Customized Wheelchair Accessible, Disabled Access, Accessible Bedroom, Accessible Common Area, Accessible Doors, Accessible Elevator Installed, Accessible Full Bath, Accessible Hallway(s), Accessible Kitchen, Master Bath Disabled Access
Features
- Levels: Split Level
- Stories: 3
- Patio & porch: Covered, Patio/Deck, Porch
- Exterior features: Back Green Space, Balcony, Outdoor Kitchen, Side Yard, Boat Lift
- Has spa: Yes
- Fencing: Back Yard,Partial
- Has view: Yes
- View description: Bay, Canal, Water
- Has water view: Yes
- Water view: Bay,Canal,Water
- Waterfront features: Bay Front, Bulkhead, Canal Front
Lot
- Size: 0.84 Acres
- Features: Back Yard, Build Line Restricted, Corner Lot, Cul-De-Sac, Subdivided, Waterfront, 1/2 Up to 1 Acre
Details
- Additional structures: Boat House
- Parcel number: 669600000005002
Construction
Type & style
- Home type: SingleFamily
- Property subtype: Single Family Residence
Materials
- Spray Foam Insulation, Vinyl Siding
- Foundation: Raised, Slab
- Roof: Composition
Condition
- New construction: No
- Year built: 2021
Utilities & green energy
- Sewer: Public Sewer
- Water: Public
Green energy
- Energy efficient items: Thermostat, HVAC, Other Energy Features
Community & HOA
Community
- Subdivision: Spartina Vista 99
Location
- Region: Galveston
Financial & listing details
- Price per square foot: $700/sqft
- Tax assessed value: $1,716,630
- Annual tax amount: $24,585
- Date on market: 3/17/2026
- Listing terms: Cash,Conventional,FHA,VA Loan
- Road surface type: Concrete
Estimated market value
$2,178,600
$2.07M - $2.29M
$6,279/mo
Price history
| Date | Event | Price |
|---|---|---|
| 3/17/2026 | Listed for sale | $2,400,000$700/sqft |
Source:  HAR #71822796 Report a problem HAR #71822796 Report a problem | ||
Public tax history
| Year | Property taxes | Tax assessment |
|---|---|---|
| 2025 | $18,489 +7.8% | $1,450,205 +10% |
| 2024 | $17,156 +9.5% | $1,318,368 +10% |
| 2023 | $15,665 -7.4% | $1,198,516 +10% |
| 2022 | $16,910 +236.1% | $1,089,560 +283.2% |
| 2021 | $5,031 +7.6% | $284,320 +35.1% |
| 2020 | $4,676 +6% | $210,510 +15.7% |
| 2019 | $4,410 +1.5% | $182,010 |
| 2018 | $4,346 | $182,010 +1.9% |
| 2017 | $4,346 | $178,560 |
Find assessor info on the county website
Monthly payment
Est. payment
Payment breakdown
Explore the cost of this home by adjusting the details. Changes won't be saved.Climate risks
Neighborhood: 77554
Nearby schools
GreatSchools rating
- 9/10Oppe Elementary SchoolGrades: PK-4Distance: 4.8 mi
- 5/10AIM College & Career PrepGrades: 8-12Distance: 7 mi
- 4/10Weis Middle SchoolGrades: 5-6Distance: 5.5 mi
Schools provided by the listing agent
- Elementary: Gisd Open Enroll
- Middle: Gisd Open Enroll
- High: Ball High School
Source: HAR. This data may not be complete. We recommend contacting the local school district to confirm school assignments for this home.
- $471,1501.5 acres3904 Galleon, Galveston, TX 77554Off Market
- $429,180-- bd-- ba-- sqft3908 Galleon, Galveston, TX 77554Off Market
- $1,219,300-- bd3 ba3.3k sqft3912 Galleon, Galveston, TX 77554Off Market
- $356,760-- bd-- ba-- sqft12816 Concho, Galveston, TX 77554Off Market
- $886,8004 bd3 ba2.4k sqft3916 Galleon, Galveston, TX 77554Off Market
- $794,3004 bd4 ba2.4k sqft3920 Galleon, Galveston, TX 77554Off Market
- $942,6501.5 acres3928 Galleon, Galveston, TX 77554Off Market
- $682,5004 bd3 ba2.7k sqft3924 Tres Dr, Galveston, TX 77554Off Market
A local agent can set up tours, give advice and negotiate with sellers.
Similar homes
- $2,199,0004 bd5 ba3.3k sqft11614 Beachside, Galveston, TX 77554For Sale
 MLS ID #8448064, Marylouise Caravella, Caravella Coastal a division of The Real Estate Brokerage Co. LLC. HAR
 - $1,950,0004 bd5 ba2.9k sqft11851 Sunbather Ln, Galveston, TX 77554For Sale
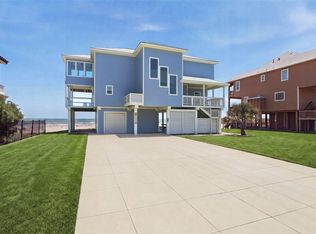 MLS ID #89185676, Jessica Dillard, Save 1900 Realty, LLC. HAR
 - $1,895,0004 bd5 ba3.4k sqft2910 Eleven Mile Rd, Galveston, TX 77554For Sale
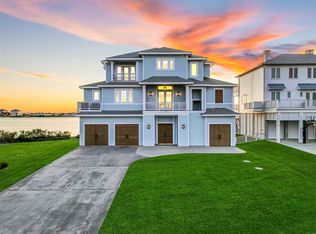 MLS ID #47804906, Marylouise Caravella, Caravella Coastal a division of The Real Estate Brokerage Co. LLC. HAR
 - $2,400,0006 bd6 ba4.5k sqft11610 Beachside, Galveston, TX 77554For Sale
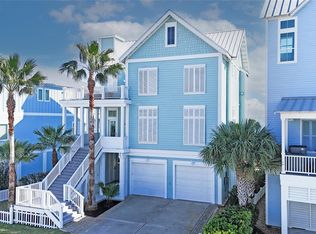 MLS ID #12052246, Alicia Swartz, RE/MAX Leading Edge. HAR
 - $1,395,0004 bd4 ba3.3k sqft3827 Seabreeze Ln, Galveston, TX 77554For SaleMLS ID #18418934, David Herrin, Better Homes and Gardens Real Estate Gary Greene - Galveston. HAR
- $2,249,0004 bd6 ba3.7k sqft7220 Avenue N 1/2, Galveston, TX 77551For SaleMLS ID #73380891, Peter Van Borssum, Sand N Sea Properties, LLC. HAR
- $1,490,0004 bd4 ba3.1k sqft3830 Wentletrap, Galveston, TX 77554For SaleMLS ID #63426803, Bridget Moore, CB&A, Realtors. HAR
- $3,200,0005 bd5 ba3.6k sqft3126 Lafittes Point, Galveston, TX 77554For SaleMLS ID #61298189, Marcie Ehmann, RE/MAX Universal. HAR
- $2,400,0007 bd6 ba4.7k sqft18419 E De Vaca, Galveston, TX 77554For SaleMLS ID #96287244, Lisa Conway, Texas Premier Realty. HAR
- $2,199,0004 bd4 ba3.8k sqft19703 Shores Dr, Galveston, TX 77554For SaleMLS ID #61808405, Kimberly Gaido, Sand N Sea Properties, LLC. HAR
- $2,199,0004 bd5 ba4.7k sqft117 Island Psge, Galveston, TX 77554For SaleMLS ID #86200816, Pamela Gabriel, Sand N Sea Properties, LLC. HAR
- $1,799,9994 bd5 ba3.8k sqft3835 Seabreeze Ln, Galveston, TX 77554For SaleMLS ID #73863479, Suzie Austin, Keller Williams Premier Realty. HAR
- $1,975,0005 bd6 ba3.8k sqft11350 Beachside Dr, Galveston, TX 77554New ConstructionMLS ID #24148063, Ashley Marquez, Keller Williams Horizons. HAR
- $1,395,0004 bd6 ba3k sqft3823 Conch, Galveston, TX 77554For SaleMLS ID #64586469, Alan Stanfield, Stanfield Properties. HAR
- $1,850,0005 bd6 ba3.9k sqft11434 Starfish Ln, Galveston, TX 77554For SaleMLS ID #41327970, Cynthia Corder, eXp Realty LLC. HAR
- $1,999,0005 bd4 ba3.7k sqft19507 Shores Dr, Galveston, TX 77554For SaleMLS ID #70160571, Karishma Asrani, Realty Of America, LLC. HAR
- $1,625,0004 bd5 ba3.3k sqft3839 Periwinkle Ln, Galveston, TX 77554For SaleMLS ID #94855862, Alicia Swartz, RE/MAX Leading Edge. HAR
- $1,398,0004 bd4 ba2.7k sqft3635 Cove Ln, Galveston, TX 77554For SaleMLS ID #75176604, Kimberly Gaido, Sand N Sea Properties, LLC. HAR
- $1,689,0005 bd5 ba4.2k sqft426 Sunset Cir, Tiki Island, TX 77554For SaleMLS ID #21064191, Carrie Blachford, XL Legacy International. HAR
- $1,599,9995 bd4 ba3k sqft11622 Beachside, Galveston, TX 77554For SaleMLS ID #66439971, Nichelle Richards, Nan & Company Properties-Galveston Office. HAR
