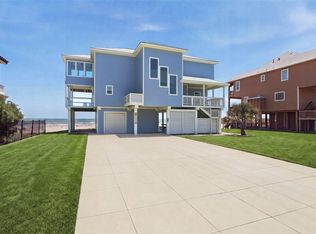
Just completed and ready to welcome you home, this stunning custom residence by SL Walker Builders offers an exceptional opportunity to own a luxury coastal retreat in the highly sought-after Beachside Village. Perfectly positioned on the second row, this thoughtfully designed home features 5 bedrooms, including a custom bunk room, 5 full bathrooms, and a powder bath. Enjoy Gulf views from the expansive front deck and peaceful pond views from the rear, creating the perfect balance of coastal beauty and privacy. Inside, you'll find an open-concept layout, designer finishes, abundant natural light, and timeless craftsmanship throughout. An elevator shaft has already been incorporated into the design, providing the option to add an elevator in the future. Located in one of Galveston's premier beachfront communities with beach access and scenic walking paths, this newly completed home is ready for you to embrace the coastal lifestyle you've been dreaming of.
New construction
Price cut: $25K (8/7)
$1,975,000
11350 Beachside Dr, Galveston, TX 77554
5beds
3,810sqft
Single Family Residence
Built in 2026
9,104 Square Feet Lot
$1,898,100 Zestimate®
$518/sqft
$153/mo HOA
What's special
- 49 days |
- 251 |
- 11 |
Zillow last checked:
Listing updated:
Listed by:
Ashley Marquez TREC #0729048 409-255-0449,
Keller Williams Horizons
Source: HAR,MLS#: 24148063
Facts & features
Interior
Bedrooms & bathrooms
- Bedrooms: 5
- Bathrooms: 6
- Full bathrooms: 5
- 1/2 bathrooms: 1
Rooms
- Room types: Family Room
Primary bedroom
- Level: First
- Area: 210.25
- Dimensions: 14'6 x 14'6
Bedroom
- Level: Second
- Area: 100
- Dimensions: 10 x 10
Bedroom
- Level: Second
- Area: 210.25
- Dimensions: 14'6 x 14'6
Bedroom
- Level: Second
- Area: 193.5
- Dimensions: 13'6 x 14'4
Bedroom
- Level: Second
- Area: 175.5
- Dimensions: 13'6 x 13
Heating
- Electric
Cooling
- Electric
Appliances
- Included: Disposal, Gas Oven, Microwave, Gas Cooktop, Dishwasher, Instant Hot Water
- Laundry: Gas Dryer Hookup, Washer Hookup
Features
- Crown Molding, Elevator Shaft, Wet Bar, 2 Primary Bedrooms, Built-In Bunk Beds, Walk-In Closet(s)
- Flooring: Tile, Vinyl
- Number of fireplaces: 1
- Fireplace features: Electric
Interior area
- Total structure area: 3,810
- Total interior livable area: 3,810 sqft
Video & virtual tour
Property
Parking
- Total spaces: 2
- Parking features: Attached
- Attached garage spaces: 2
Features
- Stories: 2
- Patio & porch: Covered, Patio/Deck, Porch
- Exterior features: Balcony
- Fencing: Back Yard
- Has view: Yes
- View description: Beach, Water
- Has water view: Yes
- Water view: Water
- Waterfront features: Beach Access, Pond
Lot
- Size: 9,104 Square Feet
- Features: Subdivided, Waterfront, 0 Up To 1/4 Acre
Details
- Parcel number: 164190000933000
Construction
Type & style
- Home type: SingleFamily
- Architectural style: Traditional
- Property subtype: Single Family Residence
Materials
- Cement Siding, Wood Siding
- Foundation: Raised
- Roof: Metal
Condition
- New construction: Yes
- Year built: 2026
Details
- Builder name: SL Walker Builders
Utilities & green energy
- Sewer: Public Sewer
- Water: Public
Community & HOA
Community
- Subdivision: Beachside Village
HOA
- Has HOA: Yes
- Amenities included: Beach Access, Controlled Access
- HOA fee: $458 quarterly
Location
- Region: Galveston
Financial & listing details
- Price per square foot: $518/sqft
- Tax assessed value: $614,980
- Annual tax amount: $4,854
- Date on market: 7/2/2026
- Listing terms: Cash,Conventional
- Ownership: Full Ownership
- Road surface type: Concrete
Estimated market value
$1,898,100
$1.80M - $1.99M
$6,694/mo
Price history
| Date | Event | Price |
|---|---|---|
| 8/7/2026 | Price change | $1,975,000-1.3%$518/sqft |
Source:  HAR #24148063 Report a problem HAR #24148063 Report a problem | ||
| 7/2/2026 | Price change | $2,000,000-5.4%$525/sqft |
Source: HAR #24148063 Report a problem | ||
| 5/8/2026 | Price change | $2,115,000-1.6%$555/sqft |
Source: HAR #73922841 Report a problem | ||
| 4/4/2026 | Price change | $2,150,000-4.4%$564/sqft |
Source: HAR #73922841 Report a problem | ||
| 12/19/2025 | Price change | $2,250,000-4.3%$591/sqft |
Source: HAR #46272035 Report a problem | ||
| 9/1/2025 | Listed for sale | $2,350,000+581.4%$617/sqft |
Source: HAR #46272035 Report a problem | ||
| 2/24/2025 | Sold | -- |
Source: Agent Provided Report a problem | ||
| 2/13/2025 | Pending sale | $344,900$91/sqft |
Source: HAR #3311542 Report a problem | ||
| 10/29/2024 | Price change | $344,900-9%$91/sqft |
Source: HAR #3311542 Report a problem | ||
| 10/18/2024 | Listed for sale | $379,000$99/sqft |
Source: HAR #3311542 Report a problem | ||
Public tax history
| Year | Property taxes | Tax assessment |
|---|---|---|
| 2025 | $5,786 +19.2% | $341,280 +20% |
| 2024 | $4,854 | $284,400 |
Find assessor info on the county website
Monthly payment
Est. payment
Payment breakdown
Explore the cost of this home by adjusting the details. Changes won't be saved.Climate risks
Neighborhood: 77554
Nearby schools
GreatSchools rating
- 9/10Oppe Elementary SchoolGrades: PK-4Distance: 2.9 mi
- 5/10AIM College & Career PrepGrades: 8-12Distance: 5.2 mi
- 4/10Weis Middle SchoolGrades: 5-6Distance: 3.6 mi
Schools provided by the listing agent
- Elementary: Gisd Open Enroll
- Middle: Gisd Open Enroll
- High: Ball High School
Source: HAR. This data may not be complete. We recommend contacting the local school district to confirm school assignments for this home.
- $1,504,200-- bd3 ba3.9k sqft11352 Beachside, Galveston, TX 77554Off Market
- $---- bd-- ba-- sqft11346 Beachside Dr, Galveston, TX 77554Sold
- $2,400,0006 bd6 ba-- sqft11354 Beachside Dr, Galveston, TX 77554New Construction

- $614,980-- bd-- ba-- sqft11344 Beachside, Galveston, TX 77554Off Market
- $368,990-- bd-- ba-- sqft11356 Beachside, Galveston, TX 77554Off Market
- $829,900-- bd-- ba-- sqft11351 Beachside, Galveston, TX 77554Off Market
- $829,900-- bd-- ba-- sqft11353 Beachside, Galveston, TX 77554Off Market
- $829,900-- bd-- ba-- sqft11355 Beachside, Galveston, TX 77554Off Market
A local agent can set up tours, give advice and negotiate with sellers.
Similar homes
- $1,850,0005 bd6 ba3.9k sqft11434 Starfish Ln, Galveston, TX 77554For Sale
 MLS ID #41327970, Cynthia Corder, eXp Realty LLC. HAR
 - $1,799,9994 bd5 ba3.8k sqft3835 Seabreeze Ln, Galveston, TX 77554For Sale
 MLS ID #73863479, Suzie Austin, Keller Williams Premier Realty. HAR
 - $1,950,0004 bd5 ba2.9k sqft11851 Sunbather Ln, Galveston, TX 77554For Sale
 MLS ID #89185676, Jessica Dillard, Save 1900 Realty, LLC. HAR
 - $2,199,0004 bd5 ba3.3k sqft11614 Beachside, Galveston, TX 77554For Sale
 MLS ID #8448064, Marylouise Caravella, Caravella Coastal a division of The Real Estate Brokerage Co. LLC. HAR
 - $1,395,0004 bd4 ba3.3k sqft3827 Seabreeze Ln, Galveston, TX 77554For SaleMLS ID #18418934, David Herrin, Better Homes and Gardens Real Estate Gary Greene - Galveston. HAR
- $1,520,0004 bd5 ba3.3k sqft11382 Starfish Ln, Galveston, TX 77554New ConstructionMLS ID #16249072, Nichelle Richards, Nan & Company Properties-Galveston Office. HAR
- $1,490,0004 bd4 ba3.1k sqft3830 Wentletrap, Galveston, TX 77554For SaleMLS ID #63426803, Bridget Moore, CB&A, Realtors. HAR
- $1,599,9995 bd4 ba3k sqft11622 Beachside, Galveston, TX 77554For SaleMLS ID #66439971, Nichelle Richards, Nan & Company Properties-Galveston Office. HAR
- $1,350,0004 bd5 ba2.6k sqft3811 Conch, Galveston, TX 77554For SaleMLS ID #82609933, Cynthia Corder, eXp Realty LLC. HAR
- $1,125,0005 bd5 ba2.3k sqft3807 Neptune, Galveston, TX 77554For SaleMLS ID #3775478, Cynthia Corder, eXp Realty LLC. HAR
- $1,395,0004 bd6 ba3k sqft3823 Conch, Galveston, TX 77554For SaleMLS ID #64586469, Alan Stanfield, Stanfield Properties. HAR
- $1,895,0004 bd5 ba3.4k sqft2910 Eleven Mile Rd, Galveston, TX 77554For SaleMLS ID #47804906, Marylouise Caravella, Caravella Coastal a division of The Real Estate Brokerage Co. LLC. HAR
- $2,400,0006 bd6 ba4.5k sqft11610 Beachside, Galveston, TX 77554For SaleMLS ID #12052246, Alicia Swartz, RE/MAX Leading Edge. HAR
- $1,999,0005 bd4 ba3.7k sqft19507 Shores Dr, Galveston, TX 77554For SaleMLS ID #70160571, Karishma Asrani, Realty Of America, LLC. HAR
- $1,475,0005 bd4 ba3.3k sqft9208 W Bay Rd, Galveston, TX 77554New ConstructionMLS ID #53451140, Cynthia Corder, eXp Realty LLC. HAR
- $1,575,0005 bd6 ba4.1k sqft14334 Stewart Rd, Galveston, TX 77554For SaleMLS ID #13571250, Stacey Weber-Rubio, Sand N Sea Properties, LLC. HAR
- $1,689,0005 bd5 ba4.2k sqft426 Sunset Cir, Tiki Island, TX 77554For SaleMLS ID #21064191, Carrie Blachford, XL Legacy International. HAR
- $2,100,0005 bd5 ba4.3k sqft20719 E Sunset Bay Dr, Galveston, TX 77554For SaleMLS ID #38378694, Eric Murcia, AJ Elite Commercial RE. HAR
- $1,000,0005 bd5 ba2.5k sqft11207 Schwartz Dr, Galveston, TX 77554For SaleMLS ID #10074094, Denice Thumann, Porch Swing Real Estate Group, LLC. HAR
- $1,925,0004 bd3 ba2.7k sqft1517 Bayou Shore Dr, Galveston, TX 77551New ConstructionMLS ID #56894323, Marylouise Caravella, Caravella Coastal a division of The Real Estate Brokerage Co. LLC. HAR
