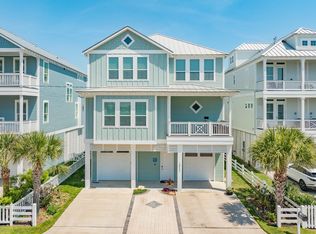
Discover coastal luxury at its finest in this brand-new, never-lived-in home located in the highly coveted Beachside Village community. Just one street from the shoreline, this bright and airy retreat offers a peek of the Gulf and the perfect blend of style, comfort, and seaside charm. The open-concept design is ideal for both relaxing and entertaining, featuring elevated finishes, abundant natural light, and inviting outdoor spaces to enjoy the ocean breeze. Whether you're searching for your dream beach home or a strong investment opportunity, this property offers incredible potential to make it your own. Enjoy the lifestyle of Beachside Village with its charming walkability and effortless access to the beach, where every day feels like a vacation.
New construction
Price cut: $129K (6/26)
$1,520,000
11382 Starfish Ln, Galveston, TX 77554
4beds
3,360sqft
:
Get pre-qualified$10,325/mo
Single Family Residence
Built in 2022
7,187 Square Feet Lot
$1,466,200 Zestimate®
$452/sqft
$40/mo HOA
What's special
- 80 days |
- 108 |
- 3 |
Zillow last checked:
Listing updated:
Listed by:
Nichelle Richards TREC #0682087 832-730-4155,
Nan & Company Properties-Galveston Office,
Julie Wells
Source: HAR,MLS#: 16249072
Facts & features
Interior
Bedrooms & bathrooms
- Bedrooms: 4
- Bathrooms: 5
- Full bathrooms: 4
- 1/2 bathrooms: 1
Rooms
- Room types: Den, Utility Room
Primary bathroom
- Features: Full Secondary Bathroom Down, Half Bath, Primary Bath: Double Sinks, Primary Bath: Separate Shower, Primary Bath: Soaking Tub, Secondary Bath(s): Double Sinks, Secondary Bath(s): Tub/Shower Combo
Kitchen
- Features: Kitchen Island, Kitchen open to Family Room, Pantry, Pot Filler, Walk-in Pantry
Heating
- Electric
Cooling
- Ceiling Fan(s), Electric
Appliances
- Included: Disposal, Dryer, Refrigerator, Washer, Gas Range, Dishwasher
- Laundry: Electric Dryer Hookup, Gas Dryer Hookup, Washer Hookup
Features
- Balcony, Crown Molding, Elevator Shaft, High Ceilings, Prewired for Alarm System, 1 Bedroom Down - Not Primary BR, 3 Bedrooms Up, Built-In Bunk Beds, En-Suite Bath, Primary Bed - 2nd Floor, Walk-In Closet(s)
- Flooring: Vinyl
- Number of fireplaces: 1
- Fireplace features: Electric
Interior area
- Total structure area: 3,360
- Total interior livable area: 3,360 sqft
Video & virtual tour
Property
Parking
- Total spaces: 2
- Parking features: Attached, Additional Parking, Garage Door Opener, Double-Wide Driveway
- Attached garage spaces: 2
Features
- Stories: 2
- Patio & porch: Covered, Patio/Deck, Porch
- Exterior features: Balcony
- Fencing: Partial
Lot
- Size: 7,187 Square Feet
- Features: Back Yard, Subdivided, 0 Up To 1/4 Acre
Details
- Parcel number: 164160000603000
Construction
Type & style
- Home type: SingleFamily
- Architectural style: Traditional
- Property subtype: Single Family Residence
Materials
- Cement Siding, Other, Wood Siding
- Foundation: Raised
- Roof: Composition
Condition
- New construction: Yes
- Year built: 2022
Details
- Builder name: Ben Allison
Utilities & green energy
- Sewer: Public Sewer
- Water: Public
Green energy
- Energy efficient items: Thermostat
Community & HOA
Community
- Security: Prewired for Alarm System
- Subdivision: Beachside Village
HOA
- Has HOA: Yes
- Amenities included: Beach Access, Security
- HOA fee: $478 annually
Location
- Region: Galveston
Financial & listing details
- Price per square foot: $452/sqft
- Tax assessed value: $1,796,490
- Annual tax amount: $30,662
- Date on market: 5/14/2026
- Listing terms: Cash,Conventional,Investor
- Ownership: Full Ownership
- Road surface type: Concrete
Estimated market value
$1,466,200
$1.39M - $1.54M
$5,671/mo
Price history
| Date | Event | Price |
|---|---|---|
| 6/26/2026 | Price change | $1,520,000-7.8%$452/sqft |
Source:  HAR #16249072 Report a problem HAR #16249072 Report a problem | ||
| 5/14/2026 | Price change | $1,649,000-2.4%$491/sqft |
Source: HAR #16249072 Report a problem | ||
| 11/16/2025 | Listed for sale | $1,689,000+704.3%$503/sqft |
Source: HAR #60559723 Report a problem | ||
| 6/23/2023 | Listing removed | -- |
Source: HAR #25952357 Report a problem | ||
| 5/13/2023 | Price change | $210,000-22.2%$63/sqft |
Source: HAR #25952357 Report a problem | ||
| 4/3/2023 | Listed for sale | $270,000$80/sqft |
Source: HAR #25952357 Report a problem | ||
Public tax history
| Year | Property taxes | Tax assessment |
|---|---|---|
| 2025 | $30,455 -7.2% | $1,796,490 -6.6% |
| 2024 | $32,826 +28.6% | $1,923,330 +29.8% |
| 2023 | $25,526 +451.4% | $1,482,150 +536.3% |
| 2022 | $4,629 | $232,920 |
Find assessor info on the county website
Monthly payment
Est. payment
Payment breakdown
Explore the cost of this home by adjusting the details. Changes won't be saved.Climate risks
Neighborhood: 77554
Nearby schools
GreatSchools rating
- 9/10Oppe Elementary SchoolGrades: PK-4Distance: 3.1 mi
- 5/10AIM College & Career PrepGrades: 8-12Distance: 5.4 mi
- 4/10Weis Middle SchoolGrades: 5-6Distance: 3.7 mi
Schools provided by the listing agent
- Elementary: Gisd Open Enroll
- Middle: Gisd Open Enroll
- High: Ball High School
Source: HAR. This data may not be complete. We recommend contacting the local school district to confirm school assignments for this home.
- $292,050-- bd-- ba-- sqft11384 Starfish Ln, Galveston, TX 77554Off Market
- $296,100-- bd-- ba-- sqft11380 Starfish Ln, Galveston, TX 77554Off Market
- $255,530-- bd-- ba-- sqft11378 Starfish Ln, Galveston, TX 77554Off Market
- $375,670-- bd-- ba-- sqft11377 Starfish Ln, Galveston, TX 77554Off Market
- $879,600-- bd2 ba2.2k sqft11388 Starfish Ln, Galveston, TX 77554Off Market
- $939,000-- bd-- ba2.5k sqft11376 Starfish Dr, Galveston, TX 77554Off Market
- $180,0005,954.652 Square Feet11396 Starfish Ln, Galveston, TX 77554Lot/Land
- $--4 bd4 ba3.1k sqft11392 Starfish Ln, Galveston, TX 77554Sold
A local agent can set up tours, give advice and negotiate with sellers.
Similar homes
- $1,395,0004 bd6 ba3k sqft3823 Conch, Galveston, TX 77554For Sale
 MLS ID #64586469, Alan Stanfield, Stanfield Properties. HAR
 - $1,550,0004 bd4 ba3.3k sqft3827 Seabreeze Ln, Galveston, TX 77554For Sale
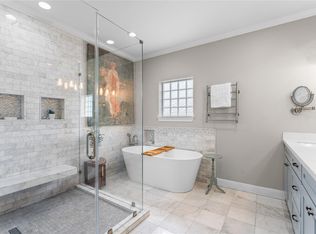
 MLS ID #25361434, David Herrin, Better Homes and Gardens Real Estate Gary Greene - Galveston. HAR
 - $1,580,0004 bd4 ba3.1k sqft3830 Wentletrap, Galveston, TX 77554For Sale
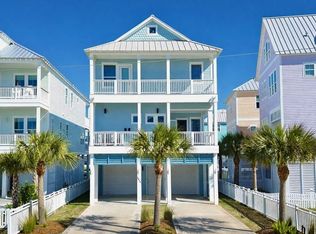
 MLS ID #76894268, Bridget Moore, CB&A, Realtors. HAR
 - $1,625,0004 bd5 ba3.3k sqft3839 Periwinkle Ln, Galveston, TX 77554For Sale
 MLS ID #94855862, Alicia Swartz, RE/MAX Leading Edge. HAR
 - $1,799,9994 bd5 ba3.8k sqft3835 Seabreeze Ln, Galveston, TX 77554For SaleMLS ID #73863479, Suzie Austin, Keller Williams Premier Realty. HAR
- $1,599,9995 bd4 ba3k sqft11622 Beachside, Galveston, TX 77554For SaleMLS ID #66439971, Nichelle Richards, Nan & Company Properties-Galveston Office. HAR
- $2,199,0004 bd5 ba3.3k sqft11614 Beachside, Galveston, TX 77554For SaleMLS ID #8448064, Marylouise Caravella, Caravella Coastal a division of The Real Estate Brokerage Co. LLC. HAR
- $1,350,0004 bd5 ba2.6k sqft3811 Conch, Galveston, TX 77554For SaleMLS ID #55080730, Cynthia Corder, eXp Realty LLC. HAR
- $1,850,0005 bd6 ba3.9k sqft11434 Starfish Ln, Galveston, TX 77554For SaleMLS ID #41327970, Cynthia Corder, eXp Realty LLC. HAR
- $1,950,0004 bd5 ba2.9k sqft11851 Sunbather Ln, Galveston, TX 77554For SaleMLS ID #89185676, Jessica Dillard, Save 1900 Realty, LLC. HAR
- $1,350,0004 bd4 ba2.5k sqft12035 Sand Dollar Beach Dr, Galveston, TX 77554For SaleMLS ID #75970037, Rocio Prida, Sand N Sea Properties, LLC. HAR
- $1,800,0005 bd5 ba3.4k sqft11718 Beachside, Galveston, TX 77554For SaleMLS ID #55691860, Kathy Kendrick, Sand N Sea Properties, LLC. HAR
- $1,525,0005 bd4 ba3.3k sqft9208 W Bay Rd, Galveston, TX 77554New ConstructionMLS ID #18516047, Cynthia Corder, eXp Realty LLC. HAR
- $1,100,0004 bd4 ba2.4k sqft3827 Neptune, Galveston, TX 77554For SaleMLS ID #29018893, Alicia Swartz, RE/MAX Leading Edge. HAR
- $1,475,0006 bd5 ba3k sqft14458 Spyglass Cir, Galveston, TX 77554For SaleMLS ID #39780640, Marylouise Caravella, Caravella Coastal a division of The Real Estate Brokerage Co. LLC. HAR
- $1,575,0005 bd6 ba4.1k sqft14334 Stewart Rd, Galveston, TX 77554For SaleMLS ID #13571250, Stacey Weber-Rubio, Sand N Sea Properties, LLC. HAR
- $2,000,0005 bd6 ba3.8k sqft11350 Beachside Dr, Galveston, TX 77554New ConstructionMLS ID #24148063, Ashley Marquez, Keller Williams Horizons. HAR
- $899,0004 bd4 ba2.1k sqft11706 Opihi, Galveston, TX 77554For SaleMLS ID #10777529, Michael Parker, Michael Parker Real Estate Services. HAR
- $1,749,9004 bd4 ba2.4k sqft17215 Termini San Luis Pass Rd, Galveston, TX 77554For SaleMLS ID #73378038, Martina Tomey, Nan & Company Properties-Galveston Office. HAR
- $965,0004 bd4 ba2.1k sqft3819 Conch, Galveston, TX 77554For SaleMLS ID #57305965, Brandy Duncan, Sand N Sea Properties, LLC. HAR
