Experience coastal living in this stunning 6-bedroom, 4.5-bath beach home with approximately 3,042 sq. ft. in sought-after Pirates Beach West. Enjoy unobstructed Gulf views and a short walk to the beach. Overlooking Texas Parks & Wildlife conservation land, the protected setting enhances the breathtaking views. Vacation rentals are allowed, making this an exceptional investment opportunity. The open floor plan features a wall of windows and doors showcasing the Gulf, wood-look tile flooring, and a spacious balcony. The chef's kitchen offers quartz countertops, Jenn-Air stainless appliances, shaker cabinets, and a large island. The primary suite features a private covered deck and spa-like bath with a jetted tub and walk-in shower. Electric storm shutters, a ground-floor hot tub, and a deeded Social Membership to the prestigious Galveston Country Club complete this exceptional coastal retreat.
For sale
$1,475,000
14458 Spyglass Cir, Galveston, TX 77554
6beds
3,042sqft
Single Family Residence
Built in 2001
7,148 Square Feet Lot
$1,398,100 Zestimate®
$485/sqft
$33/mo HOA
What's special
Spacious balconyOpen floor planGround-floor hot tubWood-look tile flooringQuartz countertopsShaker cabinetsUnobstructed gulf views
- 39 days
- 108
- 4
Zillow last checked:
Listing updated:
Listed by:
Marylouise Caravella TREC #0486328,
Caravella Coastal a division of The Real Estate Brokerage Co. LLC
Source: HAR,MLS#: 39780640
Facts & features
Interior
Bedrooms & bathrooms
- Bedrooms: 6
- Bathrooms: 5
- Full bathrooms: 4
- 1/2 bathrooms: 1
Rooms
- Room types: Family Room, Utility Room
Primary bathroom
- Features: Primary Bath: Double Sinks, Primary Bath: Jetted Tub, Primary Bath: Separate Shower, Secondary Bath(s): Tub/Shower Combo
Kitchen
- Features: Kitchen Island, Kitchen open to Family Room, Pantry, Under Cabinet Lighting
Heating
- Electric
Cooling
- Ceiling Fan(s), Electric
Appliances
- Included: ENERGY STAR Qualified Appliances, Disposal, Dryer, Refrigerator, Washer, Electric Oven, Microwave, Electric Range, Dishwasher
- Laundry: Electric Dryer Hookup, Washer Hookup
Features
- High Ceilings, 2 Bedrooms Down, En-Suite Bath, Primary Bed - 2nd Floor, Walk-In Closet(s)
- Flooring: Carpet, Tile
- Doors: Insulated Doors
- Windows: Insulated/Low-E windows, Shutters, Window Coverings
- Number of fireplaces: 2
- Fireplace features: Decorative
Interior area
- Total structure area: 3,042
- Total interior livable area: 3,042 sqft
Property
Parking
- Total spaces: 1
- Parking features: Attached, Additional Parking, Boat
- Attached garage spaces: 1
Features
- Stories: 2
- Patio & porch: Covered, Patio/Deck, Porch
- Exterior features: Back Green Space, Balcony
- Has spa: Yes
- Fencing: Back Yard
- Has view: Yes
- View description: Bayou View, Gulf View, Water
- Has water view: Yes
- Water view: Bayou,Gulf,Water
- Waterfront features: Beach Access
Lot
- Size: 7,148 Square Feet
- Features: Greenbelt, Near Golf Course, 0 Up To 1/4 Acre
Details
- Parcel number: 587200040005000
Construction
Type & style
- Home type: SingleFamily
- Architectural style: Other
- Property subtype: Single Family Residence
Materials
- Vinyl Siding
- Foundation: Pillar/Post/Pier
- Roof: Composition
Condition
- New construction: No
- Year built: 2001
Utilities & green energy
- Sewer: Public Sewer
- Water: Public
Green energy
- Energy efficient items: Attic Vents, Thermostat, HVAC, HVAC>13 SEER, Other Energy Features
Community & HOA
Community
- Subdivision: Pirates Beach Sec 10 Amd
HOA
- Has HOA: Yes
- HOA fee: $396 annually
Location
- Region: Galveston
Financial & listing details
- Price per square foot: $485/sqft
- Tax assessed value: $1,183,350
- Annual tax amount: $20,061
- Date on market: 7/22/2026
- Listing terms: Cash,Conventional
- Road surface type: Concrete
Estimated market value
$1,398,100
$1.33M - $1.47M
$4,932/mo
Price history
| Date | Event | Price |
|---|---|---|
| 7/22/2026 | Listed for sale | $1,475,000-7.8%$485/sqft |
Source:  HAR #39780640 Report a problem HAR #39780640 Report a problem | ||
| 5/8/2023 | Sold | -- |
Source: Agent Provided Report a problem | ||
| 4/11/2023 | Pending sale | $1,599,900$526/sqft |
Source: HAR #92095903 Report a problem | ||
| 12/1/2022 | Price change | $1,599,9000%$526/sqft |
Source: HAR #92095903 Report a problem | ||
| 11/29/2022 | Price change | $1,600,000-5.9%$526/sqft |
Source: HAR #92095903 Report a problem | ||
| 10/23/2022 | Listed for sale | $1,700,000+112.5%$559/sqft |
Source: HAR #92095903 Report a problem | ||
| 12/2/2020 | Sold | -- |
Source: Agent Provided Report a problem | ||
| 10/21/2020 | Pending sale | $799,900$263/sqft |
Source: RE/MAX Leading Edge #8518645 Report a problem | ||
| 9/28/2020 | Price change | $799,900-5.3%$263/sqft |
Source: RE/MAX Leading Edge #8518645 Report a problem | ||
| 8/20/2020 | Listed for sale | $845,000$278/sqft |
Source: RE/MAX Leading Edge #8518645 Report a problem | ||
| 8/18/2020 | Pending sale | $845,000$278/sqft |
Source: RE/MAX Leading Edge #8518645 Report a problem | ||
| 7/12/2020 | Price change | $845,000-1.2%$278/sqft |
Source: RE/MAX Leading Edge #8518645 Report a problem | ||
| 6/29/2020 | Listed for sale | $855,000$281/sqft |
Source: RE/MAX Leading Edge #8518645 Report a problem | ||
| 6/21/2020 | Pending sale | $855,000$281/sqft |
Source: RE/MAX Leading Edge #8518645 Report a problem | ||
| 5/13/2020 | Price change | $855,000-5%$281/sqft |
Source: RE/MAX Leading Edge #8518645 Report a problem | ||
| 1/31/2020 | Listed for sale | $899,900$296/sqft |
Source: RE/MAX Leading Edge #8518645 Report a problem | ||
| 12/2/2019 | Listing removed | $899,900$296/sqft |
Source: RE/MAX Leading Edge #97141963 Report a problem | ||
| 7/3/2019 | Price change | $899,900-5.2%$296/sqft |
Source: RE/MAX Leading Edge #97141963 Report a problem | ||
| 5/30/2019 | Price change | $949,000-5.1%$312/sqft |
Source: RE/MAX Leading Edge #97141963 Report a problem | ||
| 4/2/2019 | Listed for sale | $999,995$329/sqft |
Source: RE/MAX Leading Edge #97141963 Report a problem | ||
Public tax history
| Year | Property taxes | Tax assessment |
|---|---|---|
| 2025 | $18,868 -13% | $1,183,350 -6.9% |
| 2024 | $21,697 +0.3% | $1,271,250 +1.2% |
| 2023 | $21,632 +33.2% | $1,256,060 +53.7% |
| 2022 | $16,238 +0.5% | $817,000 +2.8% |
| 2021 | $16,156 +15% | $794,930 +11.3% |
| 2020 | $14,049 -2.6% | $713,970 +20% |
| 2019 | $14,417 -1.2% | $595,000 |
| 2018 | $14,596 | $595,000 -0.8% |
| 2017 | $14,596 +1.2% | $599,640 -0.1% |
| 2016 | $14,419 -1.1% | $599,990 |
| 2015 | $14,578 +15.7% | $599,990 +14.5% |
| 2014 | $12,598 | $523,990 |
| 2013 | -- | $523,990 -9.8% |
| 2012 | -- | $580,700 +24.3% |
| 2011 | -- | $467,190 |
| 2010 | -- | $467,190 -6.5% |
| 2009 | -- | $499,410 -3.6% |
| 2008 | -- | $518,060 |
| 2007 | -- | $518,060 |
| 2006 | -- | $518,060 +12.7% |
| 2005 | -- | $459,530 +4.7% |
| 2004 | -- | $438,770 |
| 2003 | -- | $438,770 +13.4% |
| 2002 | -- | $386,950 |
Find assessor info on the county website
Monthly payment
Est. payment
Payment breakdown
Explore the cost of this home by adjusting the details. Changes won't be saved.Climate risks
Neighborhood: Pirates Beach
Nearby schools
Schools provided by the listing agent
- Elementary: Gisd Open Enroll
- Middle: Gisd Open Enroll
- High: Ball High School
Source: HAR. This data may not be complete. We recommend contacting the local school district to confirm school assignments for this home.


Similar homes
- $1,399,9906 bd6 ba3.1k sqft14432 Spyglass Cir, Galveston, TX 77554For Sale
 MLS ID #39469068, Stacey Simpson, Southern Properties & Estates. HAR
 - $1,250,0003 bd4 ba2.7k sqft4206 Turks Point, Galveston, TX 77554For Sale
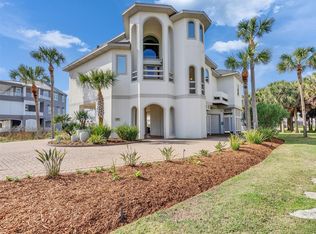 MLS ID #20056863, Shelly Rae Teinert, Coldwell Banker Ultimate. HAR
 - $1,299,0004 bd4 ba3.1k sqft4119 Rum Bay, Galveston, TX 77554For Sale
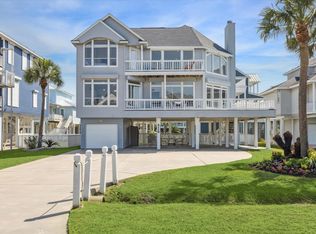 MLS ID #63546353, Kimberly Hohman, Compass RE Texas, LLC - Houston. HAR
 - $1,575,0005 bd6 ba4.1k sqft14334 Stewart Rd, Galveston, TX 77554For Sale
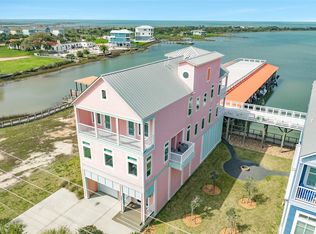 MLS ID #13571250, Stacey Weber-Rubio, Sand N Sea Properties, LLC. HAR
