Experience waterfront living on Tiki Island on an impressive 15,050 sq ft double lot, nearly three times a typical lot. With 133 feet of wide-water canal frontage, a concrete bulkhead, deep-draft vessel access, and east-facing exposure, ideal for life on the water. Inside, open-concept living spaces overlook the waterfront, and an elevator connects levels. A private guest suite offers a kitchenette, living area, bedroom, bath, loft/flex space, and separate entrance. Features include quartz countertops, LVP flooring, fresh paint, Samsung Bespoke appliances, and updated staircase finishes. Outside, enjoy east-facing decks and patios, a pool and spa, boat lift, jet-ski lift, and outdoor kitchen. Additional features include remote storm shutters, mosquito misting, WiFi sprinklers, tandem garage bays for up to five vehicles, a 50-amp RV plug, and stamped driveway. Recent improvements include 2023 HVAC systems and a quartz aggregate pool finish. Low-cost assumable flood insurance adds value.
For sale
$1,399,000
208 Coconut St, Tiki Island, TX 77554
3beds
3,072sqft
Single Family Residence
Built in 1980
0.35 Acres Lot
$1,368,400 Zestimate®
$455/sqft
$6/mo HOA
What's special
- 12 days
- 267
- 12
Likely to sell faster than
Zillow last checked:
Listing updated:
Listed by:
Nichelle Richards TREC #0682087 832-730-4155,
Nan & Company Properties-Galveston Office
Source: HAR,MLS#: 12707624
Facts & features
Interior
Bedrooms & bathrooms
- Bedrooms: 3
- Bathrooms: 5
- Full bathrooms: 4
- 1/2 bathrooms: 1
Rooms
- Room types: Den, Family Room, Guest Suite, Quarters/Guest House, Utility Room
Primary bedroom
- Level: First
- Area: 238
- Dimensions: 17 x 14
Bedroom
- Level: Second
- Area: 143
- Dimensions: 13 x 11
Bedroom
- Level: First
- Area: 168
- Dimensions: 14 x 12
Dining room
- Level: First
- Area: 210
- Dimensions: 15 x 14
Kitchen
- Level: First
- Area: 200
- Dimensions: 20 x 10
Living room
- Level: First
- Area: 540
- Dimensions: 27 x 20
Primary bath
- Level: First
- Area: 168
- Dimensions: 14 x 12
Heating
- Electric, Zoned
Cooling
- Ceiling Fan(s), Electric, Zoned
Appliances
- Included: Disposal, Double Oven, Electric Oven, Microwave, Electric Cooktop, Dishwasher
- Laundry: Electric Dryer Hookup, Washer Hookup
Features
- Crown Molding, Dry Bar, Elevator, Wired for Sound, 2 Bedrooms Down, 1 Bedroom Up, En-Suite Bath, Primary Bed - 1st Floor, Walk-In Closet(s)
- Flooring: Tile, Travertine, Vinyl, Wood
- Windows: Window Coverings
- Number of fireplaces: 1
- Fireplace features: Gas Log
Interior area
- Total structure area: 3,072
- Total interior livable area: 3,072 sqft
Property
Parking
- Total spaces: 5
- Parking features: Attached, Tandem, Garage Door Opener, Double-Wide Driveway
- Attached garage spaces: 5
Features
- Stories: 1
- Patio & porch: Covered, Patio/Deck, Porch
- Exterior features: Balcony, Outdoor Kitchen, Side Yard, Sprinkler System, Boat Lift
- Has private pool: Yes
- Pool features: In Ground, Pool/Spa Combo
- Has spa: Yes
- Spa features: Spa/Hot Tub, Private
- Fencing: Back Yard
- Has view: Yes
- View description: Canal, Water
- Has water view: Yes
- Water view: Canal,Water
- Waterfront features: Bulkhead, Canal Front, Concrete Bulkhead
Lot
- Size: 0.35 Acres
- Features: Back Yard, Corner Lot, 1/4 Up to 1/2 Acre
Details
- Additional structures: Boat House
- Parcel number: 514300000026000
Construction
Type & style
- Home type: SingleFamily
- Architectural style: Traditional
- Property subtype: Single Family Residence
Materials
- Stucco
- Foundation: Raised
- Roof: Composition
Condition
- New construction: No
- Year built: 1980
Details
- Builder name: N
Utilities & green energy
- Sewer: Public Sewer
- Water: Public, Water District
Green energy
- Energy efficient items: Attic Vents, Thermostat
Community & HOA
Community
- Subdivision: Tiki Island
HOA
- Has HOA: Yes
- Amenities included: Park, Picnic Area, Tennis Court(s)
- HOA fee: $70 annually
Location
- Region: Tiki Island
Financial & listing details
- Price per square foot: $455/sqft
- Tax assessed value: $950,000
- Annual tax amount: $21,140
- Date on market: 8/23/2026
- Listing terms: Cash,Conventional,FHA,VA Loan
- Exclusions: Tonal Gym Equipment, Computer Arm
- Ownership: Full Ownership
- Road surface type: Concrete
Estimated market value
$1,368,400
$1.30M - $1.44M
$6,398/mo
Price history
| Date | Event | Price |
|---|---|---|
| 8/24/2026 | Listed for sale | $1,399,000-3.5%$455/sqft |
Source:  HAR #12707624 Report a problem HAR #12707624 Report a problem | ||
| 8/19/2026 | Listing removed | $1,450,000$472/sqft |
Source: HAR #31932641 Report a problem | ||
| 6/27/2026 | Listed for sale | $1,450,000$472/sqft |
Source: HAR #31932641 Report a problem | ||
| 6/27/2026 | Listing removed | $1,450,000$472/sqft |
Source: HAR #44308071 Report a problem | ||
| 6/12/2026 | Price change | $1,450,000-3.3%$472/sqft |
Source: HAR #44308071 Report a problem | ||
| 3/27/2026 | Listed for sale | $1,500,000+53.8%$488/sqft |
Source: HAR #44308071 Report a problem | ||
| 5/2/2022 | Sold | -- |
Source: Agent Provided Report a problem | ||
| 3/17/2022 | Pending sale | $975,000$317/sqft |
Source: HAR #59581395 Report a problem | ||
| 3/3/2022 | Listed for sale | $975,000-30.3%$317/sqft |
Source: HAR #59581395 Report a problem | ||
| 10/11/2020 | Listing removed | $1,399,000$455/sqft |
Source: Comiskey Realty #97126731 Report a problem | ||
| 10/11/2019 | Listed for sale | $1,399,000$455/sqft |
Source: Comiskey Realty #97126731 Report a problem | ||
Public tax history
| Year | Property taxes | Tax assessment |
|---|---|---|
| 2025 | $17,427 +0.3% | $950,000 +3.8% |
| 2024 | $17,377 -1.4% | $915,000 |
| 2023 | $17,631 -16.1% | $915,000 |
| 2022 | $21,014 +33.5% | $915,000 +13.4% |
| 2021 | $15,739 +2.9% | $806,850 +10% |
| 2020 | $15,291 -8.1% | $733,500 +7.1% |
| 2019 | $16,635 -0.8% | $685,110 +2.4% |
| 2018 | $16,766 | $669,000 |
| 2017 | $16,766 +4.8% | $669,000 -10.7% |
| 2016 | $16,005 +11.3% | $749,270 +5.2% |
| 2015 | $14,382 +7.3% | $712,000 +49.9% |
| 2014 | $13,408 | $475,000 |
| 2013 | -- | $475,000 |
| 2012 | -- | $475,000 -6% |
| 2011 | -- | $505,310 +7.6% |
| 2010 | -- | $469,755 +10% |
| 2009 | -- | $427,050 -2.4% |
| 2008 | -- | $437,620 +5.8% |
| 2007 | -- | $413,730 |
| 2006 | -- | $413,730 +12.1% |
| 2005 | -- | $369,190 +26.4% |
| 2004 | -- | $292,130 |
Find assessor info on the county website
Monthly payment
Est. payment
Payment breakdown
Explore the cost of this home by adjusting the details. Changes won't be saved.Climate risks
Neighborhood: 77554
Nearby schools
Schools provided by the listing agent
- Elementary: Hitchcock Primary/Stewart Elementary School
- Middle: Crosby Middle School (Hitchcock)
- High: Hitchcock High School
Source: HAR. This data may not be complete. We recommend contacting the local school district to confirm school assignments for this home.


Similar homes
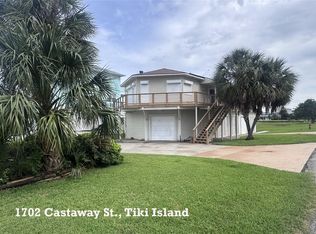
- $1,399,9994 bd3 ba2.9k sqft139 Isles End Rd, Tiki Island, TX 77554For Sale
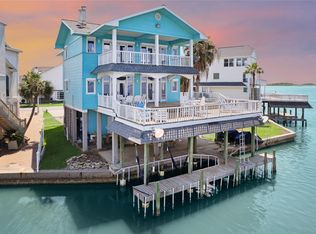 MLS ID #16532872, Lizabeth Comiskey, Comiskey Realty. HAR
 - $1,490,0003 bd5 ba3.4k sqft241 Tamana Dr, Tiki Island, TX 77554For Sale
 MLS ID #20567339, Lizabeth Comiskey, Comiskey Realty. HAR
 - $1,450,8994 bd4 ba3.1k sqft102 Bamaku Bnd, Tiki Island, TX 77554For Sale
 MLS ID #74377377, Megan Daugherty, Keller Williams Realty Clear Lake / NASA. HAR
 - $1,280,2504 bd4 ba2.8k sqft107 Bamaku Bnd, Tiki Island, TX 77554For Sale
 MLS ID #74851365, Gregg Morin, Comiskey Realty. HAR
