Look no further! Impeccable and priced more than $200K below its recent $1.2M appraisal, this 2021-built 4-bedroom, 3.5-bath canal-front home on Tiki Island offers direct Jones Bay access, waterfront balcony with remarkable sunset views, a private boat slip, and NO HOA. Interior elevator connects every level to the open-concept main floor, featuring a spacious kitchen island with walk-in pantry, propane gas range, stainless appliances, designer lighting, spacious dining and living room, and a striking open stairwell. Primary suite on the main level with large ensuite bath. Three bedrooms, including a second primary, are upstairs. The ground-floor offers endless possibilities for outdoor living space, ready for a custom pool, hot tub, or swim spa, plus room for an outdoor kitchen, bar, or lounge steps from the dock and canal. An oversized enclosed four-car garage adds exceptional storage and flex space. A rare find in one of the Gulf Coast's most desirable waterfront communities.
For sale
Price cut: $102K (7/28)
$998,000
438 Amanda Cir, Tiki Island, TX 77554
4beds
2,825sqft
Single Family Residence
Built in 2021
5,545 Square Feet Lot
$957,600 Zestimate®
$353/sqft
$-- HOA
What's special
Canal-front homeOversized enclosed four-car garageStainless appliancesStriking open stairwellDesigner lightingSpacious kitchen islandPropane gas range
- 141 days
- 99
- 7
Zillow last checked:
Listing updated:
Listed by:
Susan Lutz TREC #0447087 409-307-1830,
United Real Estate
Source: HAR,MLS#: 30714955
Facts & features
Interior
Bedrooms & bathrooms
- Bedrooms: 4
- Bathrooms: 4
- Full bathrooms: 3
- 1/2 bathrooms: 1
Rooms
- Room types: Utility Room
Primary bedroom
- Level: First
- Area: 192
- Dimensions: 16x12
Bedroom
- Level: Second
- Area: 165
- Dimensions: 15x11
Bedroom
- Level: Second
- Area: 168
- Dimensions: 14x12
Bedroom
- Level: Second
- Area: 176
- Dimensions: 16x11
Other
- Level: Second
- Area: 64
- Dimensions: 16x4
Other
- Level: Second
- Area: 21
- Dimensions: 7x3
Other
- Level: Second
- Area: 78
- Dimensions: 13x6
Dining room
- Level: First
- Area: 192
- Dimensions: 16x12
Other
- Level: Second
- Area: 420
- Dimensions: 30x14
Other
- Level: First
- Area: 441
- Dimensions: 21x21
Other
- Level: Second
- Area: 225
- Dimensions: 15x15
Kitchen
- Level: First
- Area: 256
- Dimensions: 16x16
Living room
- Level: First
- Area: 288
- Dimensions: 18x16
Primary bath
- Level: First
- Area: 112
- Dimensions: 14x8
Utility room
- Level: First
- Area: 40
- Dimensions: 10x4
Heating
- Natural Gas, Propane, Zoned
Cooling
- Ceiling Fan(s), Electric, Zoned
Appliances
- Included: Disposal, Refrigerator, Freestanding Oven, Gas Oven, Microwave, Free-Standing Range, Gas Range, Dishwasher
- Laundry: Electric Dryer Hookup, Gas Dryer Hookup, Washer Hookup
Features
- Balcony, Crown Molding, Dry Bar, Elevator, High Ceilings, 3 Bedrooms Up, 2 Primary Bedrooms, En-Suite Bath, Primary Bed - 1st Floor, Primary Bed - 2nd Floor, Walk-In Closet(s)
- Flooring: Carpet, Tile
- Windows: Insulated/Low-E windows, Storm Window(s), Window Coverings
Interior area
- Total structure area: 2,825
- Total interior livable area: 2,825 sqft
Video & virtual tour
Property
Parking
- Total spaces: 2
- Parking features: Attached, Oversized, Tandem, Additional Parking, Garage Door Opener, Double-Wide Driveway, Extra Driveway, Golf Cart Garage, Attached & Detached
- Attached garage spaces: 2
- Has carport: Yes
Accessibility
- Accessibility features: Disabled Access, Accessible Elevator Installed
Features
- Stories: 2
- Patio & porch: Covered, Patio/Deck, Porch
- Exterior features: Balcony, Sprinkler System, Boat Slip
- Fencing: None
- Has view: Yes
- View description: Bay, Canal, Water
- Has water view: Yes
- Water view: Bay,Canal,Water
- Waterfront features: Bulkhead, Canal Front, Concrete Bulkhead
Lot
- Size: 5,545 Square Feet
- Features: Build Line Restricted, Waterfront, 0 Up To 1/4 Acre
Details
- Parcel number: 715600000033000
Construction
Type & style
- Home type: SingleFamily
- Architectural style: Other,Traditional
- Property subtype: Single Family Residence
Materials
- Batts Insulation, Cement Siding, Other, Wood Siding
- Foundation: Slab on Builders Pier
- Roof: Composition
Condition
- New construction: No
- Year built: 2021
Utilities & green energy
- Sewer: Public Sewer
- Water: Public
Green energy
- Energy efficient items: Attic Vents, Thermostat, HVAC, Exposure/Shade
Community & HOA
Community
- Subdivision: Tiki Island
HOA
- Amenities included: Boat Ramp, Park, Picnic Area, Playground, Tennis Court(s)
Location
- Region: Tiki Island
Financial & listing details
- Price per square foot: $353/sqft
- Tax assessed value: $550,000
- Annual tax amount: $14,085
- Date on market: 4/16/2026
- Listing terms: Cash,Conventional
- Exclusions: See Nonrealty Addendum
- Ownership: Full Ownership
- Road surface type: Concrete
Estimated market value
$957,600
$910,000 - $1.01M
$4,781/mo
Price history
| Date | Event | Price |
|---|---|---|
| 7/28/2026 | Price change | $998,000-9.3%$353/sqft |
Source:  HAR #30714955 Report a problem HAR #30714955 Report a problem | ||
| 6/6/2026 | Price change | $1,100,000-12%$389/sqft |
Source: HAR #30714955 Report a problem | ||
| 4/16/2026 | Listed for sale | $1,250,000$442/sqft |
Source: HAR #30714955 Report a problem | ||
Public tax history
| Year | Property taxes | Tax assessment |
|---|---|---|
| 2025 | $4,796 +2.6% | $550,000 +0.9% |
| 2024 | $4,674 -0.8% | $545,000 +2.2% |
| 2023 | $4,712 +0.4% | $533,522 +10% |
| 2022 | $4,693 +78% | $485,020 +109.6% |
| 2021 | $2,637 +46.8% | $231,370 +58.9% |
| 2020 | $1,796 +38.7% | $145,610 +43.8% |
| 2019 | $1,295 -53.3% | $101,230 |
| 2018 | $2,772 | $101,230 |
| 2017 | $2,772 -0.6% | $101,230 |
| 2016 | $2,790 +9.9% | $101,230 |
| 2015 | $2,538 +55.5% | $101,230 +58.7% |
| 2014 | $1,632 | $63,790 -3.1% |
| 2003 | -- | $65,800 |
Find assessor info on the county website
Monthly payment
Est. payment
Payment breakdown
Explore the cost of this home by adjusting the details. Changes won't be saved.Climate risks
Neighborhood: 77554
Nearby schools
Schools provided by the listing agent
- Elementary: Hayley Elementary (Texas City)
- Middle: La Marque Middle School
- High: La Marque High School
Source: HAR. This data may not be complete. We recommend contacting the local school district to confirm school assignments for this home.
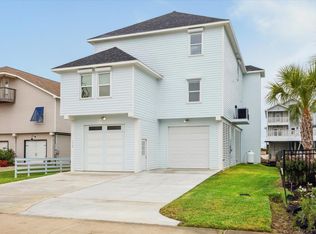
Similar homes
- $995,0004 bd3 ba2.3k sqft519 Westerly Dr, Tiki Island, TX 77554For Sale
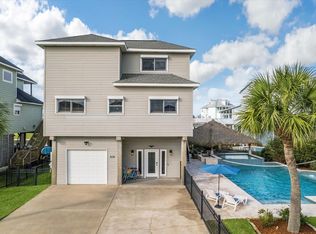 MLS ID #15595854, Bet Jennings, Greenwood King Properties - Voss Office. HAR
 - $998,6793 bd3 ba2.7k sqft918 Long Reach Dr, Tiki Island, TX 77554For Sale
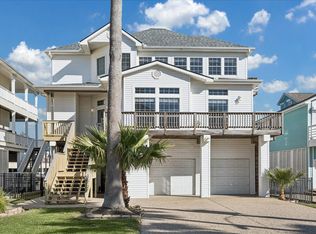 MLS ID #82293768, Pamela Castello, Comiskey Realty. HAR
 - $985,0004 bd3 ba3k sqft318 Sunset Cir, Tiki Island, TX 77554For Sale
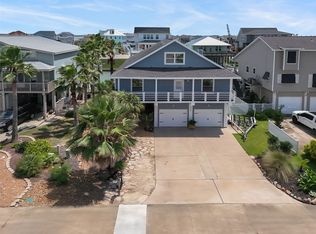 MLS ID #32757624, Jackie Greer, Berkshire Hathaway HomeServices Premier Properties. HAR
 - $996,8994 bd3 ba1.9k sqft506 Westerly Dr, Tiki Island, TX 77554For Sale
 MLS ID #74879836, Pamela Castello, Comiskey Realty. HAR
