Coastal Living at its finest!! Stunning, Well Maintained, Highly Sought after Neighborhood with Resort Style Amenities! Waterfront Paradise with Luxurious Pool, Private Boat House/Lift for Boating & Fishing enthusiasts. Split level decking with Large Entertainment space on top deck with STUNNING views!! Outdoor Kitchen/Bar with Fabulous Entertainment Space, Workshop/Garage, Apt quarters. All Surrounded by Breathtaking Water Views! Recent upgrades include: New roof, HVAC, Electrical System, Duct work & Water Heater. Transferable Flood Insurance Policy. Must See Property!!
For sale
$814,900
214 Sampan Dr, Tiki Island, TX 77554
3beds
2,008sqft
:
Get pre-qualified$5,675/mo
Single Family Residence
Built in 1986
5,749 Square Feet Lot
$776,900 Zestimate®
$406/sqft
$8/mo HOA
What's special
Waterfront paradiseSplit level deckingStunning viewsBreathtaking water viewsApt quartersLuxurious poolNew roof
- 216 days |
- 113 |
- 6 |
Zillow last checked:
Listing updated:
Listed by:
Penny Brockway TREC #0623783 832-225-2064,
Brockway Realty,
Barbara Bullock TREC #0669580 281-455-9351,
Brockway Realty
Source: HAR,MLS#: 8090554
Facts & features
Interior
Bedrooms & bathrooms
- Bedrooms: 3
- Bathrooms: 3
- Full bathrooms: 2
- 1/2 bathrooms: 1
Rooms
- Room types: Utility Room
Primary bedroom
- Level: First
- Area: 289
- Dimensions: 17X17
Bedroom
- Level: First
- Area: 231
- Dimensions: 21X11
Bedroom
- Level: First
- Area: 176
- Dimensions: 16X11
Other
- Level: First
- Area: 99
- Dimensions: 11X9
Kitchen
- Level: First
- Area: 260
- Dimensions: 20X13
Living room
- Level: First
- Area: 546
- Dimensions: 42X13
Heating
- Electric
Cooling
- Ceiling Fan(s), Electric
Appliances
- Included: Disposal, Electric Oven, Microwave, Electric Range, Dishwasher
- Laundry: Electric Dryer Hookup, Washer Hookup
Features
- All Bedrooms Up, Primary Bed - 1st Floor, Sitting Area, Split Plan
Interior area
- Total structure area: 2,008
- Total interior livable area: 2,008 sqft
Property
Parking
- Total spaces: 2
- Parking features: Attached, Additional Parking, Garage Door Opener, Double-Wide Driveway, Workshop in Garage
- Attached garage spaces: 2
Features
- Stories: 1
- Patio & porch: Covered, Patio/Deck, Deck
- Exterior features: Outdoor Kitchen, Side Yard, Boat Lift
- Has private pool: Yes
- Pool features: Gunite, In Ground
- Fencing: Back Yard,Full
- Has view: Yes
- View description: Canal, Water
- Has water view: Yes
- Water view: Canal,Water
- Waterfront features: Bulkhead, Canal Front
Lot
- Size: 5,749 Square Feet
- Features: Back Yard, Cleared, Cul-De-Sac, Subdivided, Waterfront, 0 Up To 1/4 Acre
Details
- Additional structures: Detached Gar Apt /Quarters, Workshop, Boat House
- Parcel number: 713900000074000
Construction
Type & style
- Home type: SingleFamily
- Architectural style: Traditional
- Property subtype: Single Family Residence
Materials
- Cement Siding
- Foundation: Raised
- Roof: Composition
Condition
- New construction: No
- Year built: 1986
Utilities & green energy
- Sewer: Public Sewer
- Water: Public, Water District
Community & HOA
Community
- Subdivision: Tiki Island 5b
HOA
- Has HOA: Yes
- HOA fee: $100 annually
Location
- Region: Tiki Island
Financial & listing details
- Price per square foot: $406/sqft
- Tax assessed value: $595,180
- Annual tax amount: $13,984
- Date on market: 1/8/2026
- Listing terms: Cash,Conventional,FHA,VA Loan
- Ownership: Full Ownership
- Road surface type: Concrete
Estimated market value
$776,900
$738,000 - $816,000
$3,560/mo
Price history
| Date | Event | Price |
|---|---|---|
| 4/27/2026 | Price change | $814,900-1.8%$406/sqft |
Source:  HAR #8090554 Report a problem HAR #8090554 Report a problem | ||
| 1/8/2026 | Listed for sale | $829,900+16.9%$413/sqft |
Source: HAR #8090554 Report a problem | ||
| 12/3/2024 | Listing removed | $709,900$354/sqft |
Source: BHHS broker feed #12920572 Report a problem | ||
| 10/18/2024 | Pending sale | $709,900$354/sqft |
Source: HAR #12920572 Report a problem | ||
| 10/7/2024 | Listed for sale | $709,900$354/sqft |
Source: HAR #12920572 Report a problem | ||
| 10/2/2024 | Listing removed | $709,900$354/sqft |
Source: BHHS broker feed #51203956 Report a problem | ||
| 8/16/2024 | Price change | $709,900-5.3%$354/sqft |
Source: BHHS broker feed #51203956 Report a problem | ||
| 7/7/2024 | Price change | $749,900-2.5%$373/sqft |
Source: HAR #51203956 Report a problem | ||
| 6/13/2024 | Price change | $769,000-3.3%$383/sqft |
Source: HAR #51203956 Report a problem | ||
| 5/2/2024 | Listed for sale | $795,000+76.7%$396/sqft |
Source: HAR #51203956 Report a problem | ||
| 12/18/2020 | Sold | -- |
Source: Agent Provided Report a problem | ||
| 11/18/2020 | Pending sale | $450,000$224/sqft |
Source: Tricia Turner Properties #90510112 Report a problem | ||
| 11/10/2020 | Price change | $450,000-4.3%$224/sqft |
Source: Tricia Turner Properties #90510112 Report a problem | ||
| 11/5/2020 | Price change | $470,000-4.1%$234/sqft |
Source: Tricia Turner Properties #90510112 Report a problem | ||
| 10/31/2020 | Listed for sale | $490,000+40%$244/sqft |
Source: Tricia Turner Properties #90510112 Report a problem | ||
| 3/1/2019 | Sold | -- |
Source: Agent Provided Report a problem | ||
| 2/5/2019 | Pending sale | $350,000$174/sqft |
Source: Wyatt Real Estate #83117467 Report a problem | ||
| 12/22/2018 | Listed for sale | $350,000$174/sqft |
Source: Wyatt Real Estate #83117467 Report a problem | ||
| 12/13/2018 | Pending sale | $350,000$174/sqft |
Source: Wyatt Real Estate #83117467 Report a problem | ||
| 7/28/2018 | Price change | $350,000-2.8%$174/sqft |
Source: Wyatt Real Estate #83117467 Report a problem | ||
| 6/7/2018 | Listed for sale | $359,900+2.8%$179/sqft |
Source: Wyatt Real Estate #83117467 Report a problem | ||
| 12/21/2017 | Listing removed | $350,000$174/sqft |
Source: Wyatt Real Estate #99404461 Report a problem | ||
| 10/23/2017 | Pending sale | $350,000$174/sqft |
Source: Wyatt Real Estate #99404461 Report a problem | ||
| 10/12/2017 | Price change | $350,000-7.7%$174/sqft |
Source: Wyatt Real Estate #99404461 Report a problem | ||
| 5/31/2017 | Listed for sale | $379,000$189/sqft |
Source: Wyatt Real Estate #99404461 Report a problem | ||
| 2/5/2014 | Sold | -- |
Source: Agent Provided Report a problem | ||
Public tax history
| Year | Property taxes | Tax assessment |
|---|---|---|
| 2025 | $5,691 +10.3% | $595,180 +6.5% |
| 2024 | $5,162 +4.2% | $559,020 +10% |
| 2023 | $4,952 +3% | $508,200 +10% |
| 2022 | $4,809 +25.6% | $462,000 +10% |
| 2021 | $3,830 +14.6% | $420,000 +24% |
| 2020 | $3,342 +0.7% | $338,620 +8.7% |
| 2019 | $3,319 -54.3% | $311,660 +20.1% |
| 2018 | $7,259 | $259,440 -2.1% |
| 2017 | $7,259 -0.6% | $265,080 0% |
| 2016 | $7,306 +9.9% | $265,100 |
| 2015 | $6,645 +39.4% | $265,100 +50.9% |
| 2014 | $4,768 | $175,710 |
| 2013 | -- | $175,710 |
| 2012 | -- | $175,710 +3.2% |
| 2011 | -- | $170,260 -10.4% |
| 2010 | -- | $190,000 +1.5% |
| 2009 | -- | $187,110 -9.2% |
| 2008 | -- | $206,120 +4.6% |
| 2007 | -- | $197,000 |
| 2006 | -- | $197,000 +13% |
| 2005 | -- | $174,300 +20.4% |
| 2004 | -- | $144,800 |
| 2003 | -- | $144,800 +14.3% |
| 2002 | -- | $126,640 |
| 2001 | -- | $126,640 |
Find assessor info on the county website
Monthly payment
Est. payment
Payment breakdown
Explore the cost of this home by adjusting the details. Changes won't be saved.Climate risks
Neighborhood: 77554
Nearby schools
GreatSchools rating
- 3/10Hayley Elementary SchoolGrades: K-5Distance: 5.8 mi
- 5/10Blocker Middle SchoolGrades: 7-8Distance: 6.7 mi
- 3/10La Marque High SchoolGrades: 9-12Distance: 7.1 mi
Schools provided by the listing agent
- Elementary: Hayley Elementary (Texas City)
- Middle: La Marque Middle School
- High: La Marque High School
Source: HAR. This data may not be complete. We recommend contacting the local school district to confirm school assignments for this home.
- $583,5003 bd2 ba1.7k sqft218 Sampan Dr, Tiki Island, TX 77554Off Market
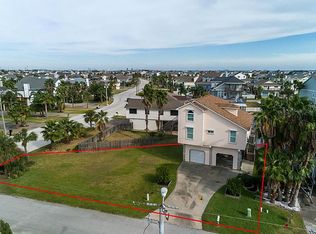
- $555,0002 bd2 ba1.1k sqft210 Sampan Dr, Tiki Island, TX 77554For Sale
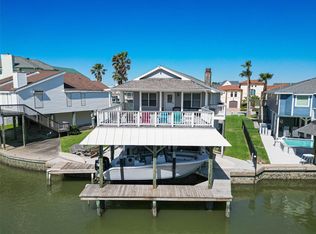
- $469,900-- bd2 ba1.4k sqft206 Sampan Dr, Tiki Island, TX 77554Off Market
- $517,1003 bd2 ba1.1k sqft1411 Tiki Dr, Tiki Island, TX 77554Off Market
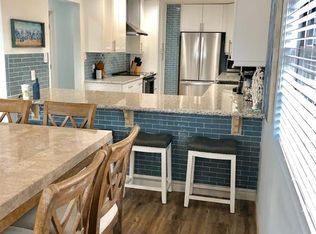
- $700,0003 bd2 ba2.3k sqft1407 Tiki Dr, Tiki Island, TX 77554For Sale
- $701,100-- bd2 ba2.7k sqft202 Sampan Dr, Tiki Island, TX 77554Off Market
- $2,394,300-- bd2 ba5.7k sqft215 Sampan Dr, Tiki Island, TX 77554Off Market
- $819,3003 bd3 ba3k sqft201 Sampan Dr, Tiki Island, TX 77554Off Market
A local agent can set up tours, give advice and negotiate with sellers.
Similar homes
- $880,0003 bd2 ba2.3k sqft1302 Tiki Dr, Tiki Island, TX 77554For Sale
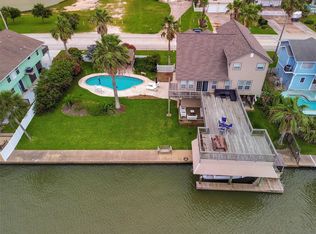 MLS ID #68469238, Jackie Greer, Berkshire Hathaway HomeServices Premier Properties. HAR
 - $750,0003 bd2 ba1.1k sqft303 Tahiti Rd, Tiki Island, TX 77554For Sale
 MLS ID #98558208, George Fishman, EVERAGENT. HAR
 - $969,0003 bd3 ba2.4k sqft515 Westerly Dr, Tiki Island, TX 77554For Sale
 MLS ID #72814554, Pamela Castello, Comiskey Realty. HAR
 - $995,0004 bd3 ba2.3k sqft519 Westerly Dr, Tiki Island, TX 77554For Sale
 MLS ID #15595854, Bet Jennings, Greenwood King Properties - Voss Office. HAR
 - $996,8994 bd3 ba1.9k sqft506 Westerly Dr, Tiki Island, TX 77554For SaleMLS ID #74879836, Pamela Castello, Comiskey Realty. HAR
- $875,0003 bd3 ba2.1k sqft7712 Channelview Dr, Galveston, TX 77554For SaleMLS ID #22601207, Ashley Marquez, Keller Williams Horizons. HAR
- $998,6793 bd3 ba2.7k sqft918 Long Reach Dr, Tiki Island, TX 77554For SaleMLS ID #82293768, Pamela Castello, Comiskey Realty. HAR
- $697,0002 bd3 ba1.2k sqft1814 Tiki Dr, Tiki Island, TX 77554For SaleMLS ID #84446812, Pamela Castello, Comiskey Realty. HAR
- $799,0003 bd3 ba2k sqft13649 Pirates Beach Blvd, Galveston, TX 77554For SaleMLS ID #58759400, Diane Moore, Better Homes and Gardens Real Estate Gary Greene - Galveston. HAR
- $998,0004 bd4 ba2.8k sqft438 Amanda Cir, Tiki Island, TX 77554For SaleMLS ID #30714955, Susan Lutz, United Real Estate. HAR
- $795,0003 bd3 ba1.8k sqft13102 John Reynolds Rd, Galveston, TX 77554For SaleMLS ID #84406816, Caroline Spagnola, RE/MAX Leading Edge. HAR
- $775,0004 bd2 ba1.6k sqft18506 E De Vaca, Galveston, TX 77554For SaleMLS ID #89553848, May Pham, eXp Realty LLC. HAR
- $689,0004 bd2 ba2k sqft13602 Windlass Cir, Galveston, TX 77554For SaleMLS ID #17639412, Marylouise Caravella, Caravella Coastal a division of The Real Estate Brokerage Co. LLC. HAR
- $695,0004 bd4 ba2.3k sqft13318 Binnacle Way, Galveston, TX 77554For SaleMLS ID #8009468, Anthony Bianchi, Anthony Bianchi, Broker. HAR
- $799,0003 bd3 ba1.4k sqft22205 Frio Dr, Galveston, TX 77554For SaleMLS ID #91583945, Karen Smith, KJ Platinum Properties LLC. HAR
- $1,000,0004 bd3 ba2k sqft14407 Spyglass Cir, Galveston, TX 77554For SaleMLS ID #57883008, Alicia Swartz, RE/MAX Leading Edge. HAR
- $849,0004 bd3 ba1.8k sqft3814 Brewster Ky, Galveston, TX 77554For SaleMLS ID #72019836, Amy Larner, RE/MAX Leading Edge. HAR
- $425,0003 bd3 ba1.9k sqft1016 Redfish St, Bayou Vista, TX 77563For SaleMLS ID #48996126, Barbara Miller, Keller Williams Horizons. HAR
- $649,0003 bd2 ba1.6k sqft925 Bonita St, Bayou Vista, TX 77563For SaleMLS ID #279211, Elizabeth Kenney, Boulevard Realty. HAR
- $750,0005 bd4 ba3k sqft21814 Lampasas Dr, Galveston, TX 77554For SaleMLS ID #48806297, Vee Le, Buzz Realty, LLC. HAR
