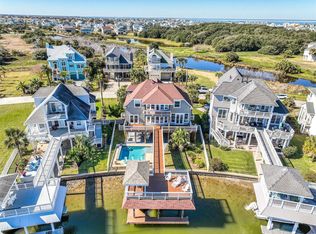
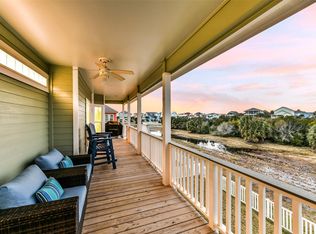
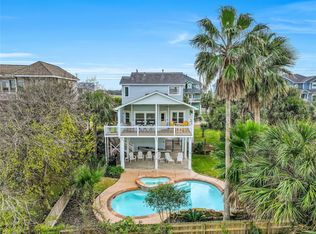
Nestled in highly sought-after Laffite’s Cove and abutting the Nature Preserve, this beautifully appointed 4-bedroom, 3.5-bath home offers the best of island living. Enjoy three balconies, a covered patio, lush tropical landscaping, covered parking, and an oversized garage with storage. The open-concept living area features soaring ceilings, a wood-burning fireplace, and a spacious kitchen with stainless steel appliances, double ovens, an island cooktop, and abundant storage. The top-floor primary suite is a private retreat with a jetted tub, walk-in shower, and a secret bookcase entrance to a flexible fourth bedroom currently used as an office. A custom-built bunk room sleeps up to seven, making this home ideal for gatherings and guests. Most furnishings and housewares convey for a turnkey experience. Additional features include automatic sprinklers, recessed lighting, custom window treatments, and membership to the Galveston Country Club (per owner: not waitlisted).
For sale
$695,000
13318 Binnacle Way, Galveston, TX 77554
4beds
2,362sqft
Single Family Residence
Built in 2002
7,405 Square Feet Lot
$656,100 Zestimate®
$294/sqft
$77/mo HOA
What's special
Wood-burning fireplacePrivate retreatRecessed lightingSecret bookcase entranceStainless steel appliancesCustom window treatmentsCovered patio
- 50 days
- 160
- 12
Zillow last checked:
Listing updated:
Listed by:
Anthony Bianchi TREC #0409403 713-569-7010,
Anthony Bianchi, Broker
Source: HAR,MLS#: 41606734
Facts & features
Interior
Bedrooms & bathrooms
- Bedrooms: 4
- Bathrooms: 4
- Full bathrooms: 3
- 1/2 bathrooms: 1
Primary bedroom
- Level: Second
- Area: 255
- Dimensions: 15x17
Bedroom
- Level: First
- Area: 130
- Dimensions: 10x13
Bedroom
- Level: Second
- Area: 108
- Dimensions: 9x12
Bedroom
- Level: First
- Area: 130
- Dimensions: 10x13
Dining room
- Level: First
- Area: 132
- Dimensions: 11x12
Family room
- Level: First
- Area: 300
- Dimensions: 15x20
Kitchen
- Level: First
- Area: 150
- Dimensions: 10x15
Primary bath
- Level: Second
- Area: 154
- Dimensions: 11x14
Utility room
- Level: First
- Area: 30
- Dimensions: 5x6
Heating
- Electric, Zoned
Cooling
- Ceiling Fan(s), Electric, Zoned
Appliances
- Included: Disposal, Dryer, Refrigerator, Washer, Double Oven, Electric Oven, Microwave, Electric Cooktop, Dishwasher
- Laundry: Electric Dryer Hookup, Washer Hookup
Features
- Balcony, Formal Entry/Foyer, High Ceilings, 2 Bedrooms Down, Built-In Bunk Beds, En-Suite Bath, Primary Bed - 2nd Floor, Sitting Area, Walk-In Closet(s)
- Flooring: Carpet, Tile, Vinyl
- Windows: Storm Window(s), Window Coverings
- Number of fireplaces: 1
- Fireplace features: Wood Burning
Interior area
- Total structure area: 2,362
- Total interior livable area: 2,362 sqft
Property
Parking
- Total spaces: 1
- Parking features: Attached, Oversized, Additional Parking, Double-Wide Driveway
- Attached garage spaces: 1
Features
- Stories: 2
- Patio & porch: Covered, Patio/Deck
- Exterior features: Back Green Space, Balcony, Side Yard, Sprinkler System
- Has spa: Yes
- Has view: Yes
- View description: Water
- Has water view: Yes
- Water view: Water
- Waterfront features: Pond
Lot
- Size: 7,405 Square Feet
- Features: Back Yard, Greenbelt, Subdivided, 0 Up To 1/4 Acre
Details
- Parcel number: 587000090003000
Construction
Type & style
- Home type: SingleFamily
- Architectural style: Traditional
- Property subtype: Single Family Residence
Materials
- Blown-In Insulation, Vinyl Siding
- Foundation: Raised
- Roof: Composition
Condition
- New construction: No
- Year built: 2002
Utilities & green energy
- Sewer: Public Sewer
- Water: Public
Green energy
- Energy efficient items: Thermostat
Community & HOA
Community
- Subdivision: Laffites Cove
HOA
- Has HOA: Yes
- Amenities included: Picnic Area, Pond, Trail(s)
- HOA fee: $925 annually
Location
- Region: Galveston
Financial & listing details
- Price per square foot: $294/sqft
- Tax assessed value: $692,818
- Annual tax amount: $12,113
- Date on market: 8/24/2026
- Exclusions: See Listing Agent
- Ownership: Full Ownership
- Road surface type: Concrete
Estimated market value
$656,100
$623,000 - $689,000
$4,754/mo
Price history
| Date | Event | Price |
|---|---|---|
| 7/10/2026 | Price change | $695,000-4.1%$294/sqft |
Source:  HAR #8009468 Report a problem HAR #8009468 Report a problem | ||
| 5/26/2026 | Price change | $724,900-3.2%$307/sqft |
Source: HAR #8009468 Report a problem | ||
| 5/4/2026 | Listed for sale | $749,000+92.1%$317/sqft |
Source: HAR #8009468 Report a problem | ||
| 10/18/2019 | Sold | -- |
Source: Agent Provided Report a problem | ||
| 9/4/2019 | Pending sale | $390,000$165/sqft |
Source: Keller Williams Realty #30922803 Report a problem | ||
| 7/17/2019 | Listed for sale | $390,000$165/sqft |
Source: Keller Williams Memorial #30922803 Report a problem | ||
| 7/10/2019 | Pending sale | $390,000$165/sqft |
Source: Keller Williams Memorial #30922803 Report a problem | ||
| 6/8/2019 | Listed for sale | $390,000+34.7%$165/sqft |
Source: Keller Williams Realty #30922803 Report a problem | ||
| 12/27/2013 | Sold | -- |
Source: Agent Provided Report a problem | ||
| 10/14/2013 | Price change | $289,500-3.2%$123/sqft |
Source: Coldwell Banker United, Realtors #79726243 Report a problem | ||
| 9/29/2013 | Price change | $299,000-3.2%$127/sqft |
Source: Coldwell Banker United, Realtors #79726243 Report a problem | ||
| 9/16/2013 | Listed for sale | $309,000$131/sqft |
Source: Coldwell Banker United, Realtors #79726243 Report a problem | ||
| 3/14/2008 | Sold | -- |
Source: Public Record Report a problem | ||
| 11/9/2004 | Sold | -- |
Source: Public Record Report a problem | ||
Public tax history
| Year | Property taxes | Tax assessment |
|---|---|---|
| 2025 | $8,218 -2.3% | $692,818 +2.2% |
| 2024 | $8,410 +10% | $677,819 +10% |
| 2023 | $7,642 -37.6% | $616,199 |
| 2022 | $12,247 +57.5% | $616,199 +61.1% |
| 2021 | $7,774 -8.5% | $382,500 |
| 2020 | $8,497 +11.6% | $382,500 -1.9% |
| 2019 | $7,612 +1.9% | $390,000 -4.3% |
| 2018 | $7,469 | $407,600 |
| 2017 | $7,469 +11.9% | $407,600 0% |
| 2016 | $6,675 +9.2% | $407,620 +11.9% |
| 2015 | $6,112 +6.9% | $364,310 +31.8% |
| 2014 | $5,719 | $276,410 |
| 2013 | -- | $276,410 |
| 2012 | -- | $276,410 |
| 2011 | -- | $276,410 |
| 2010 | -- | $276,410 +9.4% |
| 2009 | -- | $252,770 -8.6% |
| 2008 | -- | $276,410 |
| 2007 | -- | $276,410 +11.6% |
| 2006 | -- | $247,720 |
| 2005 | -- | $247,720 +15% |
| 2004 | -- | $215,410 +132.9% |
| 2003 | -- | $92,510 |
Find assessor info on the county website
Monthly payment
Est. payment
Payment breakdown
Explore the cost of this home by adjusting the details. Changes won't be saved.Climate risks
Neighborhood: Pirates Cove
Nearby schools
Schools provided by the listing agent
- Elementary: Gisd Open Enroll
- Middle: Gisd Open Enroll
- High: Ball High School
Source: HAR. This data may not be complete. We recommend contacting the local school district to confirm school assignments for this home.
Similar homes
- $689,0004 bd2 ba2k sqft13602 Windlass Cir, Galveston, TX 77554For Sale
 MLS ID #17639412, Marylouise Caravella, Caravella Coastal a division of The Real Estate Brokerage Co. LLC. HAR
 - $685,0003 bd3 ba1.6k sqft13414 Binnacle Way, Galveston, TX 77554For Sale
 MLS ID #35334675, Marylouise Caravella, Caravella Coastal a division of The Real Estate Brokerage Co. LLC. HAR
 - $699,0005 bd3 ba2.1k sqft14005 Grambo Blvd, Galveston, TX 77554For Sale
 MLS ID #19499541, Alicia Swartz, RE/MAX Leading Edge. HAR
 - $649,9003 bd2 ba1.6k sqft3439 Eckert Dr, Galveston, TX 77554For Sale
 MLS ID #49706615, Bet Jennings, Greenwood King Properties - Voss Office. HAR
