Beautiful corner-lot home overlooking the Moody Gardens Golf Course, featuring a spacious front porch, mature fruit trees and room for a pool. The primary suite offers convenience and privacy. Interior highlights include gorgeous reclaimed oak flooring, Carrara marble, extensive millwork and an expansive open-concept floor plan ideal for everyday living and entertaining. Upstairs are two generously sized bedrooms, a full bath and a game room. A spacious carpeted storage area offers potential for a flex space, hobby space or additional storage. Enjoy Evia’s relaxed, European-inspired coastal village atmosphere, with a resort-style community pool and shaded cabanas, playground, scenic lakes and nearby neighborhood favorites including Sugar Bean Coffee, Empouria, Basin Bistro, Palmettos and charming boutiques and pop-up shops.
For sale
$680,000
13 Sunrise Row, Galveston, TX 77554
3beds
2,275sqft
Single Family Residence
Built in 2015
4,839 Square Feet Lot
$653,800 Zestimate®
$299/sqft
$105/mo HOA
What's special
- 18 days
- 355
- 14
Likely to sell faster than
Zillow last checked:
Listing updated:
Listed by:
Bet Jennings TREC #0595590 281-773-3477,
Greenwood King Properties - Voss Office
Source: HAR,MLS#: 23364605
Facts & features
Interior
Bedrooms & bathrooms
- Bedrooms: 3
- Bathrooms: 3
- Full bathrooms: 2
- 1/2 bathrooms: 1
Rooms
- Room types: Family Room, Utility Room
Primary bedroom
- Level: First
- Area: 288
- Dimensions: 18x16
Bedroom
- Level: Second
- Area: 196
- Dimensions: 14x14
Bedroom
- Level: Second
- Area: 180
- Dimensions: 15x12
Other
- Level: First
- Area: 56
- Dimensions: 8x7
Other
- Level: Second
- Area: 60
- Dimensions: 10x6
Dining room
- Level: First
- Area: 234
- Dimensions: 18x13
Family room
- Level: First
- Area: 255
- Dimensions: 17x15
Kitchen
- Level: First
- Area: 154
- Dimensions: 14x11
Primary bath
- Level: First
- Area: 88
- Dimensions: 11x8
Utility room
- Level: First
- Area: 60
- Dimensions: 10x6
Heating
- Natural Gas, Zoned
Cooling
- Ceiling Fan(s), Electric, Zoned
Appliances
- Included: Disposal, Dryer, Refrigerator, Washer, Gas Oven, Microwave, Gas Range, Dishwasher
- Laundry: Electric Dryer Hookup, Gas Dryer Hookup, Washer Hookup
Features
- Crown Molding, High Ceilings, Wired for Sound, En-Suite Bath, Primary Bed - 1st Floor, Walk-In Closet(s)
- Flooring: Carpet, Tile, Wood
- Doors: Insulated Doors
- Windows: Insulated/Low-E windows, Window Coverings
Interior area
- Total structure area: 2,275
- Total interior livable area: 2,275 sqft
Property
Parking
- Total spaces: 2
- Parking features: Garage, Garage Door Opener
- Attached garage spaces: 2
Features
- Stories: 2
- Patio & porch: Covered, Porch
- Exterior features: Balcony, Side Yard, Sprinkler System
- Fencing: Full
Lot
- Size: 4,839 Square Feet
- Features: Corner Lot, Near Golf Course, Subdivided, 0 Up To 1/4 Acre
Details
- Parcel number: 326700000232000
Construction
Type & style
- Home type: SingleFamily
- Property subtype: Single Family Residence
Materials
- Cement Siding
- Foundation: Pillar/Post/Pier
- Roof: Composition
Condition
- New construction: No
- Year built: 2015
Details
- Builder name: Sullivan
Utilities & green energy
- Sewer: Public Sewer
- Water: Public
Green energy
- Energy efficient items: Thermostat
Community & HOA
Community
- Subdivision: Evia
HOA
- Has HOA: Yes
- Amenities included: Clubhouse, Jogging Path, Playground, Pond
- HOA fee: $1,260 annually
Location
- Region: Galveston
Financial & listing details
- Price per square foot: $299/sqft
- Tax assessed value: $728,380
- Annual tax amount: $12,521
- Date on market: 8/14/2026
- Listing terms: Cash,Conventional
- Road surface type: Concrete, Curbs, Gutters
Estimated market value
$653,800
$621,000 - $686,000
$3,865/mo
Price history
| Date | Event | Price |
|---|---|---|
| 8/28/2026 | Listed for sale | $680,000+34.7%$299/sqft |
Source:  HAR #23364605 Report a problem HAR #23364605 Report a problem | ||
| 6/25/2020 | Listing removed | $505,000$222/sqft |
Source: The Listing Firm #69625343 Report a problem | ||
| 5/30/2020 | Pending sale | $505,000$222/sqft |
Source: The Listing Firm #69625343 Report a problem | ||
| 4/21/2020 | Price change | $505,000-2.9%$222/sqft |
Source: The Listing Firm #69625343 Report a problem | ||
| 2/4/2020 | Listed for sale | $520,000+15%$229/sqft |
Source: The Listing Firm #69625343 Report a problem | ||
| 7/7/2016 | Listing removed | $452,000$199/sqft |
Source: Joe Tramonte Realty, Inc. #65950968 Report a problem | ||
| 6/4/2016 | Pending sale | $452,000$199/sqft |
Source: Joe Tramonte Realty, Inc. #65950968 Report a problem | ||
| 3/8/2016 | Price change | $452,000+0.7%$199/sqft |
Source: JOE TRAMONTE REALTY #20160330 Report a problem | ||
| 2/27/2016 | Price change | $449,000-0.7%$197/sqft |
Source: JOE TRAMONTE REALTY #20160330 Report a problem | ||
| 2/5/2016 | Listed for sale | $452,000+414.2%$199/sqft |
Source: JOE TRAMONTE REALTY #20160330 Report a problem | ||
| 11/2/2010 | Listing removed | $87,900$39/sqft |
Source: Sand N Sea Properties. Inc. #86148401 Report a problem | ||
| 3/5/2010 | Listed for sale | $87,900$39/sqft |
Source: Sand N Sea Properties. Inc. #36660644 Report a problem | ||
Public tax history
| Year | Property taxes | Tax assessment |
|---|---|---|
| 2025 | $8,838 +3.4% | $728,380 +7.4% |
| 2024 | $8,545 +9.9% | $678,205 +10% |
| 2023 | $7,772 -9.9% | $616,550 +10% |
| 2022 | $8,626 +3.6% | $560,500 +8.2% |
| 2021 | $8,323 +7.7% | $518,080 +17.4% |
| 2020 | $7,731 +1.1% | $441,430 +0.2% |
| 2019 | $7,644 -0.4% | $440,350 +9.5% |
| 2018 | $7,671 | $402,100 |
| 2017 | $7,671 +40.3% | $402,100 +79.8% |
| 2016 | $5,467 +473.7% | $223,600 +480.8% |
| 2015 | $953 -1.3% | $38,500 |
| 2014 | $965 | $38,500 |
| 2013 | -- | $38,500 |
| 2012 | -- | $38,500 |
| 2011 | -- | $38,500 -23.1% |
| 2010 | -- | $50,050 |
| 2009 | -- | $50,050 |
| 2008 | -- | $50,050 -14% |
| 2007 | -- | $58,200 |
Find assessor info on the county website
Monthly payment
Est. payment
Payment breakdown
Explore the cost of this home by adjusting the details. Changes won't be saved.Climate risks
Neighborhood: Evia
Nearby schools
Schools provided by the listing agent
- Elementary: Gisd Open Enroll
- Middle: Gisd Open Enroll
- High: Ball High School
Source: HAR. This data may not be complete. We recommend contacting the local school district to confirm school assignments for this home.
Similar homes
- $679,9004 bd3 ba2k sqft5 Duval St, Galveston, TX 77554For Sale
 MLS ID #30988307, Jimmy Simien, Simien Properties. HAR
 - $643,0004 bd2 ba1.7k sqft2527 103rd St, Galveston, TX 77554For Sale
 MLS ID #5665918, Janie Schmidt, ST Realty. HAR
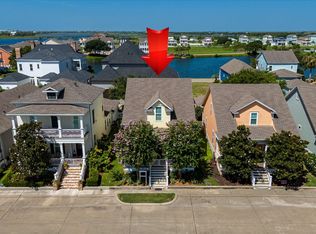
 - $615,0003 bd2 ba1.6k sqft7 Sunrise Row, Galveston, TX 77554For Sale
 MLS ID #47076721, Lee DeForke Jr., Almon & Co. Real Estate. HAR
 - $645,9004 bd4 ba1.9k sqft2435 103rd St, Galveston, TX 77554For Sale
 MLS ID #84557301, April Aberle, RE/MAX Crossroads Realty. HAR
