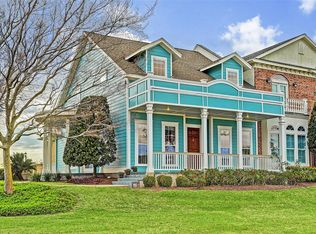
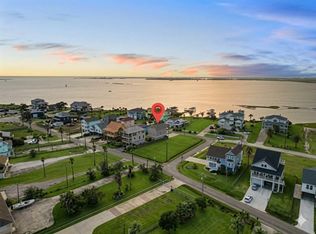
PRIME opportunity to own in Evia at the lowest price available! Nestled in the heart of one of Galveston's most charming and picturesque communities, this beautiful corner townhome in Evia is steps away from amazing restaurants, boutiques, and more! Stunning oak hardwood flooring greets you upon entering, as does an open floorplan. Updated, open kitchen offers maple cabinetry, granite counters, and stainless appliances. Expansive first level primary en-suite offers views of the Golf course & large walk-in closet. 2nd level flex space would make a perfect home office, gym, playroom- your choice! Enjoy serene mornings on your private porch / balcony overlooking the manicured streetscapes & community charm unique to Evia. Enjoy access to the subdivision pool, playground, walking trails, & the cozy Sugar Bean Coffee & Cream, as well as other fabulous restaurants and boutiques just around the corner. You're also minutes from Moody Gardens, the Seawall, and Galveston’s West End beaches.
For sale
$485,000
6 Barque Ln, Galveston, TX 77554
3beds
2,183sqft
Townhouse
Built in 2005
3,388 Square Feet Lot
$464,500 Zestimate®
$222/sqft
$740/mo HOA
What's special
Corner townhomeOpen floorplanStunning oak hardwood flooringGranite countersStainless appliancesLarge walk-in closetUpdated open kitchen
- 179 days
- 214
- 4
Zillow last checked:
Listing updated:
Listed by:
Lawrence Wester III TREC #0714168 409-599-1125,
RE/MAX Leading Edge
Source: HAR,MLS#: 49394950
Facts & features
Interior
Bedrooms & bathrooms
- Bedrooms: 3
- Bathrooms: 3
- Full bathrooms: 2
- 1/2 bathrooms: 1
Rooms
- Room types: Utility Room
Primary bedroom
- Level: First
- Area: 208
- Dimensions: 13x16
Bedroom
- Level: Second
- Area: 143
- Dimensions: 11x13
Bedroom
- Level: Second
- Area: 143
- Dimensions: 11x13
Dining room
- Level: First
- Area: 192
- Dimensions: 12x16
Kitchen
- Level: First
- Area: 168
- Dimensions: 12x14
Living room
- Level: First
- Area: 272
- Dimensions: 16x17
Heating
- Electric
Cooling
- Ceiling Fan(s), Electric
Appliances
- Included: Refrigerator, Electric Oven, Microwave, Electric Cooktop, Full Size, Dishwasher, Washer/Dryer
- Laundry: Electric Dryer Hookup, Inside
Features
- Crown Molding, High Ceilings, En-Suite Bath, Primary Bed - 1st Floor, Walk-In Closet(s)
- Flooring: Carpet, Tile, Wood
- Windows: Window Coverings
Interior area
- Total structure area: 2,183
- Total interior livable area: 2,183 sqft
Property
Parking
- Parking features: Attached, Additional Parking, Auto Garage Door Opener
- Has attached garage: Yes
Features
- Levels: Levels 1 and 2
- Stories: 2
- Patio & porch: Patio/Deck
- Exterior features: Balcony
- Has view: Yes
- View description: Water, Lake
- Has water view: Yes
- Water view: Water,Lake
Lot
- Size: 3,388 Square Feet
- Features: Corner Lot
Details
- Parcel number: 326600000342000
Construction
Type & style
- Home type: Townhouse
- Architectural style: Traditional
- Property subtype: Townhouse
Materials
- Brick
- Foundation: Slab
- Roof: Composition
Condition
- New construction: No
- Year built: 2005
Utilities & green energy
- Sewer: Public Sewer
- Water: Public
Community & HOA
Community
- Subdivision: Evia Ph One 2005
HOA
- Amenities included: Jogging Path, Playground
- HOA fee: $8,879 annually
Location
- Region: Galveston
Financial & listing details
- Price per square foot: $222/sqft
- Tax assessed value: $445,604
- Annual tax amount: $7,955
- Date on market: 3/6/2026
- Listing terms: Cash,Conventional,VA Loan
- Ownership: Full Ownership
Estimated market value
$464,500
$441,000 - $488,000
$3,128/mo
Price history
| Date | Event | Price |
|---|---|---|
| 3/6/2026 | Listed for sale | $485,000$222/sqft |
Source:  HAR #49394950 Report a problem HAR #49394950 Report a problem | ||
| 3/6/2026 | Listing removed | $485,000$222/sqft |
Source: HAR #31000392 Report a problem | ||
| 11/8/2025 | Price change | $485,000-2.8%$222/sqft |
Source: HAR #31000392 Report a problem | ||
| 9/27/2025 | Listed for sale | $499,000-3.1%$229/sqft |
Source: HAR #31000392 Report a problem | ||
| 9/27/2025 | Listing removed | $515,000$236/sqft |
Source: HAR #91536730 Report a problem | ||
| 7/24/2025 | Listed for sale | $515,000-1.9%$236/sqft |
Source: HAR #91536730 Report a problem | ||
| 8/16/2024 | Listing removed | -- |
Source: HAR #20593131 Report a problem | ||
| 7/2/2024 | Listed for sale | $525,000+23763.6%$240/sqft |
Source: HAR #20593131 Report a problem | ||
| 4/24/2024 | Listed for rent | $3,300+1.5%$2/sqft |
Source:  HAR #26035660 Report a problem HAR #26035660 Report a problem | ||
| 7/1/2021 | Sold | -- |
Source: Agent Provided Report a problem | ||
| 6/20/2021 | Listing removed | -- |
Source:  RE/MAX International Report a problem RE/MAX International Report a problem | ||
| 6/2/2021 | Listed for rent | $3,250+30%$1/sqft |
Source: RE/MAX International #13951619 Report a problem | ||
| 6/18/2019 | Listing removed | $2,500$1/sqft |
Source: RE/MAX Leading Edge #32880977 Report a problem | ||
| 5/12/2019 | Listed for rent | $2,500$1/sqft |
Source: RE/MAX Leading Edge #32880977 Report a problem | ||
| 10/16/2017 | Listing removed | $2,500$1/sqft |
Source: RE/MAX LEADING EDGE #76552146 Report a problem | ||
| 9/21/2017 | Listed for rent | $2,500$1/sqft |
Source: RE/MAX Leading Edge #76552146 Report a problem | ||
| 3/30/2010 | Listing removed | $2,200-99.4%$1/sqft |
Source: Prudential Real Estate #85387521 Report a problem | ||
| 3/17/2010 | Price change | $369,000+16672.7%$169/sqft |
Source: Prudential Gary Greene, Realtors #81452347 Report a problem | ||
| 2/13/2010 | Listed for sale | $2,200$1/sqft |
Source: Prudential Real Estate #85387521 Report a problem | ||
Public tax history
| Year | Property taxes | Tax assessment |
|---|---|---|
| 2025 | $7,660 -3.7% | $445,604 -3.1% |
| 2024 | $7,955 -6.6% | $459,660 -5.7% |
| 2023 | $8,515 +19.1% | $487,217 +37.4% |
| 2022 | $7,149 -1.2% | $354,580 +1.3% |
| 2021 | $7,233 -4.7% | $350,055 +4.3% |
| 2020 | $7,590 -3.8% | $335,550 +1.7% |
| 2019 | $7,891 -1.7% | $330,000 +1.7% |
| 2018 | $8,026 | $324,360 |
| 2017 | $8,026 +1.8% | $324,360 +0.6% |
| 2016 | $7,881 -23.7% | $322,340 -22.7% |
| 2015 | $10,325 +23.6% | $417,180 +25.2% |
| 2014 | $8,354 | $333,170 |
| 2013 | -- | $333,170 |
Find assessor info on the county website
Monthly payment
Est. payment
Payment breakdown
Explore the cost of this home by adjusting the details. Changes won't be saved.Climate risks
Neighborhood: Evia
Nearby schools
Schools provided by the listing agent
- Elementary: Gisd Open Enroll
- Middle: Gisd Open Enroll
- High: Ball High School
Source: HAR. This data may not be complete. We recommend contacting the local school district to confirm school assignments for this home.

Similar homes
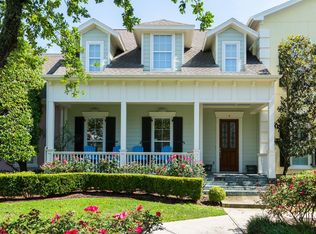
- $529,0003 bd3 ba2.1k sqft110 Island Psge, Galveston, TX 77554For Sale
 MLS ID #97351436, Kathy Kendrick, Sand N Sea Properties, LLC. HAR
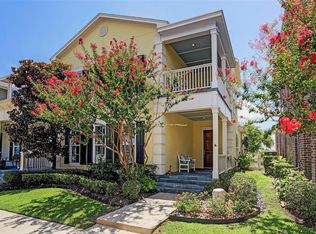
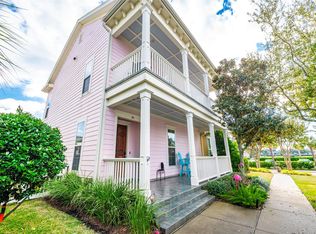
 - $527,0003 bd3 ba2.1k sqft90 Island Psge, Galveston, TX 77554For Sale
 MLS ID #80120416, Chantelle Cormier, Keller Williams Horizons. HAR
 - $485,0003 bd3 ba2.4k sqft9605 Teichman Rd, Galveston, TX 77554For Sale
 MLS ID #22126467, Mandie McMillan, RE/MAX Coastal. HAR
 - $519,0003 bd3 ba2.1k sqft8111 Broadway St APT 2, Galveston, TX 77554For Sale
 MLS ID #96642652, Susan Lutz, United Real Estate. HAR
