This spacious Havre Lafitte townhome is the largest in its building, offering an exceptional combination of space, thoughtful updates, & views of Lake Madeline. Vaulted living/dining area with soaring ceilings creates a bright, open feel. Lovingly maintained, the home features an elevator, 2022 HVAC system, 2024 roof, & more. The ground level includes 3 generous storage rooms, one currently used as a bonus room, w/elevator access to the main living level. Upstairs you'll find an open-concept living/dining area, a well-appointed kitchen with a gas range, utility room w/a half bath, and a spacious primary suite with double vanities and a walk-in closet. The loft overlooking the living room is ideal for a home office or study. Unlike many townhomes in the community, this home has no exterior staircase, providing added security and maximizing interior living space. Enjoy the community pool and don't miss this opportunity to own one of Havre Lafitte's largest and most desirable townhomes!
For sale
Price cut: $5K (9/1)
$329,999
3100 75th St APT 10, Galveston, TX 77551
3beds
2,180sqft
Townhouse
Built in 2005
1,376 Square Feet Lot
$320,100 Zestimate®
$151/sqft
$545/mo HOA
What's special
- 39 days
- 205
- 12
Zillow last checked:
Listing updated:
Listed by:
Tonya Hebert TREC #0760327 409-256-8436,
RE/MAX Leading Edge
Source: HAR,MLS#: 27696003
Facts & features
Interior
Bedrooms & bathrooms
- Bedrooms: 3
- Bathrooms: 3
- Full bathrooms: 2
- 1/2 bathrooms: 1
Primary bedroom
- Level: Second
- Area: 225
- Dimensions: 15 x 15
Bedroom
- Level: Third
- Area: 120
- Dimensions: 12 x 10
Bedroom
- Level: Third
- Area: 120
- Dimensions: 12 x 10
Other
- Level: Third
- Area: 120
- Dimensions: 15 x 8
Other
- Level: First
- Area: 88
- Dimensions: 11 x 8
Kitchen
- Level: Second
- Area: 66
- Dimensions: 11 x 6
Living room
- Level: Second
- Area: 360
- Dimensions: 20 x 18
Primary bath
- Level: Second
Utility room
- Level: Second
- Area: 18
- Dimensions: 6 x 3
Heating
- Natural Gas
Cooling
- Ceiling Fan(s), Electric
Appliances
- Included: Disposal, Gas Oven, Microwave, Gas Range, Full Size, Refrigerator, Dishwasher, Washer/Dryer
- Laundry: Inside
Features
- Balcony, Elevator, High Ceilings, Open Ceiling
- Flooring: Carpet, Tile
- Windows: Window Coverings
- Has fireplace: No
Interior area
- Total structure area: 2,180
- Total interior livable area: 2,180 sqft
Property
Parking
- Total spaces: 2
- Parking features: Attached, Auto Garage Door Opener
- Attached garage spaces: 2
Accessibility
- Accessibility features: Customized Wheelchair Accessible, Disabled Access, Accessible Elevator Installed
Features
- Levels: All Levels
- Stories: 3
- Patio & porch: Patio/Deck
- Exterior features: Balcony, Front Green Space, Sprinkler System, Storage, Courtyard
- Pool features: In Ground
- Has view: Yes
- View description: West, Water, Lake
- Has water view: Yes
- Water view: Water,Lake
Lot
- Size: 1,376 Square Feet
- Features: Corner Lot, Other
Details
- Parcel number: 388300000010001
Construction
Type & style
- Home type: Townhouse
- Architectural style: Traditional
- Property subtype: Townhouse
Materials
- Brick, Cement Siding
- Foundation: Slab
- Roof: Composition
Condition
- New construction: No
- Year built: 2005
Utilities & green energy
- Sewer: Public Sewer
- Water: Public
Community & HOA
Community
- Subdivision: Havre Lafitte Twnhms 87
HOA
- Amenities included: Dog Park, Pool
- HOA fee: $545 monthly
Location
- Region: Galveston
Financial & listing details
- Price per square foot: $151/sqft
- Tax assessed value: $305,000
- Annual tax amount: $5,335
- Date on market: 7/31/2026
- Listing terms: Cash,Conventional,FHA,VA Loan
- Road surface type: Concrete, Curbs, Gutters
Estimated market value
$320,100
$304,000 - $336,000
$3,258/mo
Price history
| Date | Event | Price |
|---|---|---|
| 9/1/2026 | Price change | $329,999-1.5%$151/sqft |
Source:  HAR #27696003 Report a problem HAR #27696003 Report a problem | ||
| 7/31/2026 | Listed for sale | $334,999-2.6%$154/sqft |
Source: HAR #27696003 Report a problem | ||
| 1/27/2023 | Listing removed | -- |
Source: HAR #12246116 Report a problem | ||
| 12/16/2022 | Pending sale | $343,900$158/sqft |
Source: HAR #12246116 Report a problem | ||
| 12/4/2022 | Listed for sale | $343,900$158/sqft |
Source: HAR #12246116 Report a problem | ||
| 11/21/2022 | Pending sale | $343,900$158/sqft |
Source: HAR #12246116 Report a problem | ||
| 11/18/2022 | Listed for sale | $343,900$158/sqft |
Source: HAR #12246116 Report a problem | ||
| 11/9/2022 | Pending sale | $343,900$158/sqft |
Source: HAR #12246116 Report a problem | ||
| 9/27/2022 | Price change | $343,900-1.6%$158/sqft |
Source: HAR #12246116 Report a problem | ||
| 8/5/2022 | Listed for sale | $349,500$160/sqft |
Source: HAR #12246116 Report a problem | ||
| 7/29/2022 | Pending sale | $349,500$160/sqft |
Source: HAR #12246116 Report a problem | ||
| 7/13/2022 | Listed for sale | $349,500$160/sqft |
Source: HAR #12246116 Report a problem | ||
Public tax history
| Year | Property taxes | Tax assessment |
|---|---|---|
| 2025 | $3,516 -35.2% | $305,000 -2.7% |
| 2024 | $5,426 -12.3% | $313,530 -11.5% |
| 2023 | $6,189 +3% | $354,130 +18.8% |
| 2022 | $6,007 +18.7% | $297,970 +21.7% |
| 2021 | $5,061 | $244,920 +24.6% |
| 2020 | -- | $196,490 +10.3% |
| 2019 | $4,393 -0.3% | $178,160 |
| 2018 | $4,409 | $178,160 |
| 2017 | $4,409 +7.8% | $178,160 +6.5% |
| 2016 | $4,089 -1.2% | $167,230 |
| 2015 | $4,139 +37.6% | $167,230 +39.4% |
| 2014 | $3,009 | $120,000 |
| 2013 | -- | $120,000 |
| 2012 | -- | $120,000 |
| 2011 | -- | $120,000 -28.2% |
| 2010 | -- | $167,230 +36.8% |
| 2009 | -- | $122,240 -34.1% |
| 2008 | -- | $185,430 |
| 2007 | -- | $185,430 +132.5% |
| 2006 | -- | $79,740 |
Find assessor info on the county website
Monthly payment
Est. payment
Payment breakdown
Explore the cost of this home by adjusting the details. Changes won't be saved.Climate risks
Neighborhood: 77551
Nearby schools
Schools provided by the listing agent
- Elementary: Gisd Open Enroll
- Middle: Gisd Open Enroll
- High: Ball High School
Source: HAR. This data may not be complete. We recommend contacting the local school district to confirm school assignments for this home.
Similar homes
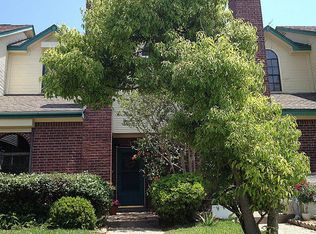
- $309,9003 bd3 ba2.1k sqft3100 75th St APT 13, Galveston, TX 77551For Sale
 MLS ID #11439136, Corey Cole, Coldwell Banker TGRE. HAR
 - $325,0002 bd2 ba1.1k sqft7000 Seawall Blvd APT 811, Galveston, TX 77551For Sale
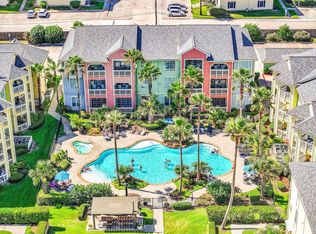 MLS ID #87850850, Madeleine Zimmerman, eXp Realty LLC. HAR
 - $389,9003 bd2 ba2.2k sqft7213 Youpon Dr, Galveston, TX 77551For Sale
 MLS ID #82976203, Rhan Pruitt, 1st Texas, Realtors. HAR
 - $325,0004 bd2 ba1.5k sqft5419 Avenue N 1/2, Galveston, TX 77551For Sale
 MLS ID #30930865, Wendy Dozier, RE/MAX On The Water -Bolivar. HAR
