Charming, move-in ready cottage in desirable Denver Court! Nestled in one of Galveston's most sought-after neighborhoods, this beautifully maintained home is truly exceptional. Highlights include fresh interior paint, hardwood floors, a vaulted living room ceiling, and a spacious kitchen offering abundant storage and a five-burner gas range. The home features three bedrooms and two baths. Step outside to enjoy the fenced backyard, complete with mature shade trees, a pergola, and a cozy seating area—perfect for relaxing or entertaining. Major systems have been updated, incl electrical, plumbing, HVAC, water heater, appliances, insulation, and more. An added bonus is the detached two-car garage with finished interior, providing excellent space for parking, storage, or workshop. Located in Flood Zone X—the most favorable flood zone designation—this exceptional property combines charm, convenience, and peace of mind in a premier location. Audio/visual equipment is active on property.
For sale
$415,000
4824 Crockett Blvd, Galveston, TX 77551
3beds
1,449sqft
Single Family Residence
Built in 1960
7,644 Square Feet Lot
$399,800 Zestimate®
$286/sqft
$-- HOA
What's special
Fresh interior paintHardwood floorsThree bedroomsTwo bathsFenced backyardMature shade treesFive-burner gas range
- 64 days |
- 447 |
- 28 |
Zillow last checked:
Listing updated:
Listed by:
Kathy Kendrick TREC #0765781 214-793-4176,
Sand N Sea Properties, LLC,
Andrea Sunseri TREC #0238535 409-370-0088,
Sand N Sea Properties, LLC
Source: HAR,MLS#: 87445153
Facts & features
Interior
Bedrooms & bathrooms
- Bedrooms: 3
- Bathrooms: 2
- Full bathrooms: 2
Rooms
- Room types: Utility Room
Kitchen
- Features: Island w/ Cooktop, Kitchen open to Family Room, Pots/Pans Drawers, Soft Closing Cabinets, Soft Closing Drawers
Heating
- Natural Gas
Cooling
- Ceiling Fan(s), Electric
Appliances
- Included: Water Heater, Disposal, Dryer, Refrigerator, Washer, Electric Oven, Microwave, Gas Range, Dishwasher
- Laundry: Electric Dryer Hookup, Washer Hookup
Features
- High Ceilings, Vaulted Ceiling, All Bedrooms Down, En-Suite Bath
- Flooring: Tile, Wood
Interior area
- Total structure area: 1,449
- Total interior livable area: 1,449 sqft
Property
Parking
- Total spaces: 2
- Parking features: Detached, Garage Door Opener, Driveway Gate
- Garage spaces: 2
Features
- Stories: 1
- Patio & porch: Covered, Patio/Deck
- Exterior features: Sprinkler System
- Fencing: Back Yard,Full
Lot
- Size: 7,644 Square Feet
- Features: Back Yard, Cleared, Subdivided, 0 Up To 1/4 Acre
Details
- Parcel number: 521800000003000
Construction
Type & style
- Home type: SingleFamily
- Architectural style: Traditional
- Property subtype: Single Family Residence
Materials
- Brick
- Foundation: Pillar/Post/Pier
- Roof: Composition
Condition
- New construction: No
- Year built: 1960
Utilities & green energy
- Water: Public
Green energy
- Energy efficient items: Thermostat
Community & HOA
Community
- Subdivision: Denver Resurvey
Location
- Region: Galveston
Financial & listing details
- Price per square foot: $286/sqft
- Tax assessed value: $382,350
- Annual tax amount: $7,100
- Date on market: 6/15/2026
- Listing terms: Cash,Conventional
Estimated market value
$399,800
$380,000 - $420,000
$2,232/mo
Price history
| Date | Event | Price |
|---|---|---|
| 6/15/2026 | Listed for sale | $415,000+23.9%$286/sqft |
Source:  HAR #87445153 Report a problem HAR #87445153 Report a problem | ||
| 6/17/2019 | Listing removed | $335,000$231/sqft |
Source: eXp Realty LLC #77968189 Report a problem | ||
| 5/21/2019 | Pending sale | $335,000$231/sqft |
Source: eXp Realty LLC #77968189 Report a problem | ||
| 5/17/2019 | Listed for sale | $335,000+68.3%$231/sqft |
Source: eXp Realty LLC #77968189 Report a problem | ||
| 1/24/2019 | Listing removed | $199,000$137/sqft |
Source: RE/MAX Leading Edge #24383394 Report a problem | ||
| 6/19/2018 | Sold | -- |
Source: Agent Provided Report a problem | ||
| 6/15/2018 | Listed for sale | $199,000$137/sqft |
Source: RE/MAX Leading Edge #90687495 Report a problem | ||
| 6/15/2018 | Pending sale | $199,000$137/sqft |
Source: RE/MAX Leading Edge #90687495 Report a problem | ||
| 6/15/2018 | Pending sale | $199,000$137/sqft |
Source: RE/MAX Leading Edge #90687495 Report a problem | ||
| 10/12/2017 | Listed for sale | $199,000$137/sqft |
Source: THE HOUSE COMPANY #20172825 Report a problem | ||
Public tax history
| Year | Property taxes | Tax assessment |
|---|---|---|
| 2025 | $6,573 -0.7% | $382,350 |
| 2024 | $6,617 +13.8% | $382,350 +14.9% |
| 2023 | $5,817 +19.7% | $332,825 +38.1% |
| 2022 | $4,858 -21.9% | $240,987 -19.9% |
| 2021 | $6,217 +8.4% | $300,900 +18.6% |
| 2020 | $5,738 +29.4% | $253,670 +49.3% |
| 2019 | $4,434 -1.4% | $169,930 -5.5% |
| 2018 | $4,499 | $179,810 -1.1% |
| 2017 | $4,499 +17.5% | $181,800 +16.1% |
| 2016 | $3,828 +19.8% | $156,580 +21.2% |
| 2015 | $3,196 +14.7% | $129,140 +16.2% |
| 2014 | $2,787 | $111,140 |
| 2013 | -- | $111,140 |
| 2012 | -- | $111,140 |
| 2011 | -- | $111,140 |
| 2010 | -- | $111,140 |
| 2009 | -- | $111,140 |
| 2008 | -- | $111,140 +8.8% |
| 2007 | -- | $102,160 |
| 2006 | -- | $102,160 +21.5% |
| 2005 | -- | $84,050 |
| 2004 | -- | $84,050 +5.7% |
| 2003 | -- | $79,550 |
| 2002 | -- | $79,550 |
| 2001 | -- | $79,550 |
Find assessor info on the county website
Monthly payment
Est. payment
Payment breakdown
Explore the cost of this home by adjusting the details. Changes won't be saved.Climate risks
Neighborhood: Denver Court-Fort Crockett
Nearby schools
GreatSchools rating
- 3/10Burnet Elementary SchoolGrades: PK-4Distance: 0.5 mi
- 5/10AIM College & Career PrepGrades: 8-12Distance: 0.7 mi
- 5/10Ball High SchoolGrades: 9-12Distance: 0.7 mi
Schools provided by the listing agent
- Elementary: Gisd Open Enroll
- Middle: Gisd Open Enroll
- High: Ball High School
Source: HAR. This data may not be complete. We recommend contacting the local school district to confirm school assignments for this home.
- $386,4002 bd1 ba1.3k sqft4828 Crockett Blvd, Galveston, TX 77551Off Market
- $330,600-- bd2 ba2.2k sqft4814 Crockett Blvd, Galveston, TX 77551Off Market
- $286,3003 bd1 ba2.1k sqft4810 Crockett Blvd, Galveston, TX 77551Off Market

- $248,700-- bd1 ba1.2k sqft4817 Crockett Blvd, Galveston, TX 77551Off Market
- $710,9004 bd5 ba2.8k sqft4827 Crockett Blvd, Galveston, TX 77551Off Market
- $330,800-- bd1 ba2k sqft4815 Crockett Blvd, Galveston, TX 77551Off Market
- $368,600-- bd1 ba1.4k sqft4804 Crockett Blvd, Galveston, TX 77551Off Market
- $307,2003 bd2 ba1.4k sqft4902 Crockett Blvd, Galveston, TX 77551Off Market
A local agent can set up tours, give advice and negotiate with sellers.
Similar homes
- $415,0004 bd2 ba980 sqft2203 56th St, Galveston, TX 77551For Sale
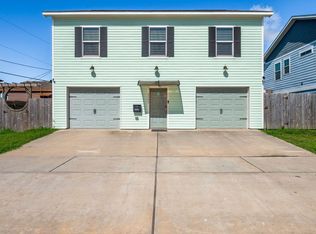 MLS ID #18605288, Glorybeth Flores Garcia, Gulfside Realty, LLC. HAR
 - $334,5003 bd2 ba1.4k sqft4618 Avenue R 1/2, Galveston, TX 77551For Sale
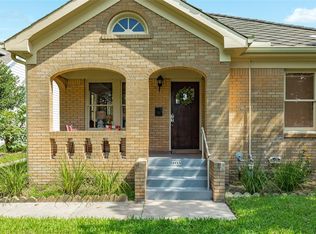 MLS ID #10152343, Alison Christensen, Sand N Sea Properties, LLC. HAR
 - $379,0003 bd2 ba1.4k sqft3508 80th St, Galveston, TX 77551For Sale
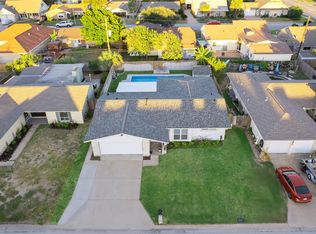 MLS ID #12097849, Anthony Jensen, ZAPP Realty. HAR
 - $414,9003 bd3 ba1.8k sqft2815 Ball St, Galveston, TX 77550For Sale
 MLS ID #6653174, Ty Taylor, eXp Realty LLC. HAR
 - $449,0004 bd3 ba1.8k sqft4213 Avenue T 1/2, Galveston, TX 77550For SaleMLS ID #38020871, Susanna Mayberry, RE/MAX Leading Edge. HAR
- $388,0003 bd3 ba2k sqft2523 Avenue M, Galveston, TX 77550For SaleMLS ID #88938533, Caroline Spagnola, RE/MAX Leading Edge. HAR
- $408,5003 bd2 ba1.9k sqft2723 Postoffice, Galveston, TX 77550For SaleMLS ID #84567384, Flor Arriaga, The Sears Group. HAR
- $399,0004 bd3 ba1.7k sqft3112 Ursuline, Galveston, TX 77550For SaleMLS ID #34112864, Veronica Elorza, Texas Ally Real Estate Group, LLC. HAR
- $325,0002 bd1 ba1.6k sqft4719 Avenue R, Galveston, TX 77551For SaleMLS ID #10405593, Kimberly Gaido, Sand N Sea Properties, LLC. HAR
- $325,0004 bd2 ba1.5k sqft5419 Avenue N 1/2, Galveston, TX 77551For SaleMLS ID #30930865, Wendy Dozier, RE/MAX On The Water -Bolivar. HAR
- $299,9992 bd2 ba1.4k sqft4506 Avenue K, Galveston, TX 77551For SaleMLS ID #6771961, Jimmy Franklin, eXp Realty LLC. HAR
- $440,0004 bd3 ba1.8k sqft2917 Avenue Q, Galveston, TX 77550For SaleMLS ID #30303186, Jessica Dillard, Save 1900 Realty, LLC. HAR
- $349,9003 bd2 ba1.3k sqft4106 Ursuline, Galveston, TX 77550For SaleMLS ID #81926472, Thomas Rhone, Coldwell Banker Realty - Bellaire-Metropolitan. HAR
- $275,0002 bd2 ba1.1k sqft2112 57th St, Galveston, TX 77551For SaleMLS ID #42897287, Diane Moore, Better Homes and Gardens Real Estate Gary Greene - Galveston. HAR
- $234,9003 bd2 ba1.6k sqft5108 Avenue L, Galveston, TX 77551For SaleMLS ID #28747437, Cyril Okeke, Greer Real Estate Solution, LLC. HAR
- $323,0004 bd3 ba1.9k sqft5118 Avenue M, Galveston, TX 77551For SaleMLS ID #74386244, Mickey Cavazos, eXp Realty LLC. HAR
- $325,0003 bd2 ba1.9k sqft1110 64th St, Galveston, TX 77551For SaleMLS ID #44263506, Cynthia Corder, eXp Realty LLC. HAR
- $277,0003 bd2 ba1k sqft2805 Pine St, Galveston, TX 77551For SaleMLS ID #45285080, Ingrid Gonzalez, Inside Galveston. HAR
- $419,0002 bd2 ba1.2k sqft7000 Seawall Blvd APT 238, Galveston, TX 77551For SaleMLS ID #67361287, Stephen Shepheard, RE/MAX Leading Edge. HAR
- $475,0003 bd3 ba1.6k sqft1815 28th St, Galveston, TX 77550For SaleMLS ID #78570603, Dawn Faust, Direct Listing Realty LLC. HAR
