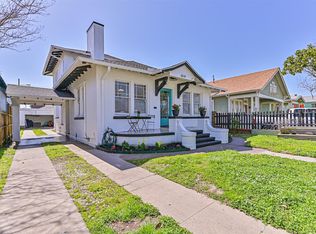
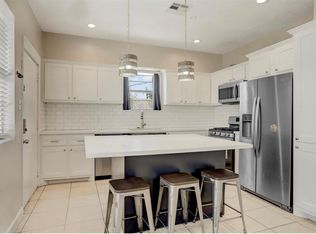
Just ONE block from the beach, this fully furnished, beautifully updated coastal bungalow captures everything buyers love about Galveston. Thoughtfully refreshed while preserving its character, the home features warm original hardwood floors, light-filled living and dining spaces, and a designer kitchen complete with custom site-built cabinetry, quartz countertops, an apron-front sink, and gas range. The spacious primary suite serves as a private retreat with Gulf views from direct porch access through double doors, and a spa-inspired bath featuring floor-to-ceiling tile, stained-glass accents, and a walk-in shower. A stylishly updated secondary bath offers bench seating and modern finishes. Downstairs, you'll find two additional bedrooms, a full bath, and a large game room—perfect for guests, family, or additional entertaining space. Whether you are searching for a full-time residence, weekend getaway, or rental, this island gem delivers it all plus with unbeatable beachside location.
For sale
Price cut: $26K (6/8)
$449,000
4213 Avenue T 1/2, Galveston, TX 77550
4beds
1,813sqft
Single Family Residence
Built in 1930
3,001 Square Feet Lot
$429,500 Zestimate®
$248/sqft
$-- HOA
What's special
Fully furnishedModern finishesStylishly updated secondary bathBench seatingWarm original hardwood floorsQuartz countertopsDesigner kitchen
- 79 days |
- 500 |
- 36 |
Zillow last checked:
Listing updated:
Listed by:
Susanna Mayberry TREC #0616427 409-234-6618,
RE/MAX Leading Edge
Source: HAR,MLS#: 38020871
Facts & features
Interior
Bedrooms & bathrooms
- Bedrooms: 4
- Bathrooms: 3
- Full bathrooms: 3
Rooms
- Room types: Den, Utility Room
Primary bathroom
- Features: Primary Bath: Tub/Shower Combo, Secondary Bath(s): Tub/Shower Combo
Kitchen
- Features: Kitchen open to Family Room
Heating
- Natural Gas
Cooling
- Electric
Appliances
- Included: Dryer, Refrigerator, Washer, Gas Oven, Microwave, Free-Standing Range, Gas Range, Dishwasher
- Laundry: Gas Dryer Hookup, Washer Hookup
Features
- 2 Bedrooms Down, 2 Bedrooms Up, Primary Bed - 2nd Floor
- Flooring: Tile, Wood
- Windows: Window Coverings
Interior area
- Total structure area: 1,813
- Total interior livable area: 1,813 sqft
Property
Parking
- Total spaces: 1
- Parking features: Attached
- Attached garage spaces: 1
Features
- Stories: 1
- Patio & porch: Covered, Patio/Deck, Porch
- Exterior features: Balcony
- Fencing: Back Yard
- Has view: Yes
- View description: Gulf View, Water
- Has water view: Yes
- Water view: Gulf,Water
Lot
- Size: 3,001 Square Feet
- Features: Back Yard, Subdivided, 0 Up To 1/4 Acre
Details
- Parcel number: 516900000006000
Construction
Type & style
- Home type: SingleFamily
- Architectural style: Traditional
- Property subtype: Single Family Residence
Materials
- Wood Siding
- Foundation: Pillar/Post/Pier
- Roof: Composition
Condition
- New construction: No
- Year built: 1930
Utilities & green energy
- Sewer: Public Sewer
- Water: Public
Community & HOA
Community
- Subdivision: Lucian Minors Sub 96
Location
- Region: Galveston
Financial & listing details
- Price per square foot: $248/sqft
- Tax assessed value: $280,000
- Annual tax amount: $5,190
- Date on market: 6/8/2026
Estimated market value
$429,500
$408,000 - $451,000
$3,203/mo
Price history
| Date | Event | Price |
|---|---|---|
| 6/8/2026 | Price change | $449,000-5.5%$248/sqft |
Source:  HAR #38020871 Report a problem HAR #38020871 Report a problem | ||
| 5/1/2026 | Price change | $475,000+11.8%$262/sqft |
Source: HAR #79045354 Report a problem | ||
| 7/6/2025 | Price change | $425,000-5.5%$234/sqft |
Source: HAR #54281958 Report a problem | ||
| 4/27/2025 | Price change | $449,900-5.3%$248/sqft |
Source: HAR #32224145 Report a problem | ||
| 4/25/2025 | Price change | $475,000-2.9%$262/sqft |
Source: HAR #86259833 Report a problem | ||
| 4/17/2025 | Listed for sale | $489,000$270/sqft |
Source: HAR #15579345 Report a problem | ||
| 4/10/2025 | Listing removed | $489,000$270/sqft |
Source: HAR #15579345 Report a problem | ||
| 3/27/2025 | Listed for sale | $489,000+11.4%$270/sqft |
Source: HAR #15579345 Report a problem | ||
| 1/22/2023 | Listing removed | -- |
Source: HAR #18629715 Report a problem | ||
| 12/1/2022 | Price change | $439,000-2.2%$242/sqft |
Source: HAR #18629715 Report a problem | ||
| 11/7/2022 | Listed for sale | $449,000+49.9%$248/sqft |
Source: HAR #18629715 Report a problem | ||
| 2/23/2022 | Listing removed | -- |
Source: HAR #81472874 Report a problem | ||
| 2/1/2022 | Pending sale | $299,500$165/sqft |
Source: HAR #81472874 Report a problem | ||
| 1/27/2022 | Listed for sale | $299,500$165/sqft |
Source: HAR #81472874 Report a problem | ||
Public tax history
| Year | Property taxes | Tax assessment |
|---|---|---|
| 2025 | $4,813 -1% | $280,000 -0.4% |
| 2024 | $4,863 -16.7% | $281,000 -15.9% |
| 2023 | $5,837 -9.5% | $334,000 +4.4% |
| 2022 | $6,448 +86.9% | $319,850 +59.7% |
| 2021 | $3,451 +13% | $200,340 +48.4% |
| 2020 | $3,054 +138.7% | $135,000 +0.7% |
| 2019 | $1,279 +12.1% | $134,060 +15% |
| 2018 | $1,141 | $116,530 |
| 2017 | $1,141 +14.6% | $116,530 +0% |
| 2016 | $996 +11.5% | $116,500 +94.4% |
| 2015 | $893 -2.4% | $59,940 +10.4% |
| 2014 | $915 | $54,280 |
| 2013 | -- | $54,280 |
| 2012 | -- | $54,280 |
| 2011 | -- | $54,280 |
| 2010 | -- | $54,280 +8.4% |
| 2009 | -- | $50,060 -7.8% |
| 2008 | -- | $54,280 |
| 2007 | -- | $54,280 |
| 2006 | -- | $54,280 +10% |
| 2005 | -- | $49,330 +22.6% |
| 2004 | -- | $40,240 +15% |
| 2003 | -- | $34,980 |
| 2002 | -- | $34,980 +23.1% |
| 2001 | -- | $28,420 |
Find assessor info on the county website
Monthly payment
Est. payment
Payment breakdown
Explore the cost of this home by adjusting the details. Changes won't be saved.Climate risks
Neighborhood: Denver Court-Fort Crockett
Nearby schools
GreatSchools rating
- 3/10Burnet Elementary SchoolGrades: PK-4Distance: 0.9 mi
- 5/10AIM College & Career PrepGrades: 8-12Distance: 1.1 mi
- 5/10Ball High SchoolGrades: 9-12Distance: 0.6 mi
Schools provided by the listing agent
- Elementary: Gisd Open Enroll
- Middle: Gisd Open Enroll
- High: Ball High School
Source: HAR. This data may not be complete. We recommend contacting the local school district to confirm school assignments for this home.
- $259,500-- bd1 ba1.5k sqft4211 Avenue T 1/2, Galveston, TX 77550Off Market
- $279,9002 bd1 ba1.2k sqft4217 Avenue T 1/2, Galveston, TX 77550Off Market
- $218,600-- bd1 ba1.1k sqft4219 Avenue T 1/2, Galveston, TX 77550Off Market
- $503,606-- bd2 ba3.4k sqft4209 Avenue T 1/2, Galveston, TX 77550Off Market
- $329,7003 bd2 ba1.6k sqft2808 43rd St, Galveston, TX 77550Off Market
- $234,700-- bd1 ba1.1k sqft4201 Avenue T 1/2, Galveston, TX 77550Off Market
- $187,700-- bd1 ba1.1k sqft2811 42nd St, Galveston, TX 77550Off Market
- $224,400-- bd1 ba1.1k sqft4220 Avenue T 1/2, Galveston, TX 77550Off Market
A local agent can set up tours, give advice and negotiate with sellers.
Similar homes
- $459,0004 bd2 ba2k sqft3519 Avenue R 1/2, Galveston, TX 77550For Sale
 MLS ID #14425689, Krystle Sangregory, Keller Williams Horizons. HAR
 - $430,0004 bd3 ba1.8k sqft2917 Avenue Q, Galveston, TX 77550For Sale
 MLS ID #30303186, Jessica Dillard, Save 1900 Realty, LLC. HAR
 - $400,0003 bd3 ba1.8k sqft2815 Ball St, Galveston, TX 77550For Sale
 MLS ID #75237020, Ty Taylor, eXp Realty LLC. HAR
 - $449,0003 bd2 ba2.4k sqft1612 39th St, Galveston, TX 77550For Sale
 MLS ID #17952141, Morgan Whitlock, Ranco Realty. HAR
 - $479,0005 bd2 ba1.8k sqft3723 Avenue S, Galveston, TX 77550For SaleMLS ID #81983392, Celeste Taylor-Velasco, Redfin Corporation. HAR
- $460,0004 bd3 ba1.9k sqft2520 Avenue P 1/2, Galveston, TX 77550For SaleMLS ID #83391113, Danny Wilson, REALM Real Estate Professionals - North Houston. HAR
- $450,0003 bd2 ba1.8k sqft1009 Church St, Galveston, TX 77550For SaleMLS ID #5079448, Tanya Jones, Better Homes and Gardens Real Estate Gary Greene - Galveston. HAR
- $424,0004 bd-- ba1.7k sqft1001 Avenue K, Galveston, TX 77550For SaleMLS ID #20260105, April Didrikson. GTXMLS
- $365,0003 bd2 ba2.3k sqft2616 45th St, Galveston, TX 77550For SaleMLS ID #78971839, Sherri Wilson, KJ Platinum Properties LLC. HAR
- $445,0003 bd2 ba1.8k sqft3027 Avenue O 1/2, Galveston, TX 77550For SaleMLS ID #38096487, Christiana McCarley, Thrive Realty & Co. HAR
- $409,0004 bd2 ba1.6k sqft1518 21st St, Galveston, TX 77550For SaleMLS ID #59942336, Caylee Doiron, Stanfield Properties. HAR
- $489,0004 bd2 ba1.7k sqft2211 28th St, Galveston, TX 77550For SaleMLS ID #84152409, Ray Walker, RealtyWalk. HAR
- $399,0004 bd3 ba1.7k sqft3112 Ursuline, Galveston, TX 77550For SaleMLS ID #34112864, Veronica Elorza, Texas Ally Real Estate Group, LLC. HAR
- $425,0003 bd2 ba1.4k sqft1518 Winnie St, Galveston, TX 77550For SaleMLS ID #9263106, Amanda Brown, JLA Realty. HAR
- $475,0003 bd2 ba1.2k sqft3511 Avenue Q, Galveston, TX 77550For SaleMLS ID #85007204, Sterling Brogan, Nan & Company Properties - Corporate Office (Heights). HAR
- $374,9003 bd3 ba1.8k sqft3010 Bernardo De Galvez, Galveston, TX 77550For SaleMLS ID #65750763, Krystle Sangregory, Keller Williams Horizons. HAR
- $370,0004 bd2 ba2.1k sqft2301 31st St, Galveston, TX 77550For SaleMLS ID #18200401, Mary Ann Hamilton, eXp Realty, LLC. HAR
- $388,0003 bd3 ba2k sqft2523 Avenue M, Galveston, TX 77550For SaleMLS ID #88938533, Caroline Spagnola, RE/MAX Leading Edge. HAR
- $360,0003 bd2 ba1.4k sqft4110 Avenue Q 1/2, Galveston, TX 77550For SaleMLS ID #17857239, Aaron Jistel, Listing Spark. HAR
- $330,0003 bd2 ba1.4k sqft2314 44th St, Galveston, TX 77550For SaleMLS ID #32734388, Shara Natour, Watkins Realty LLC. HAR
