MOTIVATED SELLER, BRING YOUR OFFER! WELCOME TO 2616 45TH STREET LOCATED JUST A FEW BLOCKS FROM GALVESTON SEAWALL! THIS HOME HAS PLENTY OF POSSIBILIES. THE PROPERTY HAS TWO UNITS IN WHICH YOU CAN LIVE IN ONE AND PRODUCE INCOME ON THE OTHER. THE HOME IS PERFECT FOR A MULTI-GENERATIONAL LIVING ARRANGEMENT. THE TOP UNIT HAS ONE BEDROOM, A LIVING ROOM, COMPLETE KITCHEN WITH NEW STAINLESS-STEEL APPLIANCES, FULL BATH, AND A UTILITY ROOM CONVENIENTLY LOCATED INSIDE. THE BOTTOM UNIT HAS TWO BEDROOMS, A FULL KITCHEN, FULL BATHROOM, LARGE LIVING ROOM, AND THE UTILITY ROOM INSIDE. SITTING ON A VERY LARGE FENCED YARD, THERE IS PLENTY OF ROOM TO ENTERTAIN OR UNWIND FROM A BUSY DAY. THIS PROPERTY IS LOCATED IN THE MIDTOWN AREA OF GALVESTON AND HAS SIDEWALKS LEADING STRAIGHT TO THE SEAWALL AND BEACH. SURROUNDED BY ALL GALVESTON HAS OFFER. PLEASE WATCH THE TOUR VIDEOS AS THIS PROPERTY HAS TOO MUCH TO LIST. LISTING AGENT IS A LICENSED LOAN OFFICER. CALL FOR PREAPPROVAL AND TOUR TODAY!
For sale
$365,000
2616 45th St, Galveston, TX 77550
3beds
2,368sqft
Single Family Residence
Built in 1977
5,161 Square Feet Lot
$350,900 Zestimate®
$154/sqft
$-- HOA
What's special
Very large fenced yardFull kitchenTwo units
- 92 days
- 347
- 25
Zillow last checked:
Listing updated:
Listed by:
Sherri Wilson TREC #0803353 713-294-1366,
KJ Platinum Properties LLC
Source: HAR,MLS#: 78971839
Facts & features
Interior
Bedrooms & bathrooms
- Bedrooms: 3
- Bathrooms: 2
- Full bathrooms: 2
Rooms
- Room types: Utility Room
Primary bedroom
- Level: First
- Area: 180.01
- Dimensions: 13'5" X 13'5"
Bedroom
- Level: Second
- Area: 204.6
- Dimensions: 15'3" X 13'5"
Bedroom
- Level: First
- Area: 91.59
- Dimensions: 10'1" X 9'1"
Other
- Level: First
- Area: 99.69
- Dimensions: 8'3" X 12'1"
Other
- Level: Second
- Area: 99.69
- Dimensions: 8'3" X 12'1"
Other
- Level: First
- Area: 38.32
- Dimensions: 5'2" X 7'5"
Dining room
- Level: First
- Area: 133.5
- Dimensions: 18'0"X 7'5"
Dining room
- Level: Second
- Area: 219.14
- Dimensions: 16'4" X 13'5"
Kitchen
- Level: Second
- Area: 177.39
- Dimensions: 10'4" X 17'2"
Kitchen
- Level: First
- Area: 138.54
- Dimensions: 9'6" X 14'7"
Living room
- Level: Second
- Area: 248.19
- Dimensions: 14'3" X 17'5"
Living room
- Level: First
- Area: 219
- Dimensions: 18'0"X 12'2"
Utility room
- Level: Second
- Area: 74.94
- Dimensions: 8'3" X 9'1"
Utility room
- Level: First
- Area: 17.81
- Dimensions: 4'9" X 3'9"
Heating
- Electric, Natural Gas
Cooling
- Ceiling Fan(s), Electric
Appliances
- Included: ENERGY STAR Qualified Appliances, Water Heater, Disposal, Dryer, Refrigerator, Washer, Electric Oven, Gas Oven, Oven, Microwave, Electric Cooktop, Electric Range, Free-Standing Range, Gas Cooktop, Dishwasher
- Laundry: Electric Dryer Hookup, Gas Dryer Hookup, Washer Hookup
Features
- Formal Entry/Foyer, 2 Bedrooms Down, 1 Bedroom Up, Walk-In Closet(s)
- Flooring: Terrazzo, Tile, Vinyl, Wood
- Windows: Window Coverings
Interior area
- Total structure area: 2,368
- Total interior livable area: 2,368 sqft
Video & virtual tour
Property
Parking
- Total spaces: 1
- Parking features: Porte-Cochere, Attached Carport
- Carport spaces: 1
Features
- Levels: Multi/Split,Split Level
- Stories: 2
- Patio & porch: Covered, Patio/Deck, Porch
- Exterior features: Back Green Space, Side Yard
- Fencing: Back Yard
Lot
- Size: 5,161 Square Feet
- Features: Back Yard, Corner Lot, Subdivided, 0 Up To 1/4 Acre
Details
- Additional structures: Shed(s)
- Parcel number: 351001572014000
Construction
Type & style
- Home type: SingleFamily
- Architectural style: Traditional
- Property subtype: Single Family Residence
Materials
- Wood Siding
- Foundation: Slab
- Roof: Composition
Condition
- New construction: No
- Year built: 1977
Utilities & green energy
- Sewer: Public Sewer
- Water: Public
Green energy
- Energy efficient items: Thermostat
Community & HOA
Community
- Subdivision: Galveston Outlots
Location
- Region: Galveston
Financial & listing details
- Price per square foot: $154/sqft
- Tax assessed value: $365,120
- Annual tax amount: $6,261
- Date on market: 6/8/2026
- Listing terms: Cash,Conventional,FHA,Investor
- Ownership: Full Ownership
- Road surface type: Concrete, Curbs
Estimated market value
$350,900
$333,000 - $368,000
$2,197/mo
Price history
| Date | Event | Price |
|---|---|---|
| 6/8/2026 | Price change | $365,000-2.7%$154/sqft |
Source:  HAR #78971839 Report a problem HAR #78971839 Report a problem | ||
| 3/3/2026 | Price change | $375,000-5.1%$158/sqft |
Source: HAR #58713200 Report a problem | ||
| 9/25/2025 | Price change | $395,000-1%$167/sqft |
Source: HAR #58713200 Report a problem | ||
| 9/10/2025 | Price change | $399,000-2.7%$168/sqft |
Source: HAR #58713200 Report a problem | ||
| 6/6/2025 | Listed for sale | $409,999+12.3%$173/sqft |
Source: HAR #58713200 Report a problem | ||
| 11/4/2022 | Listing removed | -- |
Source: HAR #43579789 Report a problem | ||
| 10/25/2022 | Pending sale | $365,000$154/sqft |
Source: HAR #43579789 Report a problem | ||
| 10/25/2022 | Listed for sale | $365,000$154/sqft |
Source: HAR #43579789 Report a problem | ||
| 9/23/2022 | Pending sale | $365,000$154/sqft |
Source: HAR #43579789 Report a problem | ||
| 9/8/2022 | Listed for sale | $365,000$154/sqft |
Source: HAR #43579789 Report a problem | ||
Public tax history
| Year | Property taxes | Tax assessment |
|---|---|---|
| 2025 | $6,276 +0.3% | $365,120 +0.9% |
| 2024 | $6,261 +1.1% | $361,742 +2% |
| 2023 | $6,195 +50.7% | $354,500 +25.9% |
| 2022 | $4,110 +3% | $281,551 +10% |
| 2021 | $3,990 +0.9% | $255,955 +10% |
| 2020 | $3,954 +12.8% | $232,686 -5.4% |
| 2019 | $3,505 +10.5% | $246,050 +23.7% |
| 2018 | $3,172 | $198,830 -1.2% |
| 2017 | $3,172 +12.5% | $201,320 +0% |
| 2016 | $2,820 +9.6% | $201,280 +39.3% |
| 2015 | $2,572 +0.6% | $144,480 +6.2% |
| 2014 | $2,556 | $136,070 |
| 2013 | -- | $136,070 |
| 2012 | -- | $136,070 +86.7% |
| 2011 | -- | $72,900 -46.4% |
| 2010 | -- | $136,070 +18.7% |
| 2009 | -- | $114,640 -8.1% |
| 2008 | -- | $124,760 |
| 2007 | -- | $124,760 |
| 2006 | -- | $124,760 +7.3% |
| 2005 | -- | $116,240 +10.6% |
| 2004 | -- | $105,120 +31.6% |
| 2003 | -- | $79,850 |
| 2002 | -- | $79,850 +24.3% |
| 2001 | -- | $64,250 |
Find assessor info on the county website
Monthly payment
Est. payment
Payment breakdown
Explore the cost of this home by adjusting the details. Changes won't be saved.Climate risks
Neighborhood: Denver Court-Fort Crockett
Nearby schools
Schools provided by the listing agent
- Elementary: Gisd Open Enroll
- Middle: Gisd Open Enroll
- High: Ball High School
Source: HAR. This data may not be complete. We recommend contacting the local school district to confirm school assignments for this home.
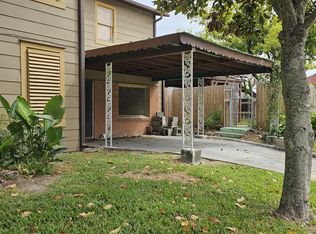

Similar homes
- $379,0003 bd2 ba2.4k sqft3910 Avenue R 1/2, Galveston, TX 77550For Sale
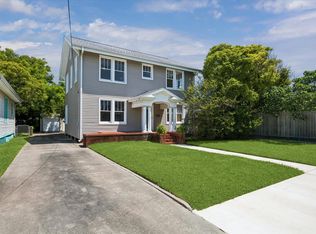 MLS ID #50197640, Elizabeth McCormick, Compass RE Texas, LLC - The Heights. HAR
 - $349,0004 bd3 ba2k sqft4323 Avenue R 1/2, Galveston, TX 77550For Sale
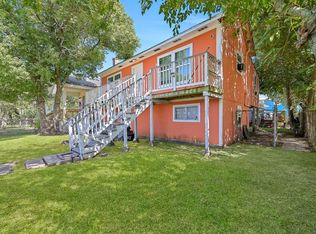 MLS ID #54345052, Cynthia Corder, eXp Realty LLC. HAR
 - $374,0003 bd2 ba1.2k sqft4110 Avenue T 1/2, Galveston, TX 77550For Sale
 MLS ID #98693039, Margarita Belmares, UTR TEXAS, REALTORS. HAR
 - $330,0003 bd2 ba1.4k sqft2314 44th St, Galveston, TX 77550For Sale
 MLS ID #32734388, Shara Natour, Watkins Realty LLC. HAR
