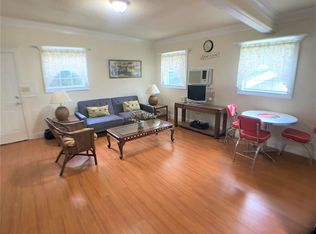
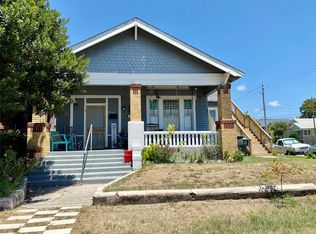
Coastal Living Awaits at 2301 31st Street! Imagine living just moments away from the Gulf breeze. Welcome to 2301 31st Street, a spacious two-story property offering an impressive 2,128 square feet of true island potential. Featuring 4 Bedrooms and 2 full bathrooms and a standalone footprint, this 1960s structure is ready to be transformed into your custom coastal sanctuary or the ultimate multi-generational beach house. Tucked away in the Galveston Outlots, this home puts the best of the island right at your doorstep. Cruise down to Seawall Boulevard for a morning beach walk, explore the green spaces of nearby Kempner Park, or take a quick drive to the historic Strand District for dinner and drinks. It is the perfect blend of neighborhood peace and coastal action. Your island dream starts here. Contact us today to explore the endless possibilities of 2301 31st Street!
For sale
$370,000
2301 31st St, Galveston, TX 77550
4beds
2,128sqft
Single Family Residence
Built in 1960
3,149 Square Feet Lot
$348,200 Zestimate®
$174/sqft
$-- HOA
What's special
Spacious two-story propertyStandalone footprint
- 78 days
- 217
- 14
Zillow last checked:
Listing updated:
Listed by:
Mary Ann Hamilton TREC #0540568 281-948-9528,
eXp Realty, LLC
Source: HAR,MLS#: 18200401
Facts & features
Interior
Bedrooms & bathrooms
- Bedrooms: 4
- Bathrooms: 2
- Full bathrooms: 2
Primary bathroom
- Features: Primary Bath: Tub/Shower Combo, Secondary Bath(s): Shower Only
Kitchen
- Features: Pantry
Heating
- Other, Space Heater
Cooling
- Ceiling Fan(s), Window Unit(s)
Appliances
- Included: Gas Oven, Gas Cooktop
- Laundry: Gas Dryer Hookup, Washer Hookup
Features
- Crown Molding, All Bedrooms Up
- Flooring: Carpet, Wood
- Windows: Shutters
Interior area
- Total structure area: 2,128
- Total interior livable area: 2,128 sqft
Video & virtual tour
Property
Parking
- Parking features: Driveway
Features
- Stories: 2
Lot
- Size: 3,149 Square Feet
- Features: Cleared, Corner Lot, 0 Up To 1/4 Acre
Details
- Parcel number: 351001381006001
Construction
Type & style
- Home type: SingleFamily
- Architectural style: Traditional
- Property subtype: Single Family Residence
Materials
- Wood Siding
- Foundation: Pillar/Post/Pier
- Roof: Composition
Condition
- New construction: No
- Year built: 1960
Utilities & green energy
- Sewer: Public Sewer
- Water: Public
Community & HOA
Community
- Subdivision: Galveston Outlots
Location
- Region: Galveston
Financial & listing details
- Price per square foot: $174/sqft
- Tax assessed value: $470,590
- Annual tax amount: $6,336
- Date on market: 6/22/2026
- Listing terms: Cash,Conventional,FHA
Estimated market value
$348,200
$331,000 - $366,000
$2,680/mo
Price history
| Date | Event | Price |
|---|---|---|
| 6/22/2026 | Listed for sale | $370,000$174/sqft |
Source:  HAR #18200401 Report a problem HAR #18200401 Report a problem | ||
Public tax history
| Year | Property taxes | Tax assessment |
|---|---|---|
| 2025 | $8,089 +818% | $368,598 +10% |
| 2024 | $881 +0.8% | $335,089 +10% |
| 2023 | $874 -28.5% | $304,626 +10% |
| 2022 | $1,223 -0.4% | $276,933 +10% |
| 2021 | $1,228 -0.1% | $251,757 +10% |
| 2020 | $1,229 +3.1% | $228,870 -9.1% |
| 2019 | $1,192 +3.8% | $251,770 -1.3% |
| 2018 | $1,149 | $254,960 -1.2% |
| 2017 | $1,149 +1.9% | $258,160 +18% |
| 2016 | $1,127 +1.1% | $218,710 +48.5% |
| 2015 | $1,115 -9.4% | $147,320 +3.9% |
| 2014 | $1,230 | $141,850 |
| 2013 | -- | $141,850 |
| 2012 | -- | $141,850 |
| 2011 | -- | $141,850 +6.1% |
| 2010 | -- | $133,716 +10% |
| 2009 | -- | $121,560 -8.4% |
| 2008 | -- | $132,670 +9.1% |
| 2007 | -- | $121,560 |
| 2006 | -- | $121,560 +4.5% |
| 2005 | -- | $116,360 +13% |
| 2004 | -- | $103,010 +10.8% |
| 2003 | -- | $93,010 +8.4% |
| 2002 | -- | $85,790 +18.4% |
| 2001 | -- | $72,450 |
Find assessor info on the county website
Monthly payment
Est. payment
Payment breakdown
Explore the cost of this home by adjusting the details. Changes won't be saved.Climate risks
Neighborhood: Kemper Park
Nearby schools
Schools provided by the listing agent
- Elementary: Gisd Open Enroll
- Middle: Gisd Open Enroll
- High: Ball High School
Source: HAR. This data may not be complete. We recommend contacting the local school district to confirm school assignments for this home.

Similar homes
- $389,9004 bd3 ba1.8k sqft2917 Avenue Q, Galveston, TX 77550For Sale
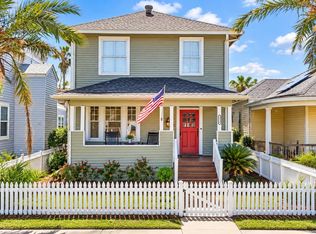 MLS ID #30303186, Jessica Dillard, Save 1900 Realty, LLC. HAR
 - $369,0003 bd2 ba2.1k sqft1727 Ursuline, Galveston, TX 77550For Sale
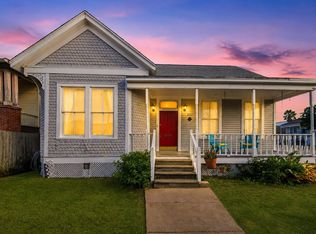 MLS ID #34352256, Alma Zepeda, Coldwell Banker Realty - Heights. HAR
 - $365,0002 bd2 ba1.2k sqft3228 Avenue R 1/2, Galveston, TX 77550For Sale
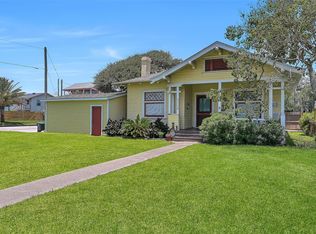 MLS ID #45695259, Casey Howell, RE/MAX Leading Edge. HAR
 - $349,0004 bd3 ba2k sqft4323 Avenue R 1/2, Galveston, TX 77550For Sale
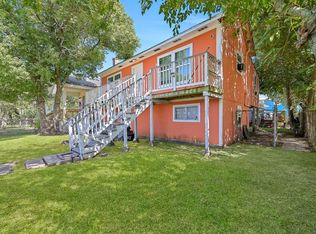 MLS ID #54345052, Cynthia Corder, eXp Realty LLC. HAR
