Welcome to 3519 Avenue R 1/2 in Galveston, just 3 blocks from the seawall and beach! This charming home features 4 spacious bedrooms, a bonus room that is currently being used as a bedroom, and 2 fully remodeled bathrooms and a primary bath with a soaker tub and stand-up shower. The fully remodeled kitchen equipped with custom cabinets, new countertops, and stainless-steel appliances as well as a butler's pantry which adds extra storage. Enjoy refinished hardwood floors throughout and fresh interior and exterior paint. The home is equipped with new HVAC and mini splits for comfort, as well as a full house water filtration system. With a new roof (2024), updated electrical and plumbing, LED lighting, and an open and bright layout, this property is perfect for a primary residence or vacation rental and is move in ready. A detached 2-car garage, carport, and driveway provide ample off-street parking. Located in an X flood zone for lower flood insurance rates. Don’t miss this gem!
For sale
Price cut: $30K (8/19)
$459,000
3519 Avenue R 1/2, Galveston, TX 77550
4beds
2,010sqft
Single Family Residence
Built in 1976
5,113 Square Feet Lot
$-- Zestimate®
$228/sqft
$-- HOA
What's special
- 47 days
- 328
- 28
Zillow last checked:
Listing updated:
Listed by:
Krystle Sangregory TREC #0785675 409-877-8121,
Keller Williams Horizons,
Richard Sangregory TREC #0773148 409-877-8120,
Keller Williams Horizons
Source: HAR,MLS#: 14425689
Facts & features
Interior
Bedrooms & bathrooms
- Bedrooms: 4
- Bathrooms: 2
- Full bathrooms: 2
Primary bedroom
- Level: Second
- Area: 169
- Dimensions: 13 x 13
Bedroom
- Level: First
- Area: 143
- Dimensions: 13 x 11
Bedroom
- Level: Second
- Area: 156
- Dimensions: 13 x 12
Bedroom
- Level: First
- Area: 182
- Dimensions: 13 x 14
Other
- Level: Second
- Area: 81
- Dimensions: 9 x 9
Other
- Level: First
- Area: 45.5
- Dimensions: 6.5 x 7
Dining room
- Level: First
- Area: 108
- Dimensions: 12 x 9
Other
- Level: Second
- Area: 170.5
- Dimensions: 15.5 x 11
Kitchen
- Level: First
- Area: 168
- Dimensions: 14 x 12
Living room
- Level: First
- Area: 234
- Dimensions: 18 x 13
Primary bath
- Level: Second
- Area: 90.25
- Dimensions: 9.5 x 9.5
Heating
- Natural Gas
Cooling
- Ceiling Fan(s), Electric
Appliances
- Included: Water Heater, Disposal, Refrigerator, Freestanding Oven, Gas Oven, Microwave, Dishwasher
Features
- 1 Bedroom Down - Not Primary BR, 2 Bedrooms Down, Primary Bed - 2nd Floor
- Flooring: Carpet, Tile, Wood
- Number of fireplaces: 1
- Fireplace features: Wood Burning
Interior area
- Total structure area: 2,010
- Total interior livable area: 2,010 sqft
Property
Parking
- Total spaces: 2
- Parking features: Detached
- Garage spaces: 2
Features
- Stories: 2
- Fencing: Back Yard
Lot
- Size: 5,113 Square Feet
- Features: Back Yard, Subdivided, 0 Up To 1/4 Acre
Details
- Parcel number: 353900000002000
Construction
Type & style
- Home type: SingleFamily
- Architectural style: Other
- Property subtype: Single Family Residence
Materials
- Stucco
- Foundation: Pillar/Post/Pier
- Roof: Composition
Condition
- New construction: No
- Year built: 1976
Utilities & green energy
- Sewer: Public Sewer
- Water: Public
Community & HOA
Community
- Subdivision: Garrett Sub
Location
- Region: Galveston
Financial & listing details
- Price per square foot: $228/sqft
- Tax assessed value: $426,215
- Annual tax amount: $6,282
- Date on market: 8/19/2026
- Listing terms: Cash,Conventional,Investor,VA Loan
Estimated market value
Not available
Estimated sales range
Not available
$2,876/mo
Price history
| Date | Event | Price |
|---|---|---|
| 9/15/2026 | Listing removed | $3,600$2/sqft |
Source:  HAR #53007113 Report a problem HAR #53007113 Report a problem | ||
| 8/19/2026 | Price change | $459,000-6.1%$228/sqft |
Source:  HAR #14425689 Report a problem HAR #14425689 Report a problem | ||
| 7/20/2026 | Listed for rent | $3,600$2/sqft |
Source: HAR #53007113 Report a problem | ||
| 6/23/2026 | Price change | $489,000-1%$243/sqft |
Source: HAR #32537876 Report a problem | ||
| 6/1/2026 | Price change | $494,000-1%$246/sqft |
Source: HAR #81606169 Report a problem | ||
| 4/24/2026 | Listed for sale | $499,000$248/sqft |
Source: HAR #58255867 Report a problem | ||
| 4/15/2026 | Pending sale | $499,000$248/sqft |
Source: HAR #58255867 Report a problem | ||
| 3/21/2026 | Price change | $499,000-5.8%$248/sqft |
Source: HAR #58255867 Report a problem | ||
| 11/3/2025 | Price change | $530,000-6.2%$264/sqft |
Source: HAR #45132426 Report a problem | ||
| 7/1/2025 | Price change | $565,000-3.4%$281/sqft |
Source: HAR #94204064 Report a problem | ||
| 5/29/2025 | Price change | $585,000-2.3%$291/sqft |
Source: HAR #94204064 Report a problem | ||
| 4/21/2025 | Price change | $599,000-2.6%$298/sqft |
Source: HAR #54946011 Report a problem | ||
| 1/23/2025 | Price change | $615,000-1.6%$306/sqft |
Source: HAR #67901464 Report a problem | ||
| 10/27/2024 | Price change | $625,000-2.3%$311/sqft |
Source: HAR #67901464 Report a problem | ||
| 10/13/2024 | Price change | $639,999-1.5%$318/sqft |
Source: HAR #67901464 Report a problem | ||
| 9/28/2024 | Listed for sale | $649,999+8.3%$323/sqft |
Source: HAR #67901464 Report a problem | ||
| 11/18/2022 | Listing removed | -- |
Source: HAR #75213895 Report a problem | ||
| 11/9/2022 | Listed for sale | $599,999+84.6%$299/sqft |
Source: HAR #75213895 Report a problem | ||
| 6/21/2021 | Sold | -- |
Source: Agent Provided Report a problem | ||
| 6/6/2021 | Pending sale | $325,000$162/sqft |
Source: HAR #12504043 Report a problem | ||
| 5/26/2021 | Price change | $325,000-9.5%$162/sqft |
Source: HAR #12504043 Report a problem | ||
| 5/10/2021 | Listed for sale | $359,000$179/sqft |
Source: HAR #12504043 Report a problem | ||
| 5/1/2021 | Pending sale | $359,000$179/sqft |
Source: HAR #12504043 Report a problem | ||
| 4/14/2021 | Price change | $359,000-5.3%$179/sqft |
Source: HAR #12504043 Report a problem | ||
| 3/19/2021 | Listed for sale | $379,000$189/sqft |
Source: HAR #12504043 Report a problem | ||
Public tax history
| Year | Property taxes | Tax assessment |
|---|---|---|
| 2025 | $4,313 | $399,300 |
Find assessor info on the county website
Monthly payment
Est. payment
Payment breakdown
Explore the cost of this home by adjusting the details. Changes won't be saved.Climate risks
Neighborhood: Kemper Park
Nearby schools
Schools provided by the listing agent
- Elementary: Gisd Open Enroll
- Middle: Gisd Open Enroll
- High: Ball High School
Source: HAR. This data may not be complete. We recommend contacting the local school district to confirm school assignments for this home.


Similar homes
- $529,0004 bd2 ba2.3k sqft2205 30th St, Galveston, TX 77550For Sale
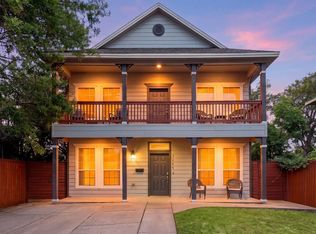 MLS ID #92933968, Stacey Weber-Rubio, ZAPP Realty. HAR
 - $380,0004 bd4 ba2.2k sqft3124 Avenue R 1/2, Galveston, TX 77550For Sale
 MLS ID #12853946, David Bowers, Better Homes and Gardens Real Estate Gary Greene - Galveston. HAR
 - $475,0004 bd2 ba2.7k sqft3002 Avenue Q 1/2, Galveston, TX 77550For Sale
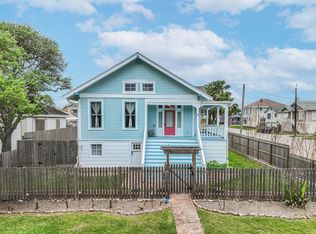 MLS ID #27198882, Brian Kuhn, Coldwell Banker TGRE. HAR
 - $399,9993 bd2 ba1.4k sqft3024 Avenue R 1/2, Galveston, TX 77550For Sale
 MLS ID #62230807, Isaigha McNeil, Corcoran Prestige Realty. HAR
