WALKING DISTANCE TO THE BEACH + SEAWALL + PROVEN AIRBNB HISTORY! Inside, the home carries a bright COASTAL FEEL with VINYL PLANK FLOORING, HIGH CEILINGS, crown molding, and an open, airy layout. Spacious kitchen features GRANITE COUNTERTOPS, GAS COOKING, pantry, and opens directly into the living area. ALL BEDROOMS are conveniently located on one level, including a PRIVATE PRIMARY SUITE with WALK-IN CLOSET + ENSUITE BATH. Step outside to something increasingly hard to find this close to the coast a FENCED BACKYARD + LARGE DECK with plenty of room to entertain after a day at the beach. The property also offers a DOUBLE-WIDE PRIVATE DRIVEWAY and NO HOA. Previously operated as a STRONG-PERFORMING AIRBNB, giving buyers the flexibility to consider it as a PRIMARY HOME, WEEKEND BEACH HOUSE, or SHORT-TERM RENTAL opportunity. WALK TO THE BEACH, SEAWALL, DINING + GALVESTON ATTRACTIONS, THEN COME HOME TO YOUR OWN PRIVATE BACKYARD.
For sale
$399,999
3024 Avenue R 1/2, Galveston, TX 77550
3beds
1,480sqft
Single Family Residence
Built in 1956
5,135 Square Feet Lot
$379,100 Zestimate®
$270/sqft
$-- HOA
What's special
Bright coastal feelPrivate backyardGas cookingHigh ceilingsVinyl plank flooringGranite countertopsFenced backyard
- 11 days
- 627
- 71
Likely to sell faster than
Zillow last checked:
Listing updated:
Listed by:
Isaigha McNeil TREC #0792614 713-364-4003,
Corcoran Prestige Realty
Source: HAR,MLS#: 62230807
Facts & features
Interior
Bedrooms & bathrooms
- Bedrooms: 3
- Bathrooms: 2
- Full bathrooms: 2
Primary bedroom
- Level: First
- Area: 132
- Dimensions: 12x11
Bedroom
- Level: First
- Area: 228
- Dimensions: 12x19
Bedroom
- Level: First
- Area: 84
- Dimensions: 7x12
Other
- Level: First
- Area: 64
- Dimensions: 8x8
Dining room
- Level: First
- Area: 108
- Dimensions: 12x9
Kitchen
- Level: First
- Area: 200
- Dimensions: 20x10
Living room
- Level: First
- Area: 264
- Dimensions: 12x22
Utility room
- Level: First
- Area: 15
- Dimensions: 3x5
Heating
- Natural Gas
Cooling
- Attic Fan, Ceiling Fan(s), Electric
Appliances
- Included: Disposal, Dryer, Refrigerator, Washer, Gas Oven, Oven, Microwave, Gas Cooktop, Gas Range, Dishwasher
- Laundry: Electric Dryer Hookup, Gas Dryer Hookup, Washer Hookup
Features
- Crown Molding, Formal Entry/Foyer, High Ceilings, Prewired for Alarm System, All Bedrooms Down, En-Suite Bath, Primary Bed - 1st Floor, Walk-In Closet(s)
- Flooring: Vinyl
- Windows: Insulated/Low-E windows, Window Coverings
- Has fireplace: No
Interior area
- Total structure area: 1,480
- Total interior livable area: 1,480 sqft
Video & virtual tour
Property
Parking
- Parking features: No Garage, Double-Wide Driveway
Features
- Stories: 1
- Patio & porch: Patio/Deck, Porch
- Fencing: Back Yard
Lot
- Size: 5,135 Square Feet
- Features: Back Yard, Subdivided, 0 Up To 1/4 Acre
Details
- Parcel number: 351001390013000
Construction
Type & style
- Home type: SingleFamily
- Architectural style: Contemporary
- Property subtype: Single Family Residence
Materials
- Cement Siding
- Foundation: Pillar/Post/Pier
- Roof: Composition
Condition
- New construction: No
- Year built: 1956
Utilities & green energy
- Sewer: Public Sewer
- Water: Public
Green energy
- Energy efficient items: Thermostat, HVAC, HVAC>13 SEER
Community & HOA
Community
- Security: Prewired for Alarm System
- Subdivision: Galveston Outlots
Location
- Region: Galveston
Financial & listing details
- Price per square foot: $270/sqft
- Tax assessed value: $540,320
- Annual tax amount: $6,848
- Date on market: 9/28/2026
- Listing terms: Cash,Conventional,FHA,Investor,VA Loan
- Exclusions: Na, ,
- Ownership: Full Ownership
- Road surface type: Concrete
Estimated market value
$379,100
$360,000 - $398,000
$2,348/mo
Price history
| Date | Event | Price |
|---|---|---|
| 9/28/2026 | Listed for sale | $399,999-5.9%$270/sqft |
Source:  HAR #62230807 Report a problem HAR #62230807 Report a problem | ||
| 5/6/2026 | Listing removed | $425,000$287/sqft |
Source: HAR #50229168 Report a problem | ||
| 3/26/2026 | Price change | $425,000-1.2%$287/sqft |
Source: HAR #50229168 Report a problem | ||
| 9/29/2025 | Listed for sale | $430,000-3.4%$291/sqft |
Source: HAR #28493946 Report a problem | ||
| 5/1/2024 | Listing removed | -- |
Source: HAR #44879298 Report a problem | ||
| 4/4/2024 | Pending sale | $445,000$301/sqft |
Source: HAR #44879298 Report a problem | ||
| 3/12/2024 | Listed for sale | $445,000$301/sqft |
Source: HAR #44879298 Report a problem | ||
| 5/4/2001 | Sold | -- |
Source: Public Record Report a problem | ||
Public tax history
| Year | Property taxes | Tax assessment |
|---|---|---|
| 2025 | $9,288 +12.8% | $540,320 +13.5% |
| 2024 | $8,237 +18.8% | $475,920 +20% |
| 2023 | $6,931 +12% | $396,600 +29.2% |
| 2022 | $6,189 +10.5% | $307,000 +13.3% |
| 2021 | $5,599 +12.9% | $271,000 +23.6% |
| 2020 | $4,958 -14.3% | $219,170 -5.5% |
| 2019 | $5,787 -1.5% | $231,880 -1.2% |
| 2018 | $5,877 | $234,670 -1.2% |
| 2017 | $5,877 +18.9% | $237,500 +17.5% |
| 2016 | $4,942 +44.7% | $202,130 +46.4% |
| 2015 | $3,416 +2.3% | $138,030 +3.6% |
| 2014 | $3,339 | $133,170 |
| 2013 | -- | $133,170 |
| 2012 | -- | $133,170 |
| 2011 | -- | $133,170 |
| 2010 | -- | $133,170 +17% |
| 2009 | -- | $113,800 -7.8% |
| 2008 | -- | $123,490 +8.5% |
| 2007 | -- | $113,800 |
| 2006 | -- | $113,800 +8.1% |
| 2005 | -- | $105,320 +12.4% |
| 2004 | -- | $93,700 +54.2% |
| 2003 | -- | $60,780 +7.6% |
| 2002 | -- | $56,480 +16.4% |
| 2001 | -- | $48,530 |
Find assessor info on the county website
Monthly payment
Est. payment
Payment breakdown
Explore the cost of this home by adjusting the details. Changes won't be saved.Climate risks
Neighborhood: Kemper Park
Nearby schools
Schools provided by the listing agent
- Elementary: Gisd Open Enroll
- Middle: Gisd Open Enroll
- High: Ball High School
Source: HAR. This data may not be complete. We recommend contacting the local school district to confirm school assignments for this home.
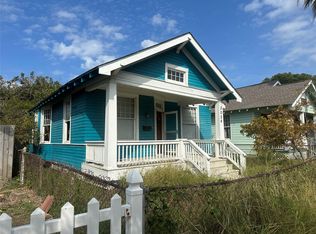
Similar homes
- $429,9003 bd3 ba1.3k sqft1804 Ursuline, Galveston, TX 77550For Sale
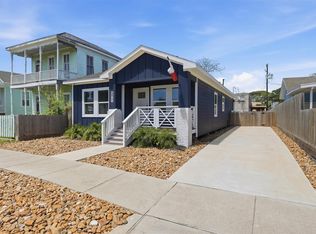 MLS ID #30764898, Daniel Brock, Century 21 Republic. HAR
 - $400,0003 bd3 ba1.8k sqft2815 Ball St, Galveston, TX 77550For Sale
 MLS ID #75237020, Ty Taylor, eXp Realty LLC. HAR
 - $387,8003 bd2 ba1.1k sqft2811 Avenue O 1/2, Galveston, TX 77550For Sale
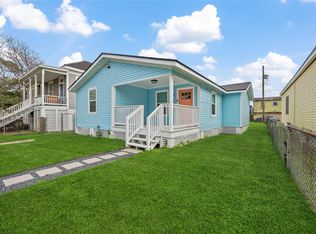 MLS ID #51746096, Corey Hunt, 1st Class Real Estate Elevate. HAR
 - $399,0003 bd3 ba1.7k sqft2813 Ball St, Galveston, TX 77550For Sale
 MLS ID #57714700, Jamie Rodriguez, eXp Realty LLC. HAR
