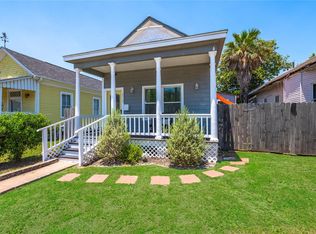
Historic charm meets modern coastal living at 3010 Avenue P! Just blocks from the beach, this beautifully restored 3-bedroom, 2.5-bath home was extensively renovated in 2021 and offers the perfect blend of timeless architecture and today's modern amenities. The open-concept floor plan features a spacious living area flowing into a stunning island kitchen with custom cabinetry, modern appliances, and a walk-in pantry. The first-floor primary suite includes a walk-in closet and ensuite bath, while upstairs offers two bedrooms, a full bath, second living area, and a second kitchen—ideal for guests or multigenerational living. Major updates include PEX plumbing, all-new electrical, impact-resistant windows, tankless water heater, HVAC (2024), luxury vinyl plank flooring, rebuilt decking, refreshed landscaping, and a detached two-car garage with alley access. Move-in ready and just minutes from the beach, dining, and shopping!
For sale
$374,900
3010 Bernardo De Galvez, Galveston, TX 77550
3beds
1,834sqft
Single Family Residence
Built in 1957
2,578 Square Feet Lot
$357,000 Zestimate®
$204/sqft
$-- HOA
What's special
- 12 days
- 691
- 56
Likely to sell faster than
Zillow last checked:
Listing updated:
Listed by:
Krystle Sangregory TREC #0785675 409-877-8121,
Keller Williams Horizons,
Richard Sangregory TREC #0773148 409-877-8120,
Keller Williams Horizons
Source: HAR,MLS#: 65750763
Facts & features
Interior
Bedrooms & bathrooms
- Bedrooms: 3
- Bathrooms: 3
- Full bathrooms: 2
- 1/2 bathrooms: 1
Rooms
- Room types: Den
Primary bedroom
- Level: First
- Area: 144
- Dimensions: 12 x 12
Bedroom
- Level: Second
- Area: 156
- Dimensions: 12 x 13
Bedroom
- Level: First
- Area: 182
- Dimensions: 13 x 14
Kitchen
- Level: First
- Area: 182
- Dimensions: 14 x 13
Living room
- Level: First
- Area: 221
- Dimensions: 13 x 17
Utility room
- Level: First
- Area: 72
- Dimensions: 8 x 9
Heating
- Electric
Cooling
- Ceiling Fan(s), Electric
Appliances
- Included: Water Heater, Disposal, Electric Oven, Microwave, Electric Cooktop, Dishwasher
- Laundry: Electric Dryer Hookup, Washer Hookup
Features
- 2 Bedrooms Up, En-Suite Bath, Primary Bed - 1st Floor, Walk-In Closet(s)
- Windows: Insulated/Low-E windows, Storm Window(s)
Interior area
- Total structure area: 1,834
- Total interior livable area: 1,834 sqft
Property
Parking
- Total spaces: 2
- Parking features: Detached, Garage Door Opener
- Garage spaces: 2
Accessibility
- Accessibility features: Accessible Bedroom, Accessible Closets, Accessible Full Bath, Accessible Hallway(s)
Features
- Stories: 2
Lot
- Size: 2,578 Square Feet
- Features: Subdivided, 0 Up To 1/4 Acre
Details
- Parcel number: 351000642010002
Construction
Type & style
- Home type: SingleFamily
- Architectural style: Victorian
- Property subtype: Single Family Residence
Materials
- Wood Siding
- Foundation: Pillar/Post/Pier
- Roof: Composition
Condition
- New construction: No
- Year built: 1957
Utilities & green energy
- Sewer: Public Sewer
- Water: Public
Green energy
- Energy efficient items: Lighting, HVAC, HVAC>13 SEER
Community & HOA
Community
- Subdivision: Galveston Outlots
Location
- Region: Galveston
Financial & listing details
- Price per square foot: $204/sqft
- Tax assessed value: $289,520
- Annual tax amount: $4,517
- Date on market: 8/17/2026
- Listing terms: Cash,Conventional,FHA,VA Loan
Estimated market value
$357,000
$339,000 - $375,000
$3,088/mo
Price history
| Date | Event | Price |
|---|---|---|
| 8/17/2026 | Listed for sale | $374,900-3.6%$204/sqft |
Source:  HAR #65750763 Report a problem HAR #65750763 Report a problem | ||
| 8/17/2026 | Listing removed | $389,000$212/sqft |
Source: HAR #48156743 Report a problem | ||
| 7/23/2026 | Listed for sale | $389,000-16.3%$212/sqft |
Source: HAR #48156743 Report a problem | ||
| 9/1/2023 | Listing removed | -- |
Source: HAR #55356137 Report a problem | ||
| 6/27/2023 | Price change | $465,000-2.9%$254/sqft |
Source: HAR #55356137 Report a problem | ||
| 5/22/2023 | Listed for sale | $479,000$261/sqft |
Source: HAR #55356137 Report a problem | ||
Public tax history
| Year | Property taxes | Tax assessment |
|---|---|---|
| 2025 | $1,252 -28.8% | $262,752 +10% |
| 2024 | $1,760 +0.3% | $238,865 +10% |
| 2023 | $1,755 -71.2% | $217,150 -28.2% |
| 2022 | $6,098 +1376.3% | $302,480 +89.5% |
| 2021 | $413 +0.1% | $159,654 +10% |
| 2020 | $413 +7.8% | $145,140 -0.8% |
| 2019 | $383 +43.5% | $146,270 +8.8% |
| 2018 | $267 | $134,470 -1.3% |
| 2017 | $267 -22.1% | $136,200 +19% |
| 2016 | $343 +2.4% | $114,470 +16.3% |
| 2015 | $334 +3% | $98,410 +8.2% |
| 2014 | $325 | $90,920 +22.1% |
| 2013 | -- | $74,479 +10% |
| 2012 | -- | $67,708 +10% |
| 2011 | -- | $61,553 +10% |
| 2010 | -- | $55,957 +10% |
| 2009 | -- | $50,870 -28.6% |
| 2008 | -- | $71,290 |
| 2007 | -- | $71,290 |
| 2006 | -- | $71,290 +6.3% |
| 2005 | -- | $67,040 +6.5% |
| 2004 | -- | $62,960 +9.3% |
| 2003 | -- | $57,610 +12.2% |
| 2002 | -- | $51,330 +18% |
| 2001 | -- | $43,490 |
Find assessor info on the county website
Monthly payment
Est. payment
Payment breakdown
Explore the cost of this home by adjusting the details. Changes won't be saved.Climate risks
Neighborhood: Kemper Park
Nearby schools
Schools provided by the listing agent
- Elementary: Gisd Open Enroll
- Middle: Gisd Open Enroll
- High: Ball High School
Source: HAR. This data may not be complete. We recommend contacting the local school district to confirm school assignments for this home.
- $248,9002 bd1 ba1k sqft3012 Bernardo De Galvez, Galveston, TX 77550Off Market
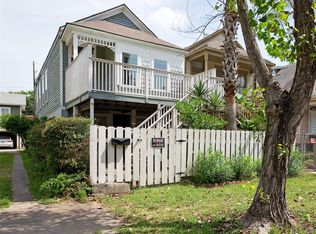
- $254,300-- bd2 ba1.7k sqft3008 Bernardo De Galvez, Galveston, TX 77550Off Market
- $278,9003 bd2 ba2.2k sqft3016 Bernardo De Galvez, Galveston, TX 77550Off Market
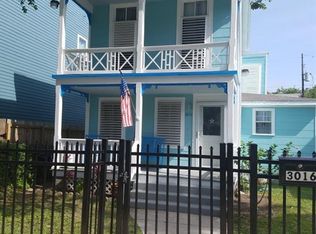
- $---- bd-- ba-- sqft3016 Avenue P, Galveston, TX 77550Off Market
Similar homes
- $400,0003 bd3 ba1.8k sqft2815 Ball St, Galveston, TX 77550For Sale
 MLS ID #75237020, Ty Taylor, eXp Realty LLC. HAR
 - $388,0003 bd3 ba2k sqft2523 Avenue M, Galveston, TX 77550For Sale
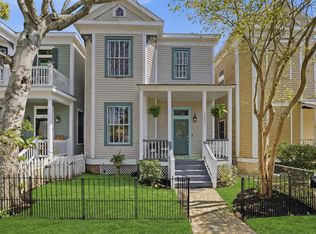 MLS ID #88938533, Caroline Spagnola, RE/MAX Leading Edge. HAR
 - $375,0003 bd2 ba1.6k sqft1811 30th St, Galveston, TX 77550For Sale
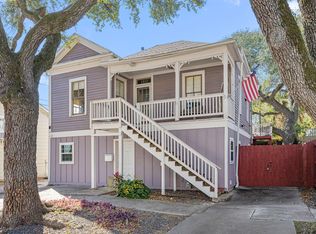 MLS ID #38513791, Lisha Maxey, eXp Realty LLC. HAR
 - $289,0004 bd2 ba1.3k sqft2912 Avenue N 1/2, Galveston, TX 77550For Sale
 MLS ID #85772080, Beau Harding, Call It Closed Int'l Realty. HAR
