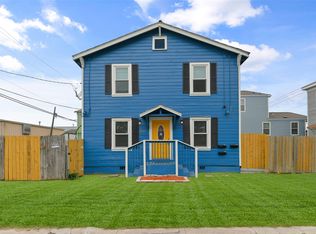
Stunning 2023 contemporary home in the heart of Galveston! This elevated 3-bedroom, 3-bath home offers 1,761 sq. ft. of thoughtfully designed living space with an open-concept layout, abundant natural light, and a modern kitchen featuring a large island overlooking the living and dining areas. A versatile game room/flex space provides endless possibilities for a home office, guest area, or recreation. Enjoy multiple private balconies, covered parking, and a low-maintenance yard. Conveniently located just minutes from Historic Downtown Galveston, The Strand, shopping, dining, entertainment, and the beach. Priced at $420,000 with a recent appraisal of $445,000 on file, offering an outstanding opportunity to purchase below appraised value. Whether you're looking for a primary residence, vacation home, or investment property, this move-in-ready home is a must-see!
For sale
Price cut: $5K (7/23)
$420,000
2811 Sealy, Galveston, TX 77550
3beds
1,731sqft
:
Get pre-qualified$2,969/mo
Single Family Residence
Built in 2022
2,570 Square Feet Lot
$409,300 Zestimate®
$243/sqft
$-- HOA
What's special
Low-maintenance yardAbundant natural lightMultiple private balconiesCovered parkingOpen-concept layout
- 5 days |
- 272 |
- 20 |
Likely to sell faster than
Zillow last checked:
Listing updated:
Listed by:
Marchelle Cook TREC #0480642 713-449-7874,
NB Elite Realty
Source: HAR,MLS#: 63747049
Facts & features
Interior
Bedrooms & bathrooms
- Bedrooms: 3
- Bathrooms: 3
- Full bathrooms: 3
Rooms
- Room types: Family Room, Utility Room
Primary bedroom
- Level: Third
- Area: 182
- Dimensions: 14x13
Bedroom
- Level: Third
- Area: 99
- Dimensions: 11x9
Bedroom
- Level: Third
- Area: 90
- Dimensions: 10x9
Bedroom
- Level: Third
- Area: 130
- Dimensions: 13x10
Den
- Level: Second
- Area: 156
- Dimensions: 13x12
Kitchen
- Level: Second
- Area: 169
- Dimensions: 13x13
Living room
- Level: Second
- Area: 208
- Dimensions: 16x13
Heating
- Natural Gas
Cooling
- Electric
Appliances
- Included: Disposal, Electric Oven, Microwave, Free-Standing Range, Dishwasher
- Laundry: Electric Dryer Hookup, Washer Hookup
Features
- All Bedrooms Up
- Flooring: Carpet, Tile, Vinyl
Interior area
- Total structure area: 1,731
- Total interior livable area: 1,731 sqft
Property
Parking
- Parking features: No Garage
Features
- Stories: 2
- Patio & porch: Covered, Patio/Deck, Porch
- Exterior features: Balcony
- Fencing: Full
Lot
- Size: 2,570 Square Feet
- Features: Back Yard, Subdivided, 0 Up To 1/4 Acre
Details
- Parcel number: 350502080005100
Construction
Type & style
- Home type: SingleFamily
- Architectural style: Contemporary
- Property subtype: Single Family Residence
Materials
- Cement Siding, Wood Siding
- Foundation: Pillar/Post/Pier
- Roof: Composition
Condition
- New construction: No
- Year built: 2022
Utilities & green energy
- Sewer: Public Sewer
- Water: Public
Community & HOA
Community
- Subdivision: Galveston Townsite
Location
- Region: Galveston
Financial & listing details
- Price per square foot: $243/sqft
- Tax assessed value: $506,160
- Annual tax amount: $7,868
- Date on market: 7/23/2026
- Listing terms: Cash,Conventional,FHA,Investor
Estimated market value
$409,300
$389,000 - $430,000
$2,831/mo
Price history
| Date | Event | Price |
|---|---|---|
| 7/23/2026 | Price change | $420,000-1.2%$243/sqft |
Source:  HAR #63747049 Report a problem HAR #63747049 Report a problem | ||
| 11/20/2025 | Price change | $425,000+6.5%$246/sqft |
Source: HAR #96178491 Report a problem | ||
| 8/9/2024 | Pending sale | $399,000$231/sqft |
Source: HAR #81474770 Report a problem | ||
| 7/23/2024 | Listed for sale | $399,000-0.2%$231/sqft |
Source: HAR #81474770 Report a problem | ||
| 7/23/2024 | Listing removed | -- |
Source: HAR #71393103 Report a problem | ||
| 4/15/2024 | Price change | $399,900-5.9%$231/sqft |
Source: HAR #71393103 Report a problem | ||
| 2/19/2024 | Listed for sale | $425,000$246/sqft |
Source: HAR #71393103 Report a problem | ||
| 10/11/2023 | Listing removed | -- |
Source: HAR #72589353 Report a problem | ||
| 8/7/2023 | Listed for sale | $425,000+13.3%$246/sqft |
Source: HAR #72589353 Report a problem | ||
| 12/16/2022 | Listing removed | -- |
Source: HAR #33338917 Report a problem | ||
| 4/23/2022 | Listed for sale | $375,000$217/sqft |
Source: HAR #33338917 Report a problem | ||
Public tax history
| Year | Property taxes | Tax assessment |
|---|---|---|
| 2025 | $7,868 +19.2% | $457,716 +20% |
| 2024 | $6,601 -19% | $381,430 -18.2% |
| 2023 | $8,145 +4888.1% | $466,050 +5653.7% |
| 2022 | $163 | $8,100 |
Find assessor info on the county website
Monthly payment
Est. payment
Payment breakdown
Explore the cost of this home by adjusting the details. Changes won't be saved.Climate risks
Neighborhood: Old Central
Nearby schools
GreatSchools rating
- NAMorgan Elementary Magnet SchoolGrades: PK-4Distance: 0.7 mi
- 5/10AIM College & Career PrepGrades: 8-12Distance: 1.7 mi
- 5/10Ball High SchoolGrades: 9-12Distance: 1.1 mi
Schools provided by the listing agent
- Elementary: Gisd Open Enroll
- Middle: Gisd Open Enroll
- High: Ball High School
Source: HAR. This data may not be complete. We recommend contacting the local school district to confirm school assignments for this home.
- $149,780-- bd2 ba1.8k sqft2809 Sealy St, Galveston, TX 77550Off Market
- $248,600-- bd2 ba1.1k sqft2805 Sealy St, Galveston, TX 77550Off Market
- $300,900-- bd3 ba1.5k sqft2817 Sealy St, Galveston, TX 77550Off Market
- $325,0003 bd2 ba1.9k sqft909 28th St, Galveston, TX 77550For Sale
- $1,5253 bd2 ba1k sqft909 28th St #C, Galveston, TX 77550For Rent
- $324,4602 bd1 ba1.9k sqft901 28th St, Galveston, TX 77550Off Market
- $1,000,00012 bd-- ba10k sqft2802 Sealy St, Galveston, TX 77550Off Market
- $37,515-- bd-- ba-- sqft2802 Sealy St, Galveston, TX 77550Off Market
A local agent can set up tours, give advice and negotiate with sellers.
Similar homes
- $389,0003 bd3 ba1.8k sqft3010 Bernardo De Galvez, Galveston, TX 77550For Sale
 MLS ID #48156743, Krystle Sangregory, Keller Williams Horizons. HAR
 - $414,9003 bd3 ba1.8k sqft2815 Ball St, Galveston, TX 77550For Sale
 MLS ID #6653174, Ty Taylor, eXp Realty LLC. HAR
 - $415,0003 bd3 ba1.7k sqft2813 Ball St, Galveston, TX 77550For Sale
 MLS ID #57714700, Jamie Rodriguez, eXp Realty LLC. HAR
 - $410,0003 bd2 ba1.5k sqft1802 Ursuline St, Galveston, TX 77550For Sale
 MLS ID #78511094, Caroline Spagnola, RE/MAX Leading Edge. HAR
 - $389,0003 bd2 ba1.1k sqft2811 Avenue O 1/2, Galveston, TX 77550For SaleMLS ID #51746096, Corey Hunt, 1st Class Real Estate Elevate. HAR
- $389,0003 bd2 ba1.3k sqft2320 43rd St, Galveston, TX 77550For SaleMLS ID #78783283, Moselle Chapman, Greenwood King Properties - Kirby Office. HAR
- $279,9003 bd2 ba957 sqft710 35th St, Galveston, TX 77550For SaleMLS ID #22624214, Rose Lazo, eXp Realty LLC. HAR
- $335,0005 bd2 ba1.6k sqft2727 Avenue K, Galveston, TX 77550For SaleMLS ID #2503143, Ryan Moody, RE/MAX Leading Edge. HAR
- $539,0004 bd2 ba2.3k sqft2205 30th St, Galveston, TX 77550For SaleMLS ID #87405590, Stacey Weber-Rubio, Sand N Sea Properties, LLC. HAR
- $448,9002 bd3 ba1.2k sqft1716 23rd St #D, Galveston, TX 77550New ConstructionMLS ID #45279879, Christian Terry, Priority One Real Estate. HAR
- $325,0004 bd2 ba1.5k sqft5419 Avenue N 1/2, Galveston, TX 77551For SaleMLS ID #30930865, Wendy Dozier, RE/MAX On The Water -Bolivar. HAR
- $325,0002 bd1 ba1.1k sqft1419 39th St, Galveston, TX 77550For SaleMLS ID #15070895, Suzanne Corbin, Berkshire Hathaway HomeServices Premier Properties. HAR
- $444,9003 bd3 ba1.4k sqft17729 San Luis Pass Rd, Galveston, TX 77554For SaleMLS ID #45918815, Christina Strommen Johnson, Simply Galveston Real Estate. HAR
- $369,0003 bd2 ba1.4k sqft3527 Nine Mile Rd, Galveston, TX 77554For SaleMLS ID #77175612, Brian Becker, Absolute Realty and Management , LLC.. HAR
- $479,0003 bd2 ba1.3k sqft18607 Warrior Rd, Galveston, TX 77554For SaleMLS ID #59581656, Lynn Beardslee, Gulf Coast Dream Team. HAR
- $525,0003 bd2 ba1.4k sqft18611 Warrior Rd, Galveston, TX 77554For SaleMLS ID #14293599, Elizabeth Lane, Better Homes and Gardens Real Estate Gary Greene - Galveston. HAR
- $485,0003 bd3 ba2.4k sqft9605 Teichman Rd, Galveston, TX 77554For SaleMLS ID #22126467, Mandie McMillan, RE/MAX Coastal. HAR
- $300,0003 bd2 ba1.1k sqft1602 55th St, Galveston, TX 77551For SaleMLS ID #69028916, Daniel Lopez, Homemax Properties. HAR
- $382,0004 bd3 ba1.8k sqft196 Barracuda St, Bayou Vista, TX 77563For SaleMLS ID #78804821, David Huy Nguyen, Vin Realty LLC. HAR
- $549,0004 bd4 ba1.9k sqft8029 Beluche Dr, Galveston, TX 77551For SaleMLS ID #85495468, Norman Edmonson, Edmonson & Associates. HAR
