Outstanding 4 bedroom home is perfect for full time home or fantastic beach retreat. 4 full baths. 2 bedrooms on main living level with 2 bedrooms on 2nd floor with game room and coffee/wet bar. Kitchen is open to living/dining area. 4 balconies to enjoy outdoor living and the gulf breeze. Ground level features covered patio, fenced and private yard plus beach bathroom with outdoor shower. 1 car enclosed garage plus 1 covered parking area. Home has water filtration system and water softener. Energy features include foam insulation and high efficiency HVAC.
Walking distance to the beach and Moody gardens. This home is high style with beach charm. A must to see !!!
For sale
Price cut: $20K (8/25)
$529,000
8029 Beluche Dr, Galveston, TX 77551
4beds
1,934sqft
Single Family Residence
Built in 2023
8,398 Square Feet Lot
$513,000 Zestimate®
$274/sqft
$-- HOA
What's special
Covered patioFenced and private yardGame room
- 155 days |
- 183 |
- 12 |
Zillow last checked:
Listing updated:
Listed by:
Norman Edmonson TREC #0293465 713-817-8911,
Edmonson & Associates
Source: HAR,MLS#: 85495468
Facts & features
Interior
Bedrooms & bathrooms
- Bedrooms: 4
- Bathrooms: 4
- Full bathrooms: 4
Rooms
- Room types: Utility Room
Primary bedroom
- Level: First
- Area: 126
- Dimensions: 9x14
Bedroom
- Level: Second
- Area: 126
- Dimensions: 9x14
Bedroom
- Level: Second
- Area: 126
- Dimensions: 9x14
Bedroom
- Level: First
- Area: 126
- Dimensions: 9x14
Game room
- Level: Second
- Area: 135
- Dimensions: 15x9
Kitchen
- Level: First
- Area: 120
- Dimensions: 15x8
Living room
- Level: First
- Area: 150
- Dimensions: 15x10
Heating
- Electric
Cooling
- Electric
Appliances
- Included: Disposal, Dryer, Refrigerator, Washer, Water Softener, Wine Refrigerator, Electric Oven, Freestanding Oven, Microwave, Free-Standing Range, Dishwasher
- Laundry: Electric Dryer Hookup, Washer Hookup
Features
- Prewired for Alarm System, 2 Bedrooms Down
- Flooring: Tile
- Doors: Insulated Doors
- Windows: Insulated/Low-E windows, Window Coverings
Interior area
- Total structure area: 1,934
- Total interior livable area: 1,934 sqft
Property
Parking
- Total spaces: 2
- Parking features: Attached, Additional Parking, Attached Carport
- Attached garage spaces: 1
- Carport spaces: 1
- Covered spaces: 2
Features
- Stories: 2
- Patio & porch: Covered, Patio/Deck
- Exterior features: Back Green Space, Balcony
- Fencing: Back Yard,Full
Lot
- Size: 8,398 Square Feet
- Dimensions: 60 x 70
- Features: Back Yard, Build Line Restricted, Cleared, Corner Lot, 0 Up To 1/4 Acre
Details
- Parcel number: 440000000027000
Construction
Type & style
- Home type: SingleFamily
- Architectural style: Traditional
- Property subtype: Single Family Residence
Materials
- Spray Foam Insulation, Cement Siding
- Foundation: Raised
- Roof: Composition
Condition
- New construction: No
- Year built: 2023
Utilities & green energy
- Sewer: Public Sewer
- Water: Public
Green energy
- Energy efficient items: Thermostat, HVAC
Community & HOA
Community
- Security: Prewired for Alarm System
- Subdivision: Kleinmann
Location
- Region: Galveston
Financial & listing details
- Price per square foot: $274/sqft
- Annual tax amount: $4,573
- Date on market: 3/23/2026
- Listing terms: Cash,Conventional
- Road surface type: Asphalt
Estimated market value
$513,000
$487,000 - $539,000
$2,992/mo
Price history
| Date | Event | Price |
|---|---|---|
| 8/25/2026 | Price change | $529,000-3.6%$274/sqft |
Source:  HAR #85495468 Report a problem HAR #85495468 Report a problem | ||
| 6/19/2026 | Price change | $549,000-5.2%$284/sqft |
Source: HAR #85495468 Report a problem | ||
| 3/23/2026 | Listed for sale | $579,000$299/sqft |
Source: HAR #85495468 Report a problem | ||
Public tax history
Tax history is unavailable.
Monthly payment
Est. payment
Payment breakdown
Explore the cost of this home by adjusting the details. Changes won't be saved.Climate risks
Neighborhood: 77551
Nearby schools
GreatSchools rating
- 9/10Oppe Elementary SchoolGrades: PK-4Distance: 0.2 mi
- 5/10AIM College & Career PrepGrades: 8-12Distance: 2.3 mi
- 4/10Weis Middle SchoolGrades: 5-6Distance: 0.6 mi
Schools provided by the listing agent
- Elementary: Gisd Open Enroll
- Middle: Gisd Open Enroll
- High: Ball High School
Source: HAR. This data may not be complete. We recommend contacting the local school district to confirm school assignments for this home.
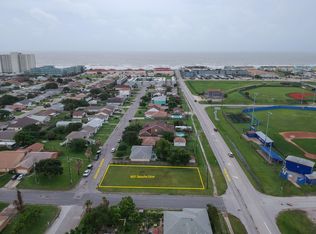
- $195,0878,276 sqft8021 Beluche Dr, Galveston, TX 77551Off Market
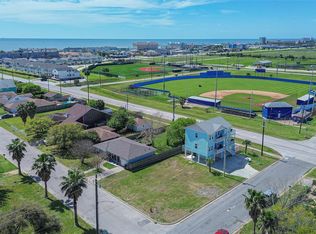
- $79,0008,398 sqft3201 Kleinmann Ave, Galveston, TX 77551Lot/Land
- $207,100-- bd1 ba1.2k sqft3205 Kleimann Ave, Galveston, TX 77551Off Market
- $226,600-- bd1 ba1.2k sqft8028 Beluche Dr, Galveston, TX 77551Off Market
- $200,700-- bd1 ba1.2k sqft3209 Kleimann Ave, Galveston, TX 77551Off Market
- $344,7004 bd4 ba2.4k sqft3213 Kleimann Ave, Galveston, TX 77551Off Market
- $--4 bd4 ba2.4k sqft3213 Kleinmann Ave, Galveston, TX 77551Sold
- $250,000-- bd1 ba2k sqft3121 Kleimann Ave, Galveston, TX 77551Off Market
A local agent can set up tours, give advice and negotiate with sellers.
Similar homes
- $529,0004 bd2 ba2.3k sqft2205 30th St, Galveston, TX 77550For Sale
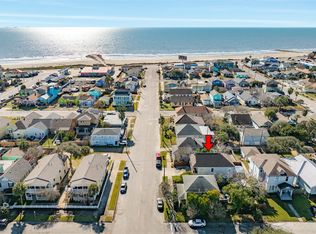 MLS ID #87405590, Stacey Weber-Rubio, Sand N Sea Properties, LLC. HAR
 - $529,0003 bd3 ba1.6k sqft18103 Shaman Dr, Galveston, TX 77554For Sale
 MLS ID #2000652, Alejandro Briseno, REALM Real Estate Professionals - North Houston. HAR
 - $599,0003 bd3 ba1.7k sqft3709 Rice St, Galveston, TX 77554For Sale
 MLS ID #91246445, Norman Edmonson, Edmonson & Associates. HAR
 - $485,0003 bd3 ba2.4k sqft9605 Teichman Rd, Galveston, TX 77554For Sale
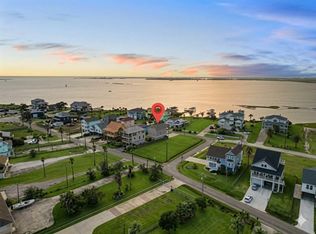 MLS ID #22126467, Mandie McMillan, RE/MAX Coastal. HAR
 - $515,0004 bd3 ba1.7k sqft13611 Stewart Rd, Galveston, TX 77554For SaleMLS ID #84391961, Jimmy Franklin, eXp Realty LLC. HAR
- $519,0003 bd3 ba2.1k sqft8111 Broadway St APT 2, Galveston, TX 77554For SaleMLS ID #96642652, Susan Lutz, United Real Estate. HAR
- $400,0003 bd3 ba1.8k sqft2815 Ball St, Galveston, TX 77550For SaleMLS ID #75237020, Ty Taylor, eXp Realty LLC. HAR
- $695,0004 bd4 ba2.3k sqft13318 Binnacle Way, Galveston, TX 77554For SaleMLS ID #41606734, Anthony Bianchi, Anthony Bianchi, Broker. HAR
- $549,0004 bd4 ba2.1k sqft146 Tamana Dr, Tiki Island, TX 77554For SaleMLS ID #46985172, Anna Fuentes, Keller Williams Realty Professionals. HAR
- $525,0003 bd2 ba1.4k sqft18611 Warrior Rd, Galveston, TX 77554For SaleMLS ID #14293599, Elizabeth Lane, Better Homes and Gardens Real Estate Gary Greene - Galveston. HAR
- $525,0003 bd2 ba1.5k sqft18705 Warrior Rd, Galveston, TX 77554For SaleMLS ID #67400380, Ashley Marquez, Keller Williams Horizons. HAR
- $309,9003 bd3 ba2.1k sqft3100 75th St APT 13, Galveston, TX 77551For SaleMLS ID #11439136, Corey Cole, Coldwell Banker TGRE. HAR
- $524,0004 bd3 ba2.2k sqft9 N White Heron Dr, La Marque, TX 77568For SaleMLS ID #17801730, Phyllis Peak, Berkshire Hathaway HomeServices Premier Properties. HAR
- $515,0003 bd2 ba1.3k sqft13827 Pirates Beach Blvd, Galveston, TX 77554For SaleMLS ID #50873204, Alison Christensen, Sand N Sea Properties, LLC. HAR
- $520,0003 bd2 ba1.4k sqft13819 San Domingo Dr, Galveston, TX 77554For SaleMLS ID #50414082, Shelly Rae Teinert, Coldwell Banker Ultimate. HAR
- $519,0003 bd3 ba1.3k sqft4028 Surf Dr, Galveston, TX 77554For SaleMLS ID #10947676, Dalia Groh, JLA Realty. HAR
- $499,0004 bd4 ba2.7k sqft638 Warsaw St, Bayou Vista, TX 77563For SaleMLS ID #792107, Alessandro Gallitano, Keller Williams Signature. HAR
- $569,0004 bd4 ba1.8k sqft873 Townsend Dr, Crystal Beach, TX 77650For SaleMLS ID #10310974, Wendy Dozier, RE/MAX On The Water -Bolivar. HAR
- $454,9003 bd2 ba1.7k sqft12839 E Conquistador Dr, Galveston, TX 77554For SaleMLS ID #50871786, Monica Foster, eXp Realty, LLC. HAR
- $374,9003 bd3 ba1.8k sqft3010 Bernardo De Galvez, Galveston, TX 77550For SaleMLS ID #65750763, Krystle Sangregory, Keller Williams Horizons. HAR
