Bayfront townhome at the Oasis Townhomes offers tranquil waterfront views and extensive updates throughout. A private balcony off the living room captures unobstructed bay views, while the deck overlooks the updated community pool area and fishing pier. Kitchen and bathrooms were fully remodeled in 2018, with new tile showers and updated lighting in the baths. Per seller, 2021 updates include new HVAC system, new luxury waterproof vinyl plank flooring throughout, updated lighting in every room, an upgraded fireplace, and new kitchen appliances including dishwasher and refrigerator. Freshly painted floor to ceiling, inside and out. A convenient utility room sits off the primary suite. Ground level offers a tandem garage, large climate-controlled cedar closet, and direct access from the back deck. Ideally located on Galveston's Bay with easy freeway access for commuters and weekend residents alike. Short-term rentals are not allowed. Move-in ready. Schedule your private tour today.
For sale
$519,000
8111 Broadway St APT 2, Galveston, TX 77554
3beds
2,101sqft
Townhouse
Built in 1985
1,698 Square Feet Lot
$491,400 Zestimate®
$247/sqft
$700/mo HOA
What's special
Fishing pierTandem garageUpgraded fireplaceNew tile showersLarge climate-controlled cedar closetUnobstructed bay viewsTranquil waterfront views
- 34 days
- 150
- 6
Zillow last checked:
Listing updated:
Listed by:
Susan Lutz TREC #0447087 409-307-1830,
United Real Estate
Source: HAR,MLS#: 96642652
Facts & features
Interior
Bedrooms & bathrooms
- Bedrooms: 3
- Bathrooms: 3
- Full bathrooms: 3
Rooms
- Room types: Utility Room
Primary bedroom
- Level: Second
- Area: 247
- Dimensions: 19x13
Bedroom
- Level: Second
- Area: 169
- Dimensions: 13x13
Bedroom
- Level: Second
- Area: 169
- Dimensions: 13x13
Dining room
- Level: First
- Area: 180
- Dimensions: 20x9
Kitchen
- Level: First
- Area: 180
- Dimensions: 20x9
Living room
- Level: First
- Area: 380
- Dimensions: 20x19
Heating
- Electric
Cooling
- Ceiling Fan(s), Electric
Appliances
- Included: Disposal, Ice Maker, Refrigerator, Electric Oven, Oven, Microwave, Electric Cooktop, Full Size, Dishwasher, Washer/Dryer
- Laundry: Electric Dryer Hookup, Inside
Features
- 2 Staircases, Balcony, High Ceilings, 1 Bedroom Down - Not Primary BR, 2 Bedrooms Up, En-Suite Bath, Walk-In Closet(s)
- Flooring: Tile, Vinyl
- Windows: Shutters, Window Coverings
- Number of fireplaces: 1
- Fireplace features: Wood Burning
Interior area
- Total structure area: 2,101
- Total interior livable area: 2,101 sqft
Video & virtual tour
Property
Parking
- Total spaces: 2
- Parking features: Attached, Additional Parking, Auto Garage Door Opener, Garage, Golf Cart, Paved, Attached & Detached
- Attached garage spaces: 2
- Has carport: Yes
Features
- Levels: Levels 1 and 2
- Stories: 2
- Patio & porch: Patio/Deck
- Exterior features: Back Green Space, Balcony, Front Green Space, Sprinkler System, Storage
- Has view: Yes
- View description: West, Pool, Water, Bay
- Has water view: Yes
- Water view: Water,Bay
- Waterfront features: Waterfront, Bay Front, Bulkhead, Pier
Lot
- Size: 1,698 Square Feet
- Features: Cleared, Other
Details
- Parcel number: 546000010002000
Construction
Type & style
- Home type: Townhouse
- Architectural style: Other,Traditional
- Property subtype: Townhouse
Materials
- Unknown, Vinyl Siding, Wood Siding
- Foundation: Slab on Builders Pier
- Roof: Composition
Condition
- New construction: No
- Year built: 1985
Utilities & green energy
- Sewer: Public Sewer
- Water: Public
Green energy
- Energy efficient items: Thermostat, HVAC
Community & HOA
Community
- Subdivision: Oasis Townhomes
HOA
- HOA fee: $700 monthly
Location
- Region: Galveston
Financial & listing details
- Price per square foot: $247/sqft
- Tax assessed value: $477,060
- Annual tax amount: $8,201
- Date on market: 8/5/2026
- Listing terms: Cash,Conventional
- Exclusions: See Non Realty Addendum And Agent Remarks
- Ownership: Full Ownership
- Road surface type: Concrete
Estimated market value
$491,400
$467,000 - $516,000
$3,081/mo
Price history
| Date | Event | Price |
|---|---|---|
| 8/5/2026 | Listed for sale | $519,000+8.4%$247/sqft |
Source:  HAR #96642652 Report a problem HAR #96642652 Report a problem | ||
| 5/17/2022 | Listing removed | -- |
Source:  RE/MAX International Report a problem RE/MAX International Report a problem | ||
| 5/10/2022 | Pending sale | $479,000$228/sqft |
Source: RE/MAX International #31800370 Report a problem | ||
| 5/6/2022 | Listed for sale | $479,000$228/sqft |
Source: RE/MAX International #31800370 Report a problem | ||
Public tax history
| Year | Property taxes | Tax assessment |
|---|---|---|
| 2025 | $8,201 -15% | $477,060 -14.4% |
| 2024 | $9,650 +7.8% | $557,580 +8.8% |
| 2023 | $8,953 +357.1% | $512,300 +41.9% |
| 2022 | $1,959 -0.4% | $360,944 +10% |
| 2021 | $1,966 -0.1% | $328,131 +10% |
| 2020 | $1,968 +3.4% | $298,301 -9.5% |
| 2019 | $1,903 +1.6% | $329,590 +33.7% |
| 2018 | $1,874 | $246,530 -2.1% |
| 2017 | $1,874 +1.5% | $251,700 |
| 2016 | $1,845 +0.9% | $251,700 |
| 2015 | $1,829 -5% | $251,700 +54.4% |
| 2014 | $1,924 | $163,030 |
| 2013 | -- | $163,030 |
| 2012 | -- | $163,030 |
| 2011 | -- | $163,030 +0.5% |
| 2010 | -- | $162,239 +10% |
| 2009 | -- | $147,490 -7.7% |
| 2008 | -- | $159,860 |
| 2007 | -- | $159,860 |
| 2006 | -- | $159,860 |
| 2005 | -- | $159,860 |
| 2004 | -- | $159,860 +5.2% |
| 2003 | -- | $151,960 |
| 2002 | -- | $151,960 +3.4% |
| 2001 | -- | $147,010 |
Find assessor info on the county website
Monthly payment
Est. payment
Payment breakdown
Explore the cost of this home by adjusting the details. Changes won't be saved.Climate risks
Neighborhood: 77554
Nearby schools
Schools provided by the listing agent
- Elementary: Gisd Open Enroll
- Middle: Gisd Open Enroll
- High: Ball High School
Source: HAR. This data may not be complete. We recommend contacting the local school district to confirm school assignments for this home.
- $525,0003 bd3 ba2.1k sqft8111 Broadway St APT 4, Galveston, TX 77554For Sale

- $274,9003 bd3 ba1.8k sqft8111 Broadway St APT 5, Galveston, TX 77554Off Market
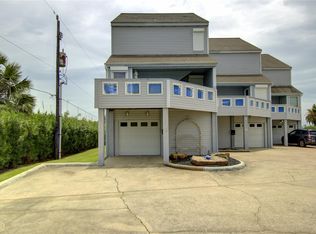
- $493,4003 bd3 ba2.1k sqft8111 Broadway St APT 3, Galveston, TX 77554Off Market
- $282,000-- bd2 ba1.8k sqft8111 Broadway St APT 9, Galveston, TX 77554Off Market
Similar homes
- $435,0003 bd2 ba2.1k sqft8902 Teichman Rd, Galveston, TX 77554For Sale
 MLS ID #17451697, Jacki Hart, RE/MAX Leading Edge. HAR
 - $485,0003 bd3 ba2.4k sqft9605 Teichman Rd, Galveston, TX 77554For Sale
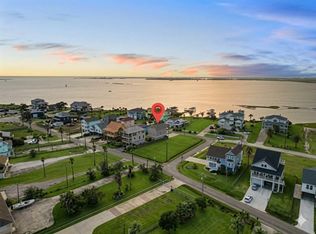 MLS ID #22126467, Mandie McMillan, RE/MAX Coastal. HAR
 - $515,0003 bd2 ba1.5k sqft13684 Mutiny Ln, Galveston, TX 77554For Sale
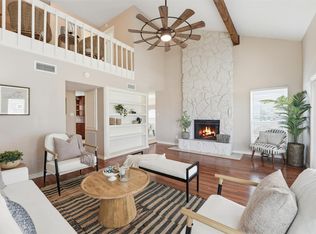 MLS ID #13914014, Jessica Carner, Keller Williams Horizons. HAR
 - $520,0003 bd2 ba1.4k sqft13819 San Domingo Dr, Galveston, TX 77554For Sale
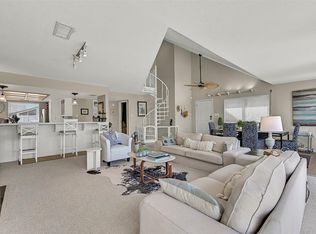 MLS ID #50414082, Shelly Rae Teinert, Coldwell Banker Ultimate. HAR
