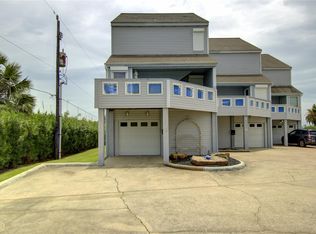
Exquisite Views on Offatts Bayou in this waterfront townhome offering panoramic water views, stunning sunsets, and one of the best locations in the complex overlooking the community pool. Relax on the private balcony while enjoying views of Moody Gardens and seasonal fireworks displays across the water.
The open-concept living, dining, and kitchen area features high ceilings, natural light, expansive windows (new), hurricane shutters and seamless access to the outdoor living space. This 3-bedroom, 3-bath home offers spacious bedrooms, ample storage, and an oversized tandem garage with additional workspace for golf carts, fishing gear, or water toys. Association dues include pool & pier maintenance plus water usage.
Residents enjoy access to the community pool, fishing pier, nearby marina access, Gulf beaches, The Strand, Seawall, dining, and quick access on and off the island. Units in this waterfront complex rarely become available. No vacation rentals allowed.
For sale
$525,000
8111 Broadway St APT 4, Galveston, TX 77554
3beds
2,101sqft
Townhouse
Built in 1985
1,698 Square Feet Lot
$495,400 Zestimate®
$250/sqft
$700/mo HOA
What's special
Private balconyHigh ceilingsSpacious bedroomsNatural lightStunning sunsetsAmple storagePanoramic water views
- 99 days
- 75
- 12
Zillow last checked:
Listing updated:
Listed by:
Velma Ellison TREC #0394502 281-851-7733,
Alliance Properties,
Krissi Taylor TREC #0764420 832-849-7677,
Alliance Properties
Source: HAR,MLS#: 47890320
Facts & features
Interior
Bedrooms & bathrooms
- Bedrooms: 3
- Bathrooms: 3
- Full bathrooms: 3
Rooms
- Room types: Utility Room
Primary bedroom
- Level: Third
- Area: 247
- Dimensions: 19X13
Bedroom
- Level: Second
- Area: 99
- Dimensions: 11X9
Bedroom
- Level: Third
- Area: 169
- Dimensions: 13X13
Kitchen
- Level: Second
- Area: 360
- Dimensions: 20X18
Living room
- Level: Second
- Area: 380
- Dimensions: 20X19
Heating
- Electric
Cooling
- Ceiling Fan(s), Electric
Appliances
- Included: Disposal, Refrigerator, Electric Oven, Microwave, Electric Cooktop, Dishwasher, Washer/Dryer
- Laundry: Electric Dryer Hookup, Inside
Features
- 2 Staircases, Balcony, Crown Molding, Formal Entry/Foyer, High Ceilings, 1 Bedroom Down - Not Primary BR, 2 Bedrooms Up, Primary Bed - 2nd Floor, Walk-In Closet(s)
- Flooring: Bamboo, Tile
- Windows: Insulated/Low-E windows, Storm Window(s), Shutters, Window Coverings
- Number of fireplaces: 1
- Fireplace features: Wood Burning
Interior area
- Total structure area: 2,101
- Total interior livable area: 2,101 sqft
Property
Parking
- Total spaces: 4
- Parking features: Attached, Oversized, Tandem, Additional Parking, Auto Garage Door Opener, Golf Cart, Paved
- Attached garage spaces: 4
Features
- Levels: Levels 1, 2 and 3
- Stories: 2
- Patio & porch: Patio/Deck
- Exterior features: Back Green Space, Balcony, Front Green Space, Sprinkler System
- Has view: Yes
- View description: East, West, Pool, Water, Bay
- Has water view: Yes
- Water view: Water,Bay
- Waterfront features: Waterfront, Bayou Frontage, Bulkhead, Pier
Lot
- Size: 1,698 Square Feet
Details
- Parcel number: 546000010004000
Construction
Type & style
- Home type: Townhouse
- Architectural style: Traditional
- Property subtype: Townhouse
Materials
- Cement Siding
- Foundation: Slab on Builders Pier
- Roof: Composition
Condition
- New construction: No
- Year built: 1985
Utilities & green energy
- Sewer: Public Sewer
- Water: Public
Green energy
- Energy efficient items: Thermostat
Community & HOA
Community
- Subdivision: Oasis Townhomes
HOA
- Amenities included: Pool
- HOA fee: $700 monthly
Location
- Region: Galveston
Financial & listing details
- Price per square foot: $250/sqft
- Tax assessed value: $477,060
- Annual tax amount: $8,201
- Date on market: 6/1/2026
- Listing terms: Assumable 1st Lien,Cash,Conventional
- Ownership: Full Ownership
- Road surface type: Asphalt
Estimated market value
$495,400
$471,000 - $520,000
$3,081/mo
Price history
| Date | Event | Price |
|---|---|---|
| 6/1/2026 | Listed for sale | $525,000+34.6%$250/sqft |
Source:  HAR #47890320 Report a problem HAR #47890320 Report a problem | ||
| 7/22/2020 | Listing removed | $389,900$186/sqft |
Source: RE/MAX Leading Edge #78072837 Report a problem | ||
| 6/5/2020 | Pending sale | $389,900$186/sqft |
Source: RE/MAX Leading Edge #78072837 Report a problem | ||
| 3/2/2020 | Listed for sale | $389,9000%$186/sqft |
Source: RE/MAX Leading Edge #78072837 Report a problem | ||
| 12/21/2019 | Listing removed | $389,999$186/sqft |
Source: Connect Realty #96370391 Report a problem | ||
| 6/11/2019 | Listed for sale | $389,999+30.2%$186/sqft |
Source: Connect Realty #96370391 Report a problem | ||
| 11/19/2013 | Sold | -- |
Source: Agent Provided Report a problem | ||
| 10/6/2013 | Price change | $299,500-3.4%$143/sqft |
Source: Sand N Sea Properties, LLC #52086468 Report a problem | ||
| 8/24/2013 | Price change | $310,000-4.6%$148/sqft |
Source: Sand N Sea Properties, LLC #52086468 Report a problem | ||
| 6/25/2013 | Listed for sale | $325,000$155/sqft |
Source: Sand N Sea Properties, LLC #52086468 Report a problem | ||
Public tax history
| Year | Property taxes | Tax assessment |
|---|---|---|
| 2025 | -- | $477,060 +0.4% |
| 2024 | -- | $474,961 +10% |
| 2023 | -- | $431,783 +10% |
| 2022 | -- | $392,530 -0.2% |
| 2021 | $7,438 +0.6% | $393,480 +20.4% |
| 2020 | $7,391 +21.6% | $326,740 -0.9% |
| 2019 | $6,079 -2.4% | $329,590 +33.7% |
| 2018 | $6,228 | $246,530 -2.1% |
| 2017 | $6,228 +1.2% | $251,700 |
| 2016 | $6,154 -1.2% | $251,700 |
| 2015 | $6,230 -1.3% | $251,700 +54.4% |
| 2014 | $6,311 | $163,030 |
| 2013 | -- | $163,030 |
| 2012 | -- | $163,030 |
| 2011 | -- | $163,030 +0.5% |
| 2010 | -- | $162,239 +10% |
| 2009 | -- | $147,490 -7.7% |
| 2008 | -- | $159,860 |
| 2007 | -- | $159,860 |
| 2006 | -- | $159,860 |
| 2005 | -- | $159,860 |
| 2004 | -- | $159,860 +5.2% |
| 2003 | -- | $151,960 |
| 2002 | -- | $151,960 +3.4% |
| 2001 | -- | $147,010 |
Find assessor info on the county website
Monthly payment
Est. payment
Payment breakdown
Explore the cost of this home by adjusting the details. Changes won't be saved.Climate risks
Neighborhood: 77554
Nearby schools
Schools provided by the listing agent
- Elementary: Gisd Open Enroll
- Middle: Gisd Open Enroll
- High: Ball High School
Source: HAR. This data may not be complete. We recommend contacting the local school district to confirm school assignments for this home.
- $519,0003 bd3 ba2.1k sqft8111 Broadway St APT 2, Galveston, TX 77554For Sale

- $274,9003 bd3 ba1.8k sqft8111 Broadway St APT 5, Galveston, TX 77554Off Market
- $493,4003 bd3 ba2.1k sqft8111 Broadway St APT 3, Galveston, TX 77554Off Market
- $282,000-- bd2 ba1.8k sqft8111 Broadway St APT 9, Galveston, TX 77554Off Market
Similar homes
- $519,0003 bd3 ba2.1k sqft8111 Broadway St APT 2, Galveston, TX 77554For SaleMLS ID #96642652, Susan Lutz, United Real Estate. HAR
- $515,0003 bd2 ba1.5k sqft13684 Mutiny Ln, Galveston, TX 77554For Sale
 MLS ID #13914014, Jessica Carner, Keller Williams Horizons. HAR
 - $540,0003 bd2 ba1.2k sqft3902 Pirates Beach Ct, Galveston, TX 77554For Sale
 MLS ID #85209246, Linda Sivy, Better Homes and Gardens Real Estate Gary Greene - Galveston. HAR
 - $499,9003 bd2 ba1.2k sqft12632 John Reynolds Rd, Galveston, TX 77554For Sale
 MLS ID #31631862, Ashley Vaughn, Epique Realty LLC. HAR
