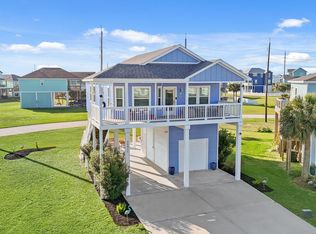
Welcome to this charming, custom-built coastal home on a corner lot with beautiful bay views. This home offers 3 bedrooms and 2.5 bathrooms with a thoughtful layout featuring a primary suite on the main level and two spacious bedrooms upstairs. Luxury vinyl plank flooring flows throughout, and the island kitchen showcases granite countertops, custom cabinetry, and eye-catching tile work. Enjoy bay breezes and sunset views from the large front patio, perfect for relaxing or entertaining. Additional features include covered/enclosed parking beneath the home, a fenced yard, and an outdoor shower—ideal after a beach day. Located in a quiet community with a pool and an underground golf cart tunnel providing easy beach access just a short walk or ride away. Short-term rentals are allowed, and this home is turn-key and set up for rental use, making it ideal as a primary residence, vacation home, or investment opportunity.
For sale
Price cut: $15K (8/20)
$525,000
25003 San Simeon Ct, Galveston, TX 77554
3beds
1,672sqft
Single Family Residence
Built in 2022
5,100 Square Feet Lot
$516,800 Zestimate®
$314/sqft
$63/mo HOA
What's special
Fenced yardTwo spacious bedrooms upstairsGranite countertopsLarge front patioBeautiful bay viewsCorner lotIsland kitchen
- 7 days |
- 195 |
- 8 |
Likely to sell faster than
Zillow last checked:
Listing updated:
Listed by:
Ashley Marquez TREC #0729048 409-255-0449,
Keller Williams Horizons
Source: HAR,MLS#: 36991829
Facts & features
Interior
Bedrooms & bathrooms
- Bedrooms: 3
- Bathrooms: 3
- Full bathrooms: 2
- 1/2 bathrooms: 1
Primary bedroom
- Level: First
- Area: 180
- Dimensions: 12 x 15
Bedroom
- Level: Second
- Area: 132
- Dimensions: 12 x 11
Bedroom
- Level: Second
- Area: 120
- Dimensions: 10 x 12
Living room
- Level: First
- Area: 285
- Dimensions: 19 x 15
Primary bath
- Level: First
- Area: 110
- Dimensions: 10 x 11
Heating
- Electric
Cooling
- Electric
Appliances
- Included: Disposal, Dryer, Refrigerator, Washer, Electric Oven, Microwave, Electric Range, Dishwasher
- Laundry: Electric Dryer Hookup, Washer Hookup
Features
- Flooring: Tile, Vinyl
Interior area
- Total structure area: 1,672
- Total interior livable area: 1,672 sqft
Video & virtual tour
Property
Parking
- Total spaces: 1
- Parking features: Attached
- Attached garage spaces: 1
Features
- Stories: 2
- Patio & porch: Patio/Deck
- Exterior features: Balcony
- Fencing: Back Yard
- Has view: Yes
- View description: Bay, Water
- Has water view: Yes
- Water view: Bay,Water
Lot
- Size: 5,100 Square Feet
- Features: Back Yard, Corner Lot, Subdivided, 0 Up To 1/4 Acre
Details
- Parcel number: 447800040001000
Construction
Type & style
- Home type: SingleFamily
- Architectural style: Traditional
- Property subtype: Single Family Residence
Materials
- Cement Siding, Wood Siding
- Foundation: Raised
- Roof: Composition
Condition
- New construction: No
- Year built: 2022
Utilities & green energy
- Sewer: Public Sewer
- Water: Public
Green energy
- Energy efficient items: HVAC
Community & HOA
Community
- Subdivision: Laguna San Luis 88
HOA
- Has HOA: Yes
- Amenities included: Beach Access, Pool
- HOA fee: $750 annually
Location
- Region: Galveston
Financial & listing details
- Price per square foot: $314/sqft
- Tax assessed value: $532,670
- Annual tax amount: $9,030
- Date on market: 8/20/2026
- Listing terms: Cash,Conventional,FHA,VA Loan
- Ownership: Full Ownership
- Road surface type: Concrete
Estimated market value
$516,800
$491,000 - $543,000
$3,802/mo
Price history
| Date | Event | Price |
|---|---|---|
| 8/20/2026 | Price change | $525,000-2.8%$314/sqft |
Source:  HAR #36991829 Report a problem HAR #36991829 Report a problem | ||
| 5/20/2026 | Price change | $540,000-1.6%$323/sqft |
Source: HAR #81937153 Report a problem | ||
| 1/5/2026 | Price change | $549,000-1.1%$328/sqft |
Source: HAR #14849190 Report a problem | ||
| 5/5/2025 | Price change | $554,900-1.8%$332/sqft |
Source: HAR #62465837 Report a problem | ||
| 11/20/2024 | Listed for sale | $565,000-3.4%$338/sqft |
Source: HAR #62465837 Report a problem | ||
| 10/13/2022 | Sold | -- |
Source: Agent Provided Report a problem | ||
| 9/15/2022 | Pending sale | $585,000$350/sqft |
Source: HAR #83725063 Report a problem | ||
| 8/16/2022 | Price change | $585,000-4.1%$350/sqft |
Source: HAR #83725063 Report a problem | ||
| 7/1/2022 | Listed for sale | $609,900$365/sqft |
Source: HAR #83725063 Report a problem | ||
| 2/13/1998 | Sold | -- |
Source: Public Record Report a problem | ||
Public tax history
| Year | Property taxes | Tax assessment |
|---|---|---|
| 2025 | $5,842 -5.1% | $532,670 +0.9% |
| 2024 | $6,160 -38% | $528,000 -11.7% |
| 2023 | $9,928 +3112.2% | $597,775 +3744.2% |
| 2022 | $309 -2.2% | $15,550 |
| 2021 | $316 -8.5% | $15,550 |
| 2020 | $345 -8.3% | $15,550 |
| 2019 | $377 -0.5% | $15,550 |
| 2018 | $379 | $15,550 |
| 2017 | $379 +1.3% | $15,550 |
| 2016 | $374 -1.1% | $15,550 |
| 2015 | $378 +97.6% | $15,550 +100.1% |
| 2014 | $191 | $7,770 |
| 2013 | -- | $7,770 -61.9% |
| 2012 | -- | $20,400 +100% |
| 2011 | -- | $10,200 |
| 2010 | -- | $10,200 -76.5% |
| 2009 | -- | $43,360 |
| 2008 | -- | $43,360 |
| 2007 | -- | $43,360 |
Find assessor info on the county website
Monthly payment
Est. payment
Payment breakdown
Explore the cost of this home by adjusting the details. Changes won't be saved.Climate risks
Neighborhood: 77554
Nearby schools
GreatSchools rating
- 9/10Oppe Elementary SchoolGrades: PK-4Distance: 17.5 mi
- 5/10AIM College & Career PrepGrades: 8-12Distance: 19.8 mi
- 4/10Weis Middle SchoolGrades: 5-6Distance: 18.2 mi
Schools provided by the listing agent
- Elementary: Gisd Open Enroll
- Middle: Gisd Open Enroll
- High: Ball High School
Source: HAR. This data may not be complete. We recommend contacting the local school district to confirm school assignments for this home.
- $97,9705,022 sqft25007 San Simeon Ct, Galveston, TX 77554Off Market

- $499,9003 bd2 ba1.2k sqft25011 San Simeon Ct, Galveston, TX 77554For Sale
- $---- bd3 ba2k sqft25002 San Simeon Ct, Galveston, TX 77554Sold
- $525,100-- bd3 ba1.7k sqft3906 Mendocino Dr, Galveston, TX 77554Off Market
- $---- bd3 ba1.5k sqft3902 Mendocino Dr, Galveston, TX 77554Sold
- $---- bd3 ba1.8k sqft3823 Mendocino Dr, Galveston, TX 77554Sold
- $498,1003 bd2 ba1.3k sqft3827 Mendocino Dr, Galveston, TX 77554Off Market
- $457,400-- bd2 ba1.5k sqft25015 San Simeon Ct, Galveston, TX 77554Off Market
A local agent can set up tours, give advice and negotiate with sellers.
Similar homes
- $595,0003 bd3 ba1.8k sqft3918 Palmdale Ct, Galveston, TX 77554For Sale
 MLS ID #10411965, Susanna Mayberry, RE/MAX Leading Edge. HAR
 - $499,9003 bd2 ba1.2k sqft25011 San Simeon Ct, Galveston, TX 77554For SaleMLS ID #18593625, Farah Roewe, Coldwell Banker Realty - Greater Northwest. HAR
- $529,0003 bd3 ba1.6k sqft18103 Shaman Dr, Galveston, TX 77554For Sale
 MLS ID #2000652, Alejandro Briseno, REALM Real Estate Professionals - North Houston. HAR
 - $549,9003 bd2 ba1.7k sqft4114 Courageous Ln, Galveston, TX 77554For Sale
 MLS ID #33205812, Holly Brown, eXp Realty LLC. HAR
 - $559,0003 bd3 ba1.7k sqft4111 Pointe West Dr Unit 201, Galveston, TX 77554For SaleMLS ID #36331550, Darren Tidwell, Edgewater Realty. HAR
- $610,0004 bd3 ba1.9k sqft25114 Sausalito Dr, Galveston, TX 77554For SaleMLS ID #4122915, Sharon Hoyt, Spyglass Realty. HAR
- $399,9953 bd3 ba1.6k sqft23500 San Luis Pass Rd #5, Galveston, TX 77554For SaleMLS ID #57890923, Ryan Moody, RE/MAX Leading Edge. HAR
- $535,0003 bd3 ba1.9k sqft3920 2nd St, Galveston, TX 77554For SaleMLS ID #37901753, Monica Foster, eXp Realty, LLC. HAR
- $525,0003 bd2 ba1.4k sqft22906 Miramar St, Galveston, TX 77554For SaleMLS ID #84846358, Thao Nguyen, eXp Realty LLC. HAR
- $549,0003 bd2 ba1.4k sqft4211 Pointe West Dr Unit 203, Galveston, TX 77554For SaleMLS ID #84670571, Curtis Warren, RE/MAX Southwest. HAR
- $525,0003 bd2 ba1.4k sqft18611 Warrior Rd, Galveston, TX 77554For SaleMLS ID #14293599, Elizabeth Lane, Better Homes and Gardens Real Estate Gary Greene - Galveston. HAR
- $525,0003 bd2 ba1.5k sqft18705 Warrior Rd, Galveston, TX 77554For SaleMLS ID #67400380, Ashley Marquez, Keller Williams Horizons. HAR
- $479,0003 bd3 ba1.6k sqft23500 San Luis Pass Rd #12, Galveston, TX 77554For SaleMLS ID #39369543, Ryan Moody, RE/MAX Leading Edge. HAR
- $650,0004 bd3 ba2.1k sqft25102 Sausalito Dr, Galveston, TX 77554For SaleMLS ID #3643369, Susan Lutz, United Real Estate. HAR
- $550,0003 bd2 ba1.2k sqft3811 Kiva Rd, Galveston, TX 77554For SaleMLS ID #53428765, Christy Buck, Infinity Real Estate Group. HAR
- $529,9003 bd2 ba1.6k sqft18806 Warrior Rd, Galveston, TX 77554For SaleMLS ID #82128375, Keisha Pierce, HomeSmart. HAR
- $525,0003 bd3 ba1.7k sqft4131 Pointe West Dr Unit 201, Galveston, TX 77554For SaleMLS ID #76576482, Susan Lutz, United Real Estate. HAR
- $575,0003 bd2 ba1.7k sqft22329 Vista Del Mar, Galveston, TX 77554For SaleMLS ID #91534256, Alicia Swartz, RE/MAX Leading Edge. HAR
- $500,0003 bd2 ba1.1k sqft22101 Pecos Dr, Galveston, TX 77554For SaleMLS ID #46658802, Ashley Marquez, Keller Williams Horizons. HAR
- $515,0003 bd3 ba1.7k sqft4121 Pointe West Dr Unit 101, Galveston, TX 77554For SaleMLS ID #74655617, Susan Lutz, United Real Estate. HAR
