LAST ONE AT THIS PRICE!!! Ready to move-in homes featuring Gulf views & unobstructed bay views. Step inside to discover a fully furnished haven that's ready to impress. The luxury vinyl plank flooring sets the tone for a sophisticated yet easygoing atmosphere throughout the home. The kitchen features classic subway tile backsplash, quartz countertops, shaker cabinets & stainless steel appliances. Beyond the aesthetics, this home is designed for efficiency and comfort. Spray foam insulation & RUUD variable speed HVAC system complete with a dehumidifier provide energy efficiency year-round. The convenience of a primary bedroom on the first floor adds an extra layer of appeal. As an investment opportunity, this home is ready to enhance your rental portfolio. Its prime location with close proximity to the beach, luxurious features, & breathtaking gulf and bay views make it a highly desirable vacation destination. Water is billed to homeowner by the HOA. HOA covers sewer & trash.
For sale
$399,995
23500 San Luis Pass Rd #5, Galveston, TX 77554
3beds
1,650sqft
Single Family Residence
Built in 2023
3,998 Square Feet Lot
$390,000 Zestimate®
$242/sqft
$25/mo HOA
What's special
Fully furnished havenStainless steel appliancesLuxury vinyl plank flooringGulf viewsQuartz countertopsShaker cabinetsClassic subway tile backsplash
- 5 hours |
- 243 |
- 18 |
Zillow last checked:
Listing updated:
Listed by:
Ryan Moody TREC #0538483 409-599-1818,
RE/MAX Leading Edge
Source: HAR,MLS#: 57890923
Facts & features
Interior
Bedrooms & bathrooms
- Bedrooms: 3
- Bathrooms: 3
- Full bathrooms: 2
- 1/2 bathrooms: 1
Rooms
- Room types: Utility Room
Primary bedroom
- Level: First
- Area: 208
- Dimensions: 16X13
Bedroom
- Level: Second
- Area: 154
- Dimensions: 14X11
Bedroom
- Level: Second
- Area: 140
- Dimensions: 14X10
Dining room
- Level: First
- Area: 90
- Dimensions: 10X9
Kitchen
- Level: First
- Area: 168
- Dimensions: 12X14
Living room
- Level: First
- Area: 266
- Dimensions: 19X14
Heating
- Electric
Cooling
- Ceiling Fan(s), Electric
Appliances
- Included: ENERGY STAR Qualified Appliances, Disposal, Dryer, Refrigerator, Washer, Electric Oven, Freestanding Oven, Microwave, Electric Range, Free-Standing Range, Dishwasher
- Laundry: Electric Dryer Hookup, Washer Hookup
Features
- High Ceilings, Primary Bed - 1st Floor
- Flooring: Laminate, Wood
- Doors: Insulated Doors
- Windows: Insulated/Low-E windows, Storm Window(s)
Interior area
- Total structure area: 1,650
- Total interior livable area: 1,650 sqft
Property
Features
- Stories: 2
- Patio & porch: Covered, Patio/Deck, Porch
- Has view: Yes
- View description: Bay, Beach, Canal, Gulf View, Water
- Has water view: Yes
- Water view: Bay,Canal,Gulf,Water
Lot
- Size: 3,998 Square Feet
- Features: Back Yard, 0 Up To 1/4 Acre
Details
- Parcel number: 208300010011000
Construction
Type & style
- Home type: SingleFamily
- Architectural style: Traditional
- Property subtype: Single Family Residence
Materials
- Spray Foam Insulation, Cement Siding
- Foundation: Raised
- Roof: Composition
Condition
- New construction: No
- Year built: 2023
Utilities & green energy
- Sewer: Public Sewer
- Water: Public
Green energy
- Energy efficient items: HVAC, HVAC>13 SEER
Community & HOA
Community
- Subdivision: Bungalow Beach
HOA
- Has HOA: Yes
- HOA fee: $300 annually
Location
- Region: Galveston
Financial & listing details
- Price per square foot: $242/sqft
- Tax assessed value: $247,838
- Annual tax amount: $4,201
- Date on market: 8/24/2026
- Listing terms: Cash,Conventional,FHA,Investor,VA Loan
Estimated market value
$390,000
$371,000 - $410,000
$3,743/mo
Price history
| Date | Event | Price |
|---|---|---|
| 8/24/2026 | Listed for sale | $399,995-12.9%$242/sqft |
Source:  HAR #57890923 Report a problem HAR #57890923 Report a problem | ||
| 5/6/2026 | Listing removed | $459,000$278/sqft |
Source: HAR #91512272 Report a problem | ||
| 4/21/2026 | Listed for sale | $459,000$278/sqft |
Source: HAR #91512272 Report a problem | ||
Public tax history
| Year | Property taxes | Tax assessment |
|---|---|---|
| 2025 | $4,201 +14.8% | $247,838 +15.5% |
| 2024 | $3,661 +1081% | $214,520 +1091.8% |
| 2023 | $310 | $18,000 |
Find assessor info on the county website
Monthly payment
Est. payment
Payment breakdown
Explore the cost of this home by adjusting the details. Changes won't be saved.Climate risks
Neighborhood: Bay Harbor
Nearby schools
GreatSchools rating
- 9/10Oppe Elementary SchoolGrades: PK-4Distance: 16.5 mi
- 5/10AIM College & Career PrepGrades: 8-12Distance: 18.8 mi
- 4/10Weis Middle SchoolGrades: 5-6Distance: 17.2 mi
Schools provided by the listing agent
- Elementary: Gisd Open Enroll
- Middle: Gisd Open Enroll
- High: Ball High School
Source: HAR. This data may not be complete. We recommend contacting the local school district to confirm school assignments for this home.
- $423,900-- bd2 ba2.1k sqft23500 San Luis Pass Rd #9, Galveston, TX 77554Off Market
- $127,900-- bd-- ba397 sqft11949 San Luis Pass Rd UNIT 206, Galveston, TX 77554Off Market
- $331,500-- bd-- ba1k sqft11947 San Luis Pass Rd #105, Galveston, TX 77554Off Market
- $227,6002 bd2 ba712 sqft11947 San Luis Pass Rd APT 107, Galveston, TX 77554Off Market

- $228,7002 bd2 ba712 sqft11947 San Luis Pass Rd APT 401, Galveston, TX 77554Off Market
- $223,0002 bd2 ba712 sqft11947 San Luis Pass Rd APT 404, Galveston, TX 77554Off Market
- $184,3001 bd1 ba522 sqft11947 San Luis Pass Rd APT 602, Galveston, TX 77554Off Market
- $159,7001 bd1 ba522 sqft11947 San Luis Pass Rd APT 603, Galveston, TX 77554Off Market
A local agent can set up tours, give advice and negotiate with sellers.
Similar homes
- $434,9003 bd3 ba1.4k sqft3917 3rd St, Galveston, TX 77554For Sale
 MLS ID #17620234, Andrea Gonzales, Gulf Coast Dream Team. HAR
 - $525,0003 bd3 ba1.6k sqft25003 San Simeon Ct, Galveston, TX 77554For Sale
 MLS ID #36991829, Ashley Marquez, Keller Williams Horizons. HAR
 - $415,0003 bd2 ba1.1k sqft22811 Miramar St, Galveston, TX 77554For Sale
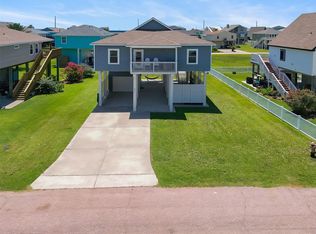 MLS ID #90130417, Jackie Greer, Berkshire Hathaway HomeServices Premier Properties. HAR
 - $479,0003 bd3 ba1.6k sqft23500 San Luis Pass Rd #12, Galveston, TX 77554For Sale
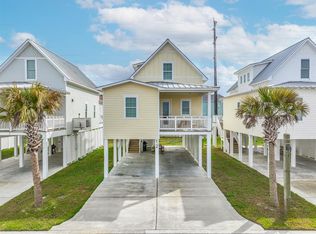 MLS ID #39369543, Ryan Moody, RE/MAX Leading Edge. HAR
 - $529,0003 bd3 ba1.6k sqft18103 Shaman Dr, Galveston, TX 77554For SaleMLS ID #2000652, Alejandro Briseno, REALM Real Estate Professionals - North Houston. HAR
- $595,0003 bd3 ba1.8k sqft3918 Palmdale Ct, Galveston, TX 77554For SaleMLS ID #10411965, Susanna Mayberry, RE/MAX Leading Edge. HAR
- $362,0003 bd2 ba1k sqft23005 Fresca St, Galveston, TX 77554For SaleMLS ID #26791257, Charlotte Norambuena, UTR TEXAS, REALTORS. HAR
- $535,0003 bd3 ba1.9k sqft3920 2nd St, Galveston, TX 77554For SaleMLS ID #37901753, Monica Foster, eXp Realty, LLC. HAR
- $499,9003 bd2 ba1.2k sqft25011 San Simeon Ct, Galveston, TX 77554For SaleMLS ID #18593625, Farah Roewe, Coldwell Banker Realty - Greater Northwest. HAR
- $485,0003 bd2 ba1.3k sqft22017 Zachary, Galveston, TX 77554For SaleMLS ID #60575822, Marie Janke, Janke & Co Properties. HAR
- $373,0003 bd2 ba1.4k sqft26550 Mangrove Dr Unit 303, Galveston, TX 77554For SaleMLS ID #34083790, Susan Lutz, United Real Estate. HAR
- $479,0003 bd2 ba1.3k sqft18607 Warrior Rd, Galveston, TX 77554For SaleMLS ID #59581656, Lynn Beardslee, Gulf Coast Dream Team. HAR
- $399,0002 bd2 ba1k sqft4231 Pointe West Dr Unit 302, Galveston, TX 77554For SaleMLS ID #79553278, Susan Lutz, United Real Estate. HAR
- $588,0003 bd2 ba1.6k sqft22521 Vista Del Mar, Galveston, TX 77554For SaleMLS ID #52891926, Karen Flowers, Joe Tramonte Realty, Inc.. HAR
- $549,9003 bd2 ba1.7k sqft4114 Courageous Ln, Galveston, TX 77554For SaleMLS ID #33205812, Holly Brown, eXp Realty LLC. HAR
- $525,0003 bd2 ba1.4k sqft22906 Miramar St, Galveston, TX 77554For SaleMLS ID #84846358, Thao Nguyen, eXp Realty LLC. HAR
- $504,9993 bd3 ba1.3k sqft4015 Mitote Dr, Galveston, TX 77554New ConstructionMLS ID #4723784, Jordan Price, Coastal Living Properties. HAR
- $450,0003 bd2 ba1.4k sqft4231 Pointe West Dr Unit 103, Galveston, TX 77554For SaleMLS ID #54234349, Lisa Arthur, Arthur Realty Services. HAR
- $475,0004 bd3 ba1k sqft21623 Zachary Dr, Galveston, TX 77554For SaleMLS ID #74656361, Joel Johnson, Galveston Island Real Estate. HAR
- $575,0003 bd2 ba1.3k sqft22901 Miramar St, Galveston, TX 77554For SaleMLS ID #86669034, Robin Jorgensen, Premier Haus Realty, LLC. HAR
