Enjoy Coastal Living in this beautifully furnished 3 bedroom/2 bath Beach Home! Open Living Area with wood-burning fireplace. Beautifully update Kitchen with Quartz countertops, custom cabinetry, stainless steel appliances, and great banquette. On the first level are 2 large bedrooms (one currently being used as home office). Enjoy your own private retreat in the upper level Primary Bedroom with spacious ensuite bath. Enjoy the luxurious Wet Room with soaking tub, dual shower heads, and custom built-ins. The Primary Suite offers built-in beverage bar that allows you to take your drink to the private balcony to enjoy stunning sunsets! No backyard neighbors allows for beautiful panoramic views. Enjoy the downstairs for casual entertaining and relaxing hot tub. Short walk or golf cart ride to the beach, with outdoor shower to rinse off on your return. STR-Friendly!!!! Don’t miss this one !!
For sale
$588,000
22521 Vista Del Mar, Galveston, TX 77554
3beds
1,652sqft
Single Family Residence
Built in 1996
6,664 Square Feet Lot
$557,200 Zestimate®
$356/sqft
$30/mo HOA
What's special
Relaxing hot tubStainless steel appliancesCustom built-insGreat banquetteBeautiful panoramic viewsSpacious ensuite bathCustom cabinetry
- 32 days
- 209
- 13
Zillow last checked:
Listing updated:
Listed by:
Karen Flowers TREC #0488958 409-789-7377,
Joe Tramonte Realty, Inc.,
David Bridgwater TREC #0556751 409-765-9837,
Joe Tramonte Realty, Inc.
Source: HAR,MLS#: 52891926
Facts & features
Interior
Bedrooms & bathrooms
- Bedrooms: 3
- Bathrooms: 2
- Full bathrooms: 2
Rooms
- Room types: Utility Room
Primary bedroom
- Level: Second
- Area: 273
- Dimensions: 13x21
Bedroom
- Level: First
- Area: 165
- Dimensions: 11x15
Bedroom
- Level: First
- Area: 165
- Dimensions: 11x15
Dining room
- Level: First
- Area: 126
- Dimensions: 14x9
Other
- Level: Second
- Area: 126
- Dimensions: 18x7
Kitchen
- Level: First
- Area: 255
- Dimensions: 17x15
Living room
- Level: First
- Area: 255
- Dimensions: 17x15
Primary bath
- Level: Second
- Area: 140
- Dimensions: 7x20
Heating
- Other
Cooling
- Other
Appliances
- Included: Disposal, Dryer, Refrigerator, Washer, Oven, Microwave, Electric Cooktop, Electric Range, Dishwasher
- Laundry: Electric Dryer Hookup, Washer Hookup
Features
- High Ceilings, Prewired for Alarm System, Vaulted Ceiling, Wired for Sound, 2 Bedrooms Down, En-Suite Bath, Primary Bed - 2nd Floor, Split Plan, Walk-In Closet(s)
- Flooring: Tile, Vinyl
- Number of fireplaces: 1
- Fireplace features: Wood Burning
Interior area
- Total structure area: 1,652
- Total interior livable area: 1,652 sqft
Property
Parking
- Total spaces: 1
- Parking features: Attached, Double-Wide Driveway, Extra Driveway
- Attached garage spaces: 1
Features
- Stories: 2
- Patio & porch: Patio/Deck
- Exterior features: Balcony
- Has spa: Yes
- Spa features: Spa/Hot Tub, Private
- Fencing: Back Yard,Partial
- Has view: Yes
- View description: Bay, Gulf View, Water
- Has water view: Yes
- Water view: Bay,Gulf,Water
Lot
- Size: 6,664 Square Feet
- Features: Back Yard, Subdivided, 0 Up To 1/4 Acre
Details
- Parcel number: 415500030009000
Construction
Type & style
- Home type: SingleFamily
- Architectural style: Traditional
- Property subtype: Single Family Residence
Materials
- Cement Siding
- Foundation: Raised
- Roof: Composition
Condition
- New construction: No
- Year built: 1996
Utilities & green energy
- Sewer: Public Sewer
- Water: Public
Community & HOA
Community
- Security: Prewired for Alarm System
- Subdivision: Isla Del Sol
HOA
- Has HOA: Yes
- HOA fee: $360 annually
Location
- Region: Galveston
Financial & listing details
- Price per square foot: $356/sqft
- Tax assessed value: $598,300
- Annual tax amount: $10,143
- Date on market: 7/31/2026
- Listing terms: Cash,Conventional
- Road surface type: Asphalt
Estimated market value
$557,200
$529,000 - $585,000
$2,982/mo
Price history
| Date | Event | Price |
|---|---|---|
| 7/31/2026 | Listed for sale | $588,000$356/sqft |
Source:  HAR #52891926 Report a problem HAR #52891926 Report a problem | ||
Public tax history
| Year | Property taxes | Tax assessment |
|---|---|---|
| 2025 | $6,936 -1.1% | $598,300 +4% |
| 2024 | $7,011 -3.2% | $575,370 -2% |
| 2023 | $7,244 -10.3% | $587,279 +10% |
| 2022 | $8,075 -2.4% | $533,890 +31.2% |
| 2021 | $8,270 +22.4% | $406,900 +33.8% |
| 2020 | $6,757 +93.6% | $304,160 -5.3% |
| 2019 | $3,491 +1.6% | $321,140 -2.6% |
| 2018 | $3,437 | $329,620 |
| 2017 | $3,437 +0.8% | $329,620 +9.2% |
| 2016 | $3,409 +0.5% | $301,870 +2% |
| 2015 | $3,391 -2.8% | $295,990 +38.9% |
| 2014 | $3,488 | $213,140 |
| 2013 | -- | $213,140 |
| 2012 | -- | $213,140 |
| 2011 | -- | $213,140 +6.9% |
| 2010 | -- | $199,364 +10% |
| 2009 | -- | $181,240 -12.8% |
| 2008 | -- | $207,850 -2.9% |
| 2007 | -- | $214,080 |
| 2006 | -- | $214,080 +10.2% |
| 2005 | -- | $194,260 +11.9% |
| 2004 | -- | $173,610 |
| 2003 | -- | $173,610 +25.9% |
| 2002 | -- | $137,900 +0.6% |
| 2001 | -- | $137,120 |
Find assessor info on the county website
Monthly payment
Est. payment
Payment breakdown
Explore the cost of this home by adjusting the details. Changes won't be saved.Climate risks
Neighborhood: Sea Isle
Nearby schools
Schools provided by the listing agent
- Elementary: Gisd Open Enroll
- Middle: Gisd Open Enroll
- High: Ball High School
Source: HAR. This data may not be complete. We recommend contacting the local school district to confirm school assignments for this home.
- $483,7003 bd2 ba1.2k sqft22519 Vista Del Mar, Galveston, TX 77554Off Market
- $49,410-- bd-- ba-- sqft22523 Vista Del Mar, Galveston, TX 77554Off Market
- $526,000-- bd2 ba1.3k sqft22525 Vista Del Mar, Galveston, TX 77554Off Market
- $357,8002 bd2 ba1.2k sqft22517 Vista Del Mar, Galveston, TX 77554Off Market
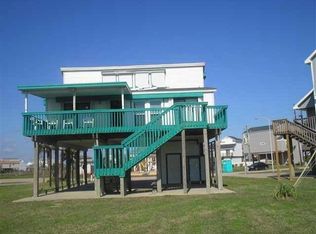
Similar homes
- $575,0003 bd2 ba1.7k sqft22329 Vista Del Mar, Galveston, TX 77554For Sale
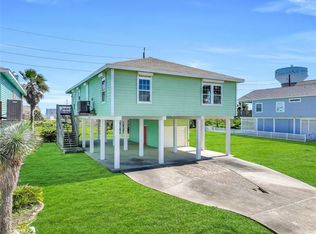 MLS ID #91534256, Alicia Swartz, RE/MAX Leading Edge. HAR
 - $580,0003 bd2 ba1.3k sqft4322 Palapa Cir, Galveston, TX 77554For Sale
 MLS ID #47288215, Andretta Richo, Texas Coastal Realty. HAR
 - $699,0003 bd2 ba1.4k sqft22202 Frio Dr, Galveston, TX 77554For Sale
 MLS ID #65597319, Amy Larner, RE/MAX Leading Edge. HAR
 - $700,0003 bd3 ba1.3k sqft22321 Kennedy Dr, Galveston, TX 77554For Sale
 MLS ID #96439806, Andretta Richo, Texas Coastal Realty. HAR
