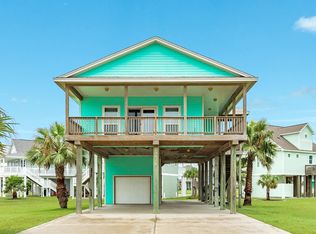
NEW ROOF-JUNE 2026!! Spectacular seaside sanctuary where coastal charm meets modern comfort. This luxurious, light-filled home captures the essence of coastal living with airy open spaces, and seamless indoor-outdoor flow. The home is fully furnished and conveys to the new homeowner, featuring four bedrooms, two and a half baths, and all the essentials you need. Every room showcases a blend of natural textures, bright finishes, and thoughtful design throughout. The spacious chef’s kitchen, complete with quartz countertops, and soft close cabinetry opens to the living area—perfect for entertaining or simply relaxing. After a day at the beach, unwind on one of two outdoor decks and take in the coastal breeze. Wake from a peaceful coastal dream in the owner’s retreat and enjoy your morning coffee on a private deck with tranquil views. Laguna San Luis offers a community pool and a convenient golf cart tunnel for easy beach access. The ocean is calling. Your coastal escape is waiting!
For sale
$610,000
25114 Sausalito Dr, Galveston, TX 77554
4beds
1,935sqft
Single Family Residence
Built in 2015
5,823 Square Feet Lot
$583,500 Zestimate®
$315/sqft
$63/mo HOA
What's special
Fully furnishedCoastal breezeSeamless indoor-outdoor flowTwo outdoor decksFour bedroomsLuxurious light-filled homeQuartz countertops
- 48 days
- 104
- 6
Zillow last checked:
Listing updated:
Listed by:
Sharon Hoyt TREC #0684108 713-377-0610,
Spyglass Realty
Source: HAR,MLS#: 4122915
Facts & features
Interior
Bedrooms & bathrooms
- Bedrooms: 4
- Bathrooms: 3
- Full bathrooms: 2
- 1/2 bathrooms: 1
Rooms
- Room types: Family Room, Utility Room
Primary bedroom
- Level: Second
- Area: 132
- Dimensions: 11 X 12
Bedroom
- Level: First
- Area: 168
- Dimensions: 14 X 12
Bedroom
- Level: First
- Area: 182
- Dimensions: 13 X 14
Bedroom
- Level: First
- Area: 130
- Dimensions: 13 X 10
Family room
- Level: Second
- Area: 288
- Dimensions: 18 X 16
Kitchen
- Level: Second
- Area: 252
- Dimensions: 18 X 14
Living room
- Level: First
- Area: 182
- Dimensions: 13 X 14
Heating
- Electric, Zoned
Cooling
- Ceiling Fan(s), Electric, Zoned
Appliances
- Included: Disposal, Dryer, Refrigerator, Washer, Electric Oven, Oven, Microwave, Electric Cooktop, Electric Range, Free-Standing Range, Dishwasher
- Laundry: Electric Dryer Hookup, Washer Hookup
Features
- Balcony, Crown Molding, High Ceilings, Prewired for Alarm System, En-Suite Bath, Primary Bed - 2nd Floor, Walk-In Closet(s)
- Flooring: Laminate, Tile
- Doors: Insulated Doors
- Windows: Insulated/Low-E windows, Window Coverings
Interior area
- Total structure area: 1,935
- Total interior livable area: 1,935 sqft
Video & virtual tour
Property
Parking
- Total spaces: 1
- Parking features: Attached, Boat, Double-Wide Driveway, Golf Cart Garage, Porte-Cochere
- Attached garage spaces: 1
Features
- Stories: 2
- Patio & porch: Covered, Patio/Deck
- Exterior features: Balcony, Sprinkler System
Lot
- Size: 5,823 Square Feet
- Features: Back Yard, Cleared, Subdivided, 0 Up To 1/4 Acre
Details
- Parcel number: 447800030007000
Construction
Type & style
- Home type: SingleFamily
- Architectural style: Contemporary
- Property subtype: Single Family Residence
Materials
- Spray Foam Insulation, Cement Siding
- Foundation: Raised
- Roof: Composition
Condition
- New construction: No
- Year built: 2015
Utilities & green energy
- Sewer: Public Sewer
- Water: Public
Green energy
- Energy efficient items: Attic Vents, Thermostat, Exposure/Shade
Community & HOA
Community
- Security: Prewired for Alarm System
- Subdivision: Laguna San Luis 88
HOA
- Has HOA: Yes
- Amenities included: Beach Access, Clubhouse, Pool
- HOA fee: $750 annually
Location
- Region: Galveston
Financial & listing details
- Price per square foot: $315/sqft
- Tax assessed value: $594,060
- Annual tax amount: $10,071
- Date on market: 7/11/2026
- Listing terms: Cash,Conventional
- Ownership: Full Ownership
- Road surface type: Concrete
Estimated market value
$583,500
$554,000 - $613,000
$3,559/mo
Price history
| Date | Event | Price |
|---|---|---|
| 7/11/2026 | Listed for sale | $610,000$315/sqft |
Source:  HAR #4122915 Report a problem HAR #4122915 Report a problem | ||
| 7/11/2026 | Listing removed | $610,000$315/sqft |
Source: HAR #89095179 Report a problem | ||
| 5/15/2026 | Listed for sale | $610,000$315/sqft |
Source: HAR #89095179 Report a problem | ||
| 5/12/2026 | Pending sale | $610,000$315/sqft |
Source: HAR #89095179 Report a problem | ||
| 3/19/2026 | Listed for sale | $610,000-23.3%$315/sqft |
Source: HAR #89095179 Report a problem | ||
| 9/21/2024 | Listing removed | $795,000$411/sqft |
Source: HAR #70712937 Report a problem | ||
| 8/16/2024 | Price change | $795,000+0%$411/sqft |
Source: HAR #16623888 Report a problem | ||
| 6/25/2024 | Listed for sale | $794,999-3.8%$411/sqft |
Source: HAR #16623888 Report a problem | ||
| 6/25/2024 | Listing removed | -- |
Source: HAR #16336480 Report a problem | ||
| 3/22/2024 | Listed for sale | $826,826+15.6%$427/sqft |
Source: HAR #16336480 Report a problem | ||
| 2/9/2022 | Sold | -- |
Source: Agent Provided Report a problem | ||
| 1/12/2022 | Pending sale | $715,000$370/sqft |
Source: HAR #77467035 Report a problem | ||
| 12/24/2021 | Price change | $715,000-1.4%$370/sqft |
Source: HAR #77467035 Report a problem | ||
| 9/3/2021 | Listed for sale | $725,000$375/sqft |
Source: HAR #77467035 Report a problem | ||
Public tax history
| Year | Property taxes | Tax assessment |
|---|---|---|
| 2025 | $10,071 -19.8% | $594,060 -19.3% |
| 2024 | $12,557 -3.8% | $735,730 -2.9% |
| 2023 | $13,051 -5.4% | $757,780 +9.2% |
| 2022 | $13,790 +63.8% | $693,850 +67.5% |
| 2021 | $8,420 +4.8% | $414,310 +14.5% |
| 2020 | $8,038 +0.2% | $361,840 +9.3% |
| 2019 | $8,020 +160% | $330,980 |
| 2018 | $3,084 | $330,980 +161.2% |
| 2017 | $3,084 +1.3% | $126,700 0% |
| 2016 | $3,045 +668.4% | $126,710 +676.9% |
| 2015 | $396 +38.2% | $16,310 +40% |
| 2014 | $287 | $11,650 |
| 2013 | -- | $11,650 |
| 2012 | -- | $11,650 |
| 2011 | -- | $11,650 |
| 2010 | -- | $11,650 -69.2% |
| 2009 | -- | $37,860 |
| 2008 | -- | $37,860 |
| 2007 | -- | $37,860 |
Find assessor info on the county website
Monthly payment
Est. payment
Payment breakdown
Explore the cost of this home by adjusting the details. Changes won't be saved.Climate risks
Neighborhood: 77554
Nearby schools
Schools provided by the listing agent
- Elementary: Gisd Open Enroll
- Middle: Gisd Open Enroll
- High: Ball High School
Source: HAR. This data may not be complete. We recommend contacting the local school district to confirm school assignments for this home.
Similar homes
- $650,0004 bd3 ba2.1k sqft25102 Sausalito Dr, Galveston, TX 77554For Sale
 MLS ID #3643369, Susan Lutz, United Real Estate. HAR
 - $595,0003 bd3 ba1.8k sqft3918 Palmdale Ct, Galveston, TX 77554For Sale
 MLS ID #10411965, Susanna Mayberry, RE/MAX Leading Edge. HAR
 - $525,0003 bd3 ba1.6k sqft25003 San Simeon Ct, Galveston, TX 77554For Sale
 MLS ID #36991829, Ashley Marquez, Keller Williams Horizons. HAR
 - $549,9003 bd2 ba1.7k sqft4114 Courageous Ln, Galveston, TX 77554For Sale
 MLS ID #33205812, Holly Brown, eXp Realty LLC. HAR
