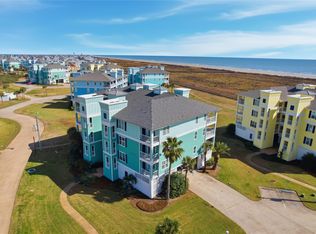
Welcome to "Sunset Sands," the best in oceanside luxury at Pointe West! Offering the largest of floorplans, designer remodeling & unobstructed East/West views of the Gulf of Mexico. Plus fantastic sunset views to the Bay and San Luis Pass. This 3-bedroom, 3-bath home enjoys a convenient, 1st floor/corner location with an expansive terrace and offers beautiful views in the living & dining room areas and primary bedroom. Updates in every room include quartz counters, glass backsplash, deluxe appliances, remodeled primary & secondary baths and luxury vinyl plank flooring. Enjoy this fully furnished and well-appointed home which also includes a 2025, 4-seat deluxe golf cart. Resort-style amenities include two pools, lazy river, beach club, on-site restaurant & bar, fitness center, pickleball & basketball courts, private, pristine beaches, golf cart paths & more. Updated, turnkey and ready to enjoy!
For sale
$599,000
26471 Cat Tail Dr Unit 101, Galveston, TX 77554
3beds
1,717sqft
Condominium
Built in 2005
-- sqft lot
$565,200 Zestimate®
$349/sqft
$1,451/mo HOA
What's special
Luxury vinyl plank flooringExpansive terraceQuartz countersLargest of floorplansDeluxe appliancesDesigner remodelingGlass backsplash
- 100 days
- 75
- 2
Zillow last checked:
Listing updated:
Listed by:
Lee Kaplan TREC #0573147 281-468-9912,
Compass RE Texas, LLC - Houston
Source: HAR,MLS#: 4165373
Facts & features
Interior
Bedrooms & bathrooms
- Bedrooms: 3
- Bathrooms: 3
- Full bathrooms: 3
Rooms
- Room types: Den, Utility Room
Primary bathroom
- Features: Primary Bath: Double Sinks, Primary Bath: Shower Only, Secondary Bath(s): Shower Only, Secondary Bath(s): Tub/Shower Combo
Kitchen
- Features: Breakfast Bar, Kitchen open to Family Room, Pantry, Under Cabinet Lighting
Heating
- Electric
Cooling
- Ceiling Fan(s), Electric
Appliances
- Included: Ice Maker, Refrigerator, Double Oven, Electric Oven, Microwave, Electric Range, Gas Range, Dryer, Full Size, Washer, Dishwasher, Washer/Dryer
- Laundry: Electric Dryer Hookup, Inside
Features
- Balcony, Elevator, Formal Entry/Foyer, All Bedrooms Down, En-Suite Bath, Primary Bed - 1st Floor, Sitting Area, Walk-In Closet(s)
- Flooring: Tile, Vinyl
- Windows: Window Coverings
Interior area
- Total structure area: 1,717
- Total interior livable area: 1,717 sqft
Video & virtual tour
Property
Parking
- Total spaces: 1
- Parking features: Attached, Additional Parking, Assigned, Golf Cart, Paved
- Attached garage spaces: 1
Features
- Levels: One
- Stories: 1
- Exterior features: Back Green Space, Balcony, Exercise Room, Front Green Space, Playground, Side Green Space, Storage
- Has spa: Yes
- Spa features: Spa/Hot Tub
- Has view: Yes
- View description: South, Water, Beach, Gulf View
- Has water view: Yes
- Water view: Water,Gulf
- Waterfront features: Waterfront, Beach Access
Lot
- Features: Corner Lot
Details
- Parcel number: 547300080101000
Construction
Type & style
- Home type: Condo
- Architectural style: Traditional
- Property subtype: Condominium
Materials
- Cement Siding
- Foundation: Pillar/Post/Pier
- Roof: Composition
Condition
- New construction: No
- Year built: 2005
Utilities & green energy
- Sewer: Public Sewer
- Water: Public
Green energy
- Energy efficient items: Thermostat, HVAC, HVAC>15 SEER
Community & HOA
Community
- Features: Tennis Court(s), Clubhouse
- Subdivision: Pointe West
HOA
- Has HOA: Yes
- Amenities included: Beach Access, Clubhouse, Fitness Center, Paid Patrol, Pool, Tennis Court(s)
- HOA fee: $1,451 monthly
Location
- Region: Galveston
Financial & listing details
- Price per square foot: $349/sqft
- Tax assessed value: $628,270
- Annual tax amount: $10,651
- Date on market: 5/20/2026
- Listing terms: Cash,Conventional
- Ownership: Full Ownership
- Road surface type: Asphalt, Concrete
Estimated market value
$565,200
$537,000 - $593,000
$2,891/mo
Price history
| Date | Event | Price |
|---|---|---|
| 5/20/2026 | Listed for sale | $599,000-11.9%$349/sqft |
Source:  HAR #4165373 Report a problem HAR #4165373 Report a problem | ||
| 4/19/2023 | Listing removed | -- |
Source: HAR #91800198 Report a problem | ||
| 3/4/2023 | Pending sale | $680,000$396/sqft |
Source: HAR #91800198 Report a problem | ||
| 2/24/2023 | Price change | $680,000-2.7%$396/sqft |
Source: HAR #91800198 Report a problem | ||
| 10/8/2022 | Listed for sale | $699,000$407/sqft |
Source: HAR #91800198 Report a problem | ||
Public tax history
| Year | Property taxes | Tax assessment |
|---|---|---|
| 2025 | $10,651 -9.1% | $628,270 -8.5% |
| 2024 | $11,722 -1.2% | $686,810 -0.3% |
| 2023 | $11,870 -3.3% | $689,200 +11.6% |
| 2022 | $12,275 +128.5% | $617,590 +62.4% |
| 2021 | $5,371 +1.6% | $380,386 +6.7% |
| 2020 | $5,288 -1.7% | $356,334 +10% |
| 2019 | $5,377 +31.1% | $323,940 +1.2% |
| 2018 | $4,103 | $319,970 -1.2% |
| 2017 | $4,103 -47.3% | $323,880 |
| 2016 | $7,784 +1.9% | $323,880 +3% |
| 2015 | $7,641 +17.3% | $314,490 +18.7% |
| 2014 | $6,517 | $264,840 |
| 2013 | -- | $264,840 |
| 2012 | -- | $264,840 |
| 2011 | -- | $264,840 -9.2% |
| 2010 | -- | $291,760 +42% |
| 2009 | -- | $205,430 -24.4% |
| 2008 | -- | $271,840 |
Find assessor info on the county website
Monthly payment
Est. payment
Payment breakdown
Explore the cost of this home by adjusting the details. Changes won't be saved.Climate risks
Neighborhood: Pointe West
Nearby schools
Schools provided by the listing agent
- Elementary: Gisd Open Enroll
- Middle: Gisd Open Enroll
- High: Ball High School
Source: HAR. This data may not be complete. We recommend contacting the local school district to confirm school assignments for this home.
- $513,800-- bd-- ba1.4k sqft26451 Cat Tail Dr UNIT 303, Galveston, TX 77554Off Market
- $499,9993 bd2 ba1.4k sqft26441 Cat Tail Dr UNIT 303, Galveston, TX 77554For Sale
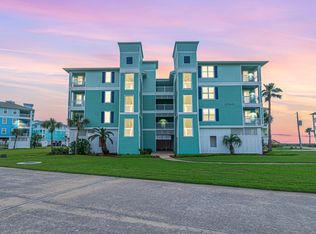
- $360,0002 bd2 ba1k sqft26441 Cat Tail Dr UNIT 202, Galveston, TX 77554For Sale
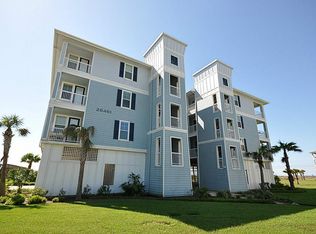
- $406,6003 bd2 ba1.4k sqft26461 Cat Tail Dr UNIT 103, Galveston, TX 77554Off Market
Similar homes
- $559,0003 bd3 ba1.7k sqft4111 Pointe West Dr Unit 201, Galveston, TX 77554For Sale
 MLS ID #36331550, Darren Tidwell, Edgewater Realty. HAR
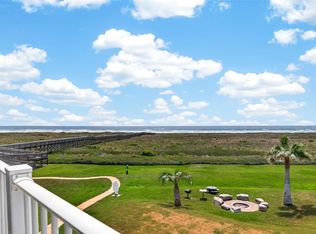
 - $549,0003 bd2 ba1.4k sqft4211 Pointe West Dr Unit 203, Galveston, TX 77554For Sale
 MLS ID #84670571, Curtis Warren, RE/MAX Southwest. HAR
 - $575,0003 bd3 ba1.7k sqft26350 Cat Tail Dr Unit 201, Galveston, TX 77554For Sale
 MLS ID #28015508, Chris Lesak, Keller Williams Realty Southwest. HAR
 - $535,0003 bd3 ba1.7k sqft4111 Pointe West Dr Unit 101, Galveston, TX 77554For Sale
 MLS ID #19248566, Stacey Weber-Rubio, Sand N Sea Properties, LLC. HAR
