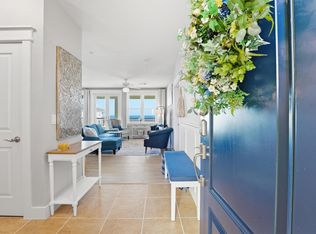
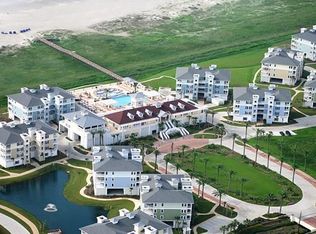
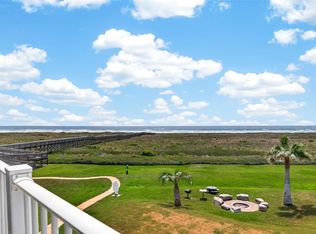
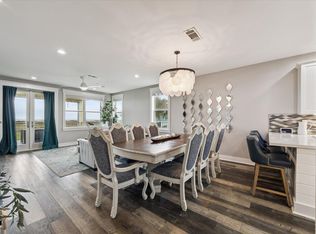
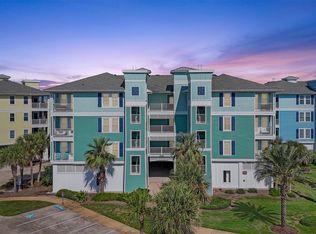
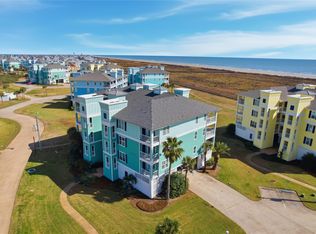
Welcome to Pointe West coastal living! This fully furnished 3 bed, 3 bath 2nd-floor condo is ready for beach weekends, vacation rental opportunities, or everyday island escapes. Light, bright & beautifully finished, the open floor plan offers comfortable living & dining spaces, cheerful coastal style, & an easy flow for relaxing or entertaining. The kitchen shines w/quartz counters, crisp white cabinetry, SS appliances, pantry storage, bar seating & an open connection to the main living area. Spacious primary suite features soft coastal colors & a private ensuite bath w/dual sinks, soaking tub & separate shower. Two additional bedrooms & baths offer great comfort for guests, including a fun bunk room. Great as a vacation home or short term rental! Enjoy two covered balconies for morning coffee, evening breezes & peaceful coastal views. Pointe West Beach Club amenities including restaurant, pools, bar, gym, lazy river, beach access & resort-style fun are all part of the lifestyle!
For sale
$575,000
26350 Cat Tail Dr Unit 201, Galveston, TX 77554
3beds
1,717sqft
Condominium
Built in 2005
-- sqft lot
$542,400 Zestimate®
$335/sqft
$1,451/mo HOA
What's special
Open floor planCheerful coastal styleSoft coastal colorsTwo covered balconiesSoaking tubPeaceful coastal viewsPantry storage
- 59 days
- 39
- 1
Zillow last checked:
Listing updated:
Listed by:
Chris Lesak TREC #0506705 832-449-8326,
Keller Williams Realty Southwest
Source: HAR,MLS#: 28015508
Facts & features
Interior
Bedrooms & bathrooms
- Bedrooms: 3
- Bathrooms: 3
- Full bathrooms: 3
Rooms
- Room types: Family Room, Utility Room
Primary bathroom
- Features: Full Secondary Bathroom Down, Primary Bath: Double Sinks, Primary Bath: Separate Shower, Primary Bath: Soaking Tub, Secondary Bath(s): Tub/Shower Combo
Kitchen
- Features: Breakfast Bar, Kitchen open to Family Room, Pantry
Heating
- Electric
Cooling
- Ceiling Fan(s), Electric
Appliances
- Included: Disposal, Refrigerator, Wine Refrigerator, Electric Oven, Oven, Microwave, Electric Range, Dryer, Full Size, Washer, Dishwasher, Washer/Dryer
- Laundry: Inside
Features
- Elevator, Formal Entry/Foyer, En-Suite Bath, Primary Bed - 1st Floor
- Flooring: Vinyl
- Windows: Window Coverings
Interior area
- Total structure area: 1,717
- Total interior livable area: 1,717 sqft
Property
Parking
- Parking features: Additional Parking, Assigned, Garage, Golf Cart
- Has garage: Yes
Features
- Levels: 2nd Level
- Stories: 1
- Exterior features: Balcony, Storage
- Has view: Yes
- View description: Water, Bay, Beach, Gulf View
- Has water view: Yes
- Water view: Water,Bay,Gulf
Lot
- Size: 1,716 Square Feet
Details
- Parcel number: 547300060201000
Construction
Type & style
- Home type: Condo
- Architectural style: Other,Traditional
- Property subtype: Condominium
Materials
- Cement Siding, Other, Wood Siding
- Foundation: Pillar/Post/Pier
- Roof: Composition
Condition
- New construction: No
- Year built: 2005
Utilities & green energy
- Sewer: Public Sewer
- Water: Public
Community & HOA
Community
- Features: Clubhouse
- Subdivision: Pointe West
HOA
- Amenities included: Basketball Court, Beach Access, Clubhouse, Fitness Center, Paid Patrol, Pond, Pool
- HOA fee: $4,353 quarterly
Location
- Region: Galveston
Financial & listing details
- Price per square foot: $335/sqft
- Tax assessed value: $557,170
- Annual tax amount: $9,445
- Date on market: 7/2/2026
- Listing terms: Cash,Conventional
- Ownership: Full Ownership
Estimated market value
$542,400
$515,000 - $570,000
$2,891/mo
Price history
| Date | Event | Price |
|---|---|---|
| 7/2/2026 | Listed for sale | $575,000-4.1%$335/sqft |
Source:  HAR #28015508 Report a problem HAR #28015508 Report a problem | ||
| 6/28/2024 | Listing removed | -- |
Source: HAR #28603540 Report a problem | ||
| 6/8/2024 | Pending sale | $599,500$349/sqft |
Source: HAR #28603540 Report a problem | ||
| 6/3/2024 | Price change | $599,500-4%$349/sqft |
Source: HAR #28603540 Report a problem | ||
| 5/7/2024 | Price change | $624,500-3.8%$364/sqft |
Source: HAR #28603540 Report a problem | ||
| 4/24/2024 | Price change | $649,500-3.8%$378/sqft |
Source: HAR #28603540 Report a problem | ||
| 4/16/2024 | Listed for sale | $675,000+17.4%$393/sqft |
Source: HAR #28603540 Report a problem | ||
| 6/30/2023 | Sold | -- |
Source: Agent Provided Report a problem | ||
| 6/12/2023 | Pending sale | $574,900$335/sqft |
Source: HAR #91357116 Report a problem | ||
| 6/2/2023 | Price change | $574,900-4%$335/sqft |
Source: HAR #91357116 Report a problem | ||
| 4/27/2023 | Listed for sale | $599,000+103.1%$349/sqft |
Source: HAR #91357116 Report a problem | ||
| 4/9/2019 | Listing removed | $295,000$172/sqft |
Source: Sand N Sea Properties, LLC #77111456 Report a problem | ||
| 3/24/2019 | Pending sale | $295,000$172/sqft |
Source: Sand N Sea Properties, LLC #77111456 Report a problem | ||
| 1/3/2019 | Price change | $295,000-3.3%$172/sqft |
Source: Sand N Sea Properties, LLC #77111456 Report a problem | ||
| 7/20/2018 | Listed for sale | $305,000+22.5%$178/sqft |
Source: Sand N Sea Properties, LLC #77111456 Report a problem | ||
| 10/2/2016 | Sold | -- |
Source: Agent Provided Report a problem | ||
| 11/22/2015 | Listing removed | $248,900$145/sqft |
Source: RE/MAX Fine Properties #75376595 Report a problem | ||
| 11/13/2015 | Listed for sale | $248,900$145/sqft |
Source: RE/MAX Fine Properties #75376595 Report a problem | ||
Public tax history
| Year | Property taxes | Tax assessment |
|---|---|---|
| 2025 | $9,445 -8.9% | $557,170 -8.3% |
| 2024 | $10,365 +10.6% | $607,290 +11.6% |
| 2023 | $9,369 +8.7% | $544,000 +25.4% |
| 2022 | $8,619 +13.2% | $433,643 +15.8% |
| 2021 | $7,612 +4.5% | $374,550 +14.2% |
| 2020 | $7,285 +17.5% | $327,950 +26.6% |
| 2019 | $6,201 -0.5% | $259,020 +1.2% |
| 2018 | $6,230 | $255,930 |
| 2017 | $6,230 +0.9% | $255,930 -0.4% |
| 2016 | $6,176 +8.6% | $257,000 -6.7% |
| 2015 | $5,689 -0.6% | $275,430 +21.9% |
| 2014 | $5,725 | $226,000 |
| 2013 | -- | $226,000 |
| 2012 | -- | $226,000 -2.9% |
| 2011 | -- | $232,670 -20.3% |
| 2010 | -- | $291,760 +42% |
| 2009 | -- | $205,430 -24.4% |
| 2008 | -- | $271,840 |
Find assessor info on the county website
Monthly payment
Est. payment
Payment breakdown
Explore the cost of this home by adjusting the details. Changes won't be saved.Climate risks
Neighborhood: Pointe West
Nearby schools
Schools provided by the listing agent
- Elementary: Gisd Open Enroll
- Middle: Gisd Open Enroll
- High: Ball High School
Source: HAR. This data may not be complete. We recommend contacting the local school district to confirm school assignments for this home.
- $389,0002 bd2 ba1k sqft26350 Cat Tail Dr UNIT 302, Galveston, TX 77554Pending
- $432,1003 bd3 ba1.7k sqft26350 Cat Tail Dr UNIT 101, Galveston, TX 77554Off Market
- $473,7003 bd3 ba1.7k sqft26411 Cat Tail Dr UNIT 301, Galveston, TX 77554Off Market
- $359,0002 bd2 ba1k sqft26441 Cat Tail Dr UNIT 102, Galveston, TX 77554For Sale

Similar homes
- $547,0003 bd2 ba1.4k sqft4211 Pointe West Dr Unit 203, Galveston, TX 77554For Sale
 MLS ID #84670571, Curtis Warren, RE/MAX Southwest. HAR
 - $599,0003 bd3 ba1.7k sqft26471 Cat Tail Dr Unit 101, Galveston, TX 77554For Sale
 MLS ID #4165373, Lee Kaplan, Compass RE Texas, LLC - Houston. HAR
 - $515,0003 bd3 ba1.7k sqft4121 Pointe West Dr Unit 101, Galveston, TX 77554For Sale
 MLS ID #74655617, Susan Lutz, United Real Estate. HAR
 - $499,9993 bd2 ba1.4k sqft26441 Cat Tail Dr Unit 303, Galveston, TX 77554For Sale
 MLS ID #82297362, John Nguyen, Keller Williams Memorial. HAR
