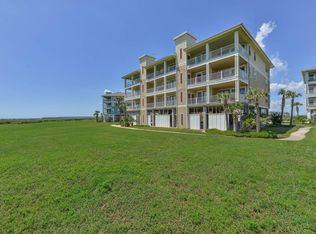
HUGE PRICE DROP-BEACHFRONT AND PRICED TO SELL! Experience beachfront luxury with this beautifully upgraded 3-bedroom condo in the sought-after Pointe West community—ideal as a personal retreat or income-producing rental. Accommodating up to 8 guests, this spacious unit offers direct Gulf views from your private, covered balcony with bonus storage. Inside, you'll find new flooring (2021), new A/C (2022), a new microwave, updated shower with glass doors, TVs, fans, King bedroom furniture, and more. Coastal charm shines through with whitewashed shiplap walls, quality plank flooring, a cozy mock fireplace, and a built-in nautical bunk room that sleeps four. Located just steps from the clubhouse and infinity pool, you'l have access to resort-style amenities including two pools, a heated lazy river, hot tubs, fitness center, seasonal restaurant/bar, boutique, gameroom, and a private beach. Don't miss the 3D tour and video—this turnkey gem is ready to enjoy!
For sale
Price cut: $19K (5/26)
$480,000
4241 Pointe West Dr Unit 103, Galveston, TX 77554
3beds
1,427sqft
Condominium
Built in 2005
-- sqft lot
$461,000 Zestimate®
$336/sqft
$1,149/mo HOA
What's special
Cozy mock fireplaceNew microwaveKing bedroom furnitureDirect gulf viewsQuality plank flooringSpacious unitWhitewashed shiplap walls
- 168 days |
- 79 |
- 2 |
Zillow last checked:
Listing updated:
Listed by:
Susan Lutz TREC #0447087 409-307-1830,
United Real Estate
Source: HAR,MLS#: 47536874
Facts & features
Interior
Bedrooms & bathrooms
- Bedrooms: 3
- Bathrooms: 2
- Full bathrooms: 2
Rooms
- Room types: Utility Room
Primary bedroom
- Level: First
- Area: 180
- Dimensions: 12x15
Bedroom
- Level: First
- Area: 121
- Dimensions: 11x11
Bedroom
- Level: First
- Area: 143
- Dimensions: 11x13
Dining room
- Level: First
- Area: 99
- Dimensions: 9x11
Kitchen
- Level: First
- Area: 99
- Dimensions: 9x11
Living room
- Level: First
- Area: 221
- Dimensions: 13x17
Heating
- Electric
Cooling
- Ceiling Fan(s), Electric
Appliances
- Included: Disposal, Refrigerator, Electric Oven, Freestanding Oven, Microwave, Electric Range, Free-Standing Range, Dryer, Full Size, Washer, Dishwasher, Washer/Dryer
- Laundry: Electric Dryer Hookup, Inside
Features
- Balcony, Elevator, High Ceilings, Prewired for Alarm System, All Bedrooms Down, Built-In Bunk Beds, En-Suite Bath, Walk-In Closet(s)
- Flooring: Tile, Vinyl
- Windows: Storm Window(s), Window Coverings
Interior area
- Total structure area: 1,427
- Total interior livable area: 1,427 sqft
Video & virtual tour
Property
Parking
- Total spaces: 1
- Parking features: Attached, Additional Parking, Assigned, Garage
- Attached garage spaces: 1
Features
- Levels: One
- Stories: 1
- Exterior features: Balcony, Exercise Room, Outdoor Kitchen, Sprinkler System
- Has spa: Yes
- Spa features: Spa/Hot Tub
- Has view: Yes
- View description: South, Water, Bay, Beach, Gulf View
- Has water view: Yes
- Water view: Water,Bay,Gulf
- Waterfront features: Waterfront, Beach Front, Beach Access
Lot
- Size: 1,428 Square Feet
- Features: Greenbelt, Corner Lot
Details
- Parcel number: 732300090103000
Construction
Type & style
- Home type: Condo
- Architectural style: Other,Traditional
- Property subtype: Condominium
Materials
- Cement Siding, Wood Siding
- Foundation: Slab on Builders Pier
- Roof: Composition
Condition
- New construction: No
- Year built: 2005
Utilities & green energy
- Sewer: Public Sewer
- Water: Public
Green energy
- Energy efficient items: Thermostat, HVAC, Exposure/Shade
Community & HOA
Community
- Features: Clubhouse
- Security: Prewired for Alarm System
- Subdivision: Pointe West
HOA
- Has HOA: Yes
- Amenities included: Basketball Court, Beach Access, Clubhouse, Fitness Center, Jogging Path, Paid Patrol, Party Room, Picnic Area, Pond, Pool, Splash Pad, Trail(s)
- HOA fee: $1,149 monthly
Location
- Region: Galveston
Financial & listing details
- Price per square foot: $336/sqft
- Tax assessed value: $528,090
- Annual tax amount: $9,862
- Date on market: 3/5/2026
- Listing terms: Cash,Conventional
- Exclusions: See Non-Realty Addendum
- Ownership: Full Ownership
- Road surface type: Concrete
Estimated market value
$461,000
$438,000 - $484,000
$2,655/mo
Price history
| Date | Event | Price |
|---|---|---|
| 5/26/2026 | Price change | $480,000-3.8%$336/sqft |
Source:  HAR #47536874 Report a problem HAR #47536874 Report a problem | ||
| 3/5/2026 | Listed for sale | $499,000-0.2%$350/sqft |
Source: HAR #47536874 Report a problem | ||
| 12/8/2025 | Listing removed | $500,000$350/sqft |
Source: HAR #42705810 Report a problem | ||
| 10/17/2025 | Price change | $500,000-9.9%$350/sqft |
Source: HAR #42705810 Report a problem | ||
| 9/23/2025 | Price change | $555,000-2.5%$389/sqft |
Source: HAR #42705810 Report a problem | ||
| 8/26/2025 | Listed for sale | $569,000-0.2%$399/sqft |
Source: HAR #42705810 Report a problem | ||
| 8/21/2025 | Listing removed | $570,000$399/sqft |
Source: NTREIS #20833497 Report a problem | ||
| 4/3/2025 | Price change | $570,000-1.7%$399/sqft |
Source: NTREIS #20833497 Report a problem | ||
| 2/4/2025 | Listed for sale | $580,000-4.9%$406/sqft |
Source: NTREIS #20833497 Report a problem | ||
| 10/31/2024 | Listing removed | $610,000$427/sqft |
Source: NTREIS #20765603 Report a problem | ||
| 10/29/2024 | Listed for sale | $610,000+1.7%$427/sqft |
Source: NTREIS #20765603 Report a problem | ||
| 6/22/2022 | Listing removed | -- |
Source: HAR #12148775 Report a problem | ||
| 6/9/2022 | Pending sale | $599,900$420/sqft |
Source: HAR #12148775 Report a problem | ||
| 6/2/2022 | Listed for sale | $599,900+84.6%$420/sqft |
Source: HAR #12148775 Report a problem | ||
| 11/6/2020 | Sold | -- |
Source: Agent Provided Report a problem | ||
| 9/23/2020 | Pending sale | $325,000$228/sqft |
Source: RE/MAX Leading Edge #5583245 Report a problem | ||
| 9/21/2020 | Listed for sale | $325,000+10.2%$228/sqft |
Source: RE/MAX Leading Edge #5583245 Report a problem | ||
| 8/1/2017 | Sold | -- |
Source: Agent Provided Report a problem | ||
| 5/4/2017 | Pending sale | $295,000$207/sqft |
Source: Sotheby's International Realty - Memorial Brokerage #83785442 Report a problem | ||
| 2/6/2017 | Listed for sale | $295,000$207/sqft |
Source: Martha Turner Sotheby's International Realty #83785442 Report a problem | ||
| 3/14/2008 | Sold | -- |
Source: Public Record Report a problem | ||
Public tax history
| Year | Property taxes | Tax assessment |
|---|---|---|
| 2025 | $8,952 -9.2% | $528,090 -8.6% |
| 2024 | $9,862 -1.2% | $577,820 -0.3% |
| 2023 | $9,986 +54.6% | $579,830 +78.4% |
| 2022 | $6,459 -2.2% | $325,000 |
| 2021 | $6,605 -3.7% | $325,000 +5.2% |
| 2020 | $6,860 +3.8% | $308,790 +11.9% |
| 2019 | $6,607 -0.5% | $276,060 +1.2% |
| 2018 | $6,637 | $272,670 |
| 2017 | $6,637 +1.3% | $272,670 +0% |
| 2016 | $6,552 +1.9% | $272,641 +3% |
| 2015 | $6,432 +17.3% | $264,731 +18.8% |
| 2014 | $5,484 | $222,881 |
| 2013 | -- | $222,881 |
| 2012 | -- | $222,881 |
| 2011 | -- | $222,881 -10.7% |
| 2010 | -- | $249,620 +40% |
| 2009 | -- | $178,260 -23.5% |
| 2008 | -- | $233,150 |
| 2007 | -- | $233,150 |
| 2006 | -- | $233,150 |
Find assessor info on the county website
Monthly payment
Est. payment
Payment breakdown
Explore the cost of this home by adjusting the details. Changes won't be saved.Climate risks
Neighborhood: Pointe West
Nearby schools
GreatSchools rating
- 9/10Oppe Elementary SchoolGrades: PK-4Distance: 18.7 mi
- 5/10AIM College & Career PrepGrades: 8-12Distance: 21 mi
- 4/10Weis Middle SchoolGrades: 5-6Distance: 19.4 mi
Schools provided by the listing agent
- Elementary: Gisd Open Enroll
- Middle: Gisd Open Enroll
- High: Ball High School
Source: HAR. This data may not be complete. We recommend contacting the local school district to confirm school assignments for this home.
- $632,5003 bd12 ba1.7k sqft4241 Pointe West Dr UNIT 301, Galveston, TX 77554For Sale

- $553,8003 bd3 ba1.7k sqft4241 Pointe West Dr UNIT 201, Galveston, TX 77554Off Market
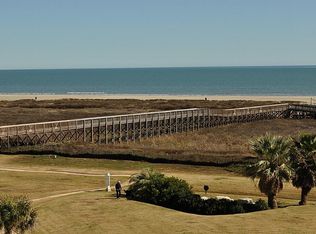
- $489,1003 bd3 ba1.7k sqft4241 Pointe West Dr UNIT 101, Galveston, TX 77554Off Market
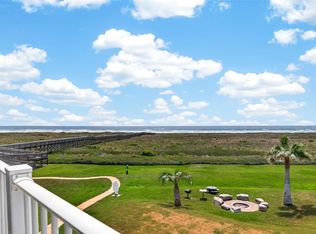
- $337,7002 bd2 ba1k sqft4241 Pointe West Dr UNIT 102, Galveston, TX 77554Off Market
- $330,1002 bd2 ba1k sqft4241 Pointe West Dr UNIT 202, Galveston, TX 77554Off Market
- $404,6003 bd2 ba1.4k sqft4241 Pointe West Dr UNIT 203, Galveston, TX 77554Off Market
- $345,9002 bd2 ba1k sqft4241 Pointe West Dr UNIT 302, Galveston, TX 77554Off Market
- $436,000-- bd-- ba1.4k sqft4241 Pointe West Dr UNIT 303, Galveston, TX 77554Off Market
A local agent can set up tours, give advice and negotiate with sellers.
Similar homes
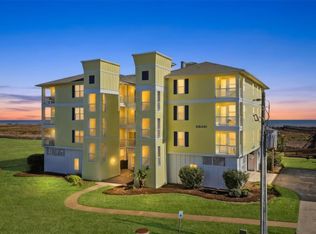
- $549,0003 bd2 ba1.4k sqft4211 Pointe West Dr Unit 203, Galveston, TX 77554For Sale
 MLS ID #84670571, Curtis Warren, RE/MAX Southwest. HAR
 - $465,0003 bd2 ba1.4k sqft26451 Cat Tail Dr Unit 103, Galveston, TX 77554For Sale
 MLS ID #93412894, Susan Lutz, United Real Estate. HAR
 - $498,0003 bd2 ba1.4k sqft4131 Pointe West Dr Unit 203, Galveston, TX 77554For Sale
 MLS ID #12027319, Felicia Stinnett, The Sears Group. HAR
 - $515,0003 bd3 ba1.7k sqft4121 Pointe West Dr Unit 101, Galveston, TX 77554For Sale
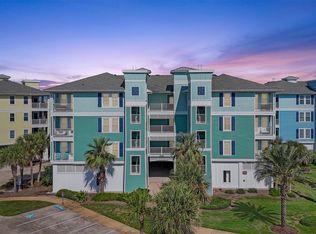 MLS ID #74655617, Susan Lutz, United Real Estate. HAR
 - $525,0003 bd3 ba1.7k sqft4131 Pointe West Dr Unit 201, Galveston, TX 77554For SaleMLS ID #76576482, Susan Lutz, United Real Estate. HAR
- $549,9993 bd2 ba1.4k sqft26441 Cat Tail Dr Unit 303, Galveston, TX 77554For SaleMLS ID #82297362, John Nguyen, Keller Williams Memorial. HAR
- $310,0002 bd2 ba1k sqft26511 Mangrove Dr Unit 202, Galveston, TX 77554For SaleMLS ID #91240943, Monica Foster, eXp Realty, LLC. HAR
- $450,0003 bd2 ba1.4k sqft4231 Pointe West Dr Unit 103, Galveston, TX 77554For SaleMLS ID #54234349, Lisa Arthur, Arthur Realty Services. HAR
- $575,0003 bd3 ba1.7k sqft26350 Cat Tail Dr Unit 201, Galveston, TX 77554For SaleMLS ID #28015508, Chris Lesak, Keller Williams Realty Southwest. HAR
- $415,0002 bd2 ba1k sqft4211 Pointe West Dr Unit 102, Galveston, TX 77554For SaleMLS ID #62079183, Susan Lutz, United Real Estate. HAR
- $559,0003 bd3 ba1.7k sqft4111 Pointe West Dr Unit 201, Galveston, TX 77554For SaleMLS ID #17223851, Darren Tidwell, Edgewater Realty. HAR
- $373,0003 bd2 ba1.4k sqft26550 Mangrove Dr Unit 303, Galveston, TX 77554For SaleMLS ID #34083790, Susan Lutz, United Real Estate. HAR
- $390,0002 bd2 ba1k sqft4221 Grassy Pointe Dr #202, Galveston, TX 77554For SaleMLS ID #58387973, Susan Lutz, United Real Estate. HAR
- $365,0003 bd3 ba1.7k sqft26550 Mangrove Dr Unit 101, Galveston, TX 77554For SaleMLS ID #8693597, Maria Martinez, Coldwell Banker Realty - Sugar Land. HAR
- $632,5003 bd12 ba1.7k sqft4241 Pointe West Dr Unit 301, Galveston, TX 77554For SaleMLS ID #69896575, Suzie Austin, Keller Williams Premier Realty. HAR
- $599,0003 bd3 ba1.7k sqft26471 Cat Tail Dr Unit 101, Galveston, TX 77554For SaleMLS ID #4165373, Lee Kaplan, Compass RE Texas, LLC - Houston. HAR
- $525,0003 bd3 ba1.6k sqft25003 San Simeon Ct, Galveston, TX 77554For SaleMLS ID #36991829, Ashley Marquez, Keller Williams Horizons. HAR
- $375,0002 bd2 ba1k sqft26421 Cat Tail Dr Unit 202, Galveston, TX 77554For SaleMLS ID #35435196, Susan Lutz, United Real Estate. HAR
- $499,9003 bd2 ba1.2k sqft25011 San Simeon Ct, Galveston, TX 77554For SaleMLS ID #18593625, Farah Roewe, Coldwell Banker Realty - Greater Northwest. HAR
- $365,0002 bd2 ba1k sqft26570 Bay Water Dr Unit 302, Galveston, TX 77554For SaleMLS ID #63656459, Lisa Arthur, Arthur Realty Services. HAR
