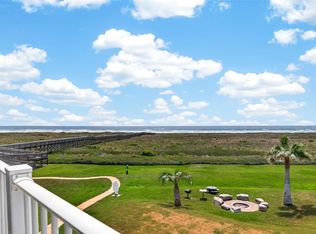
Significant price drop - seller is motivated! Very nice 3-bed, 3-bath condo with breathtaking beach views and seamless access to the renowned Pointe West Beach Club in Galveston, TX. Spacious enough to accommodate 10 guests, the condo features two primary bedrooms, a Queen/Bunk room, and a bonus room with a sleeper sofa. Recent updates include stylish wood-look tile flooring throughout, a new HVAC system, water heater, fresh interior and exterior paint, updated lighting, and a beautifully renovated kitchen. Fully furnished and ready for immediate enjoyment, this property is ideal for personal use or as an investment with transferable bookings. Pointe West boasts unparalleled amenities, including two resort-style pools, newly remodled fitness center, on-site dining, sports courts, and miles of trails connecting bay to beach. Don’t miss the chance to own your slice of paradise at Pointe West. New elevator to be completed in November. Schedule your tour today for living at its finest.
For sale
$559,000
4111 Pointe West Dr Unit 201, Galveston, TX 77554
3beds
1,717sqft
Condominium
Built in 2005
-- sqft lot
$523,600 Zestimate®
$326/sqft
$1,382/mo HOA
What's special
Updated lightingBreathtaking beach viewsStylish wood-look tile flooringBeautifully renovated kitchenResort-style poolsWater heaterNew hvac system
- 359 days |
- 37 |
- 4 |
Zillow last checked:
Listing updated:
Listed by:
Darren Tidwell TREC #0687505 281-844-4262,
Edgewater Realty
Source: HAR,MLS#: 17223851
Facts & features
Interior
Bedrooms & bathrooms
- Bedrooms: 3
- Bathrooms: 3
- Full bathrooms: 3
Rooms
- Room types: Utility Room
Primary bathroom
- Features: Full Secondary Bathroom Down, Primary Bath: Double Sinks, Primary Bath: Separate Shower, Primary Bath: Soaking Tub, Secondary Bath(s): Tub/Shower Combo
Kitchen
- Features: Breakfast Bar, Kitchen open to Family Room, Pantry, Soft Closing Cabinets, Soft Closing Drawers
Heating
- Electric
Cooling
- Ceiling Fan(s), Electric
Appliances
- Included: Disposal, Refrigerator, Electric Oven, Microwave, Electric Range, Dryer, Full Size, Washer, Dishwasher, Washer/Dryer
Features
- Balcony, Elevator, En-Suite Bath, Walk-In Closet(s)
- Flooring: Laminate, Tile
- Windows: Window Coverings
Interior area
- Total structure area: 1,717
- Total interior livable area: 1,717 sqft
Video & virtual tour
Property
Parking
- Total spaces: 1
- Parking features: Assigned, Carport
- Carport spaces: 1
Accessibility
- Accessibility features: Customized Wheelchair Accessible, Accessible Bedroom, Accessible Closets, Accessible Common Area, Accessible Doors, Accessible Electrical and Environmental Controls, Accessible Elevator Installed, Accessible Entrance
Features
- Levels: 2nd Level
- Stories: 1
- Patio & porch: Patio/Deck
- Exterior features: Balcony, Exercise Room
- Has view: Yes
- View description: South, Water, Beach, Gulf View
- Has water view: Yes
- Water view: Water,Gulf
- Waterfront features: Waterfront, Pond
Lot
- Size: 1,716 Square Feet
- Features: Corner Lot
Details
- Parcel number: 732300050201000
Construction
Type & style
- Home type: Condo
- Architectural style: Contemporary
- Property subtype: Condominium
Materials
- Cement Siding
- Foundation: Pillar/Post/Pier
- Roof: Composition
Condition
- New construction: No
- Year built: 2005
Utilities & green energy
- Sewer: Public Sewer
- Water: Public
Green energy
- Energy efficient items: Thermostat, HVAC
Community & HOA
Community
- Features: Clubhouse
- Subdivision: Villas At Pointe West Condos
HOA
- Amenities included: Beach Access, Clubhouse, Pool
- HOA fee: $4,146 quarterly
Location
- Region: Galveston
Financial & listing details
- Price per square foot: $326/sqft
- Tax assessed value: $557,170
- Annual tax amount: $9,004
- Date on market: 8/21/2025
- Listing terms: Cash,Conventional
- Ownership: Full Ownership
- Road surface type: Asphalt, Concrete
Estimated market value
$523,600
$497,000 - $550,000
$2,899/mo
Price history
| Date | Event | Price |
|---|---|---|
| 10/14/2025 | Price change | $559,000-6.8%$326/sqft |
Source:  HAR #17223851 Report a problem HAR #17223851 Report a problem | ||
| 8/20/2025 | Price change | $599,900-4.8%$349/sqft |
Source: HAR #21817033 Report a problem | ||
| 1/16/2025 | Listed for sale | $629,900+7.7%$367/sqft |
Source: HAR #21817033 Report a problem | ||
| 9/9/2023 | Listing removed | -- |
Source: HAR #47934354 Report a problem | ||
| 8/10/2023 | Pending sale | $585,000$341/sqft |
Source: HAR #47934354 Report a problem | ||
| 8/5/2023 | Price change | $585,0000%$341/sqft |
Source: HAR #47934354 Report a problem | ||
| 8/4/2023 | Price change | $585,004+0%$341/sqft |
Source: HAR #47934354 Report a problem | ||
| 6/17/2023 | Listed for sale | $585,000+125%$341/sqft |
Source: HAR #47934354 Report a problem | ||
| 11/27/2017 | Listing removed | $260,000$151/sqft |
Source: Sterling, Realtors #62335171 Report a problem | ||
| 10/25/2017 | Pending sale | $260,000$151/sqft |
Source: Sterling, Realtors #62335171 Report a problem | ||
| 7/29/2017 | Price change | $260,000-7.1%$151/sqft |
Source: Sterling, Realtors #62335171 Report a problem | ||
| 10/19/2016 | Price change | $279,900-3.4%$163/sqft |
Source: Sterling, Realtors #1786092 Report a problem | ||
| 7/1/2016 | Price change | $289,900-1.6%$169/sqft |
Source: Sterling, Realtors #39507173 Report a problem | ||
| 12/8/2015 | Price change | $294,500-5%$172/sqft |
Source: Sterling, Realtors #39507173 Report a problem | ||
| 4/20/2015 | Listed for sale | $309,900+3.3%$180/sqft |
Source: Sterling, Realtors #39507173 Report a problem | ||
| 12/30/2014 | Listing removed | $299,900$175/sqft |
Source: Sterling, Realtors #74867515 Report a problem | ||
| 4/26/2014 | Listed for sale | $299,900-26.9%$175/sqft |
Source: Sterling, Realtors #74867515 Report a problem | ||
| 4/24/2010 | Listing removed | $410,000$239/sqft |
Source: Prudential Real Estate #87734534 Report a problem | ||
| 4/4/2010 | Listed for sale | $410,000$239/sqft |
Source: Prudential Real Estate #87734534 Report a problem | ||
Public tax history
| Year | Property taxes | Tax assessment |
|---|---|---|
| 2025 | $9,445 -8.9% | $557,170 -8.3% |
| 2024 | $10,365 +15.1% | $607,290 +16.2% |
| 2023 | $9,004 +31.3% | $522,790 +51.5% |
| 2022 | $6,857 +14.4% | $345,000 -7.9% |
| 2021 | $5,996 -17.7% | $374,550 +14.2% |
| 2020 | $7,285 +16.5% | $327,950 +14.3% |
| 2019 | $6,252 -7.8% | $286,980 +11.2% |
| 2018 | $6,779 | $258,000 -7.4% |
| 2017 | $6,779 -0.5% | $278,500 -1.8% |
| 2016 | $6,814 +1.8% | $283,520 +2.9% |
| 2015 | $6,692 +16.9% | $275,430 +18.4% |
| 2014 | $5,725 | $232,670 |
| 2013 | -- | $232,670 |
| 2012 | -- | $232,670 |
| 2011 | -- | $232,670 -13.8% |
| 2010 | -- | $270,000 +29.3% |
| 2009 | -- | $208,869 -24.1% |
| 2008 | -- | $275,279 |
| 2007 | -- | $275,279 |
| 2006 | -- | $275,279 |
Find assessor info on the county website
Monthly payment
Est. payment
Payment breakdown
Explore the cost of this home by adjusting the details. Changes won't be saved.Climate risks
Neighborhood: Pointe West
Nearby schools
GreatSchools rating
- 9/10Oppe Elementary SchoolGrades: PK-4Distance: 18.6 mi
- 5/10AIM College & Career PrepGrades: 8-12Distance: 20.8 mi
- 4/10Weis Middle SchoolGrades: 5-6Distance: 19.2 mi
Schools provided by the listing agent
- Elementary: Gisd Open Enroll
- Middle: Gisd Open Enroll
- High: Ball High School
Source: HAR. This data may not be complete. We recommend contacting the local school district to confirm school assignments for this home.
- $535,0003 bd3 ba1.7k sqft4111 Pointe West Dr UNIT 101, Galveston, TX 77554For Sale

- $361,3003 bd2 ba1.4k sqft4111 Pointe West Dr UNIT 103, Galveston, TX 77554Off Market

- $346,3002 bd2 ba1k sqft4111 Pointe West Dr UNIT 202, Galveston, TX 77554Off Market

- $468,7003 bd3 ba1.7k sqft4111 Pointe West Dr UNIT 301, Galveston, TX 77554Off Market
- $302,0002 bd2 ba1k sqft4111 Pointe West Dr UNIT 302, Galveston, TX 77554Off Market
- $--2 bd2 ba1k sqft4111 Pointe West Dr UNIT 102, Galveston, TX 77554Sold
- $--3 bd2 ba1.4k sqft4111 Pointe West Dr UNIT 203, Galveston, TX 77554Sold
- $--3 bd2 ba1.4k sqft4111 Pointe West Dr UNIT 303, Galveston, TX 77554Sold
A local agent can set up tours, give advice and negotiate with sellers.
Similar homes
- $549,0003 bd2 ba1.4k sqft4211 Pointe West Dr Unit 203, Galveston, TX 77554For Sale
 MLS ID #84670571, Curtis Warren, RE/MAX Southwest. HAR
 - $575,0003 bd3 ba1.7k sqft26350 Cat Tail Dr Unit 201, Galveston, TX 77554For Sale
 MLS ID #28015508, Chris Lesak, Keller Williams Realty Southwest. HAR
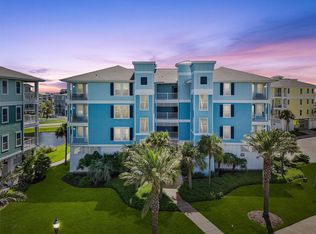
 - $525,0003 bd3 ba1.7k sqft4131 Pointe West Dr Unit 201, Galveston, TX 77554For Sale
 MLS ID #76576482, Susan Lutz, United Real Estate. HAR
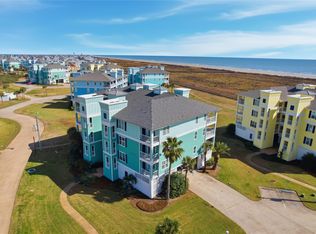
 - $549,9993 bd2 ba1.4k sqft26441 Cat Tail Dr Unit 303, Galveston, TX 77554For Sale
 MLS ID #82297362, John Nguyen, Keller Williams Memorial. HAR
 - $515,0003 bd3 ba1.7k sqft4121 Pointe West Dr Unit 101, Galveston, TX 77554For SaleMLS ID #74655617, Susan Lutz, United Real Estate. HAR
- $632,5003 bd12 ba1.7k sqft4241 Pointe West Dr Unit 301, Galveston, TX 77554For SaleMLS ID #69896575, Suzie Austin, Keller Williams Premier Realty. HAR
- $599,0003 bd3 ba1.7k sqft26471 Cat Tail Dr Unit 101, Galveston, TX 77554For SaleMLS ID #4165373, Lee Kaplan, Compass RE Texas, LLC - Houston. HAR
- $480,0003 bd2 ba1.4k sqft4241 Pointe West Dr Unit 103, Galveston, TX 77554For SaleMLS ID #47536874, Susan Lutz, United Real Estate. HAR
- $498,0003 bd2 ba1.4k sqft4131 Pointe West Dr Unit 203, Galveston, TX 77554For SaleMLS ID #12027319, Felicia Stinnett, The Sears Group. HAR
- $465,0003 bd2 ba1.4k sqft26451 Cat Tail Dr Unit 103, Galveston, TX 77554For SaleMLS ID #93412894, Susan Lutz, United Real Estate. HAR
- $589,0003 bd4 ba1.8k sqft4118 Green Heron Dr, Galveston, TX 77554For SaleMLS ID #14317370, Jesus Roman, People's Group, Inc.. HAR
- $373,0003 bd2 ba1.4k sqft26550 Mangrove Dr Unit 303, Galveston, TX 77554For SaleMLS ID #34083790, Susan Lutz, United Real Estate. HAR
- $365,0003 bd3 ba1.7k sqft26550 Mangrove Dr Unit 101, Galveston, TX 77554For SaleMLS ID #8693597, Maria Martinez, Coldwell Banker Realty - Sugar Land. HAR
- $399,0002 bd2 ba1k sqft4231 Pointe West Dr Unit 302, Galveston, TX 77554For SaleMLS ID #79553278, Susan Lutz, United Real Estate. HAR
- $540,0003 bd3 ba1.6k sqft25003 San Simeon Ct, Galveston, TX 77554For SaleMLS ID #81937153, Ashley Marquez, Keller Williams Horizons. HAR
- $389,0002 bd2 ba1k sqft26350 Cat Tail Dr Unit 302, Galveston, TX 77554For SaleMLS ID #63645246, Ashley Marquez, Keller Williams Horizons. HAR
- $610,0004 bd3 ba1.9k sqft25114 Sausalito Dr, Galveston, TX 77554For SaleMLS ID #4122915, Sharon Hoyt, Spyglass Realty. HAR
- $345,0003 bd2 ba1.4k sqft26550 Mangrove Dr Unit 203, Galveston, TX 77554For SaleMLS ID #13692337, Julia Durdin Owens, Keller Williams Elite. HAR
- $375,0002 bd2 ba1k sqft26421 Cat Tail Dr Unit 202, Galveston, TX 77554For SaleMLS ID #35435196, Susan Lutz, United Real Estate. HAR
- $390,0002 bd2 ba1k sqft4221 Grassy Pointe Dr #202, Galveston, TX 77554For SaleMLS ID #58387973, Susan Lutz, United Real Estate. HAR
